
101 SE 6th Se Street, Childress, TX 79201
Local realty services provided by:ERA Courtyard Real Estate
101 SE 6th Se Street,Childress, TX 79201
$450,000
- 4 Beds
- 2 Baths
- 3,041 sq. ft.
- Single family
- Active
Listed by: shelly pierce
Office: texas standard realty llc.
MLS#:26-6588
Source:TX_AAOR
Price summary
- Price:$450,000
- Price per sq. ft.:$147.98
About this home
Beautifully updated historic 1905 home on slightly less than an acre in town, offering 4 bedrooms, 2.5 baths, large rooms, and a comfortable, functional layout while preserving its historic charm. A beautiful staircase features a unique alcove perfect for a Christmas tree. The spacious property includes a water well, water line, gas line, and electric pole for potential RV use. The backyard features a brick pizza/bread oven. A detached 4-car garage/workshop includes a built-in dog run and unfinished loft for an office, hobby room, guest space, or storage. A train car storage container provides additional storage. A truly unique property combining history, updates, space, and exceptional amenities. Contact Shelly Pierce with Texas Standard Realty to schedule a private showing.
Contact an agent
Home facts
- Year built:1905
- Listing ID #:26-6588
- Added:28 day(s) ago
- Updated:September 14, 2026 at 02:04 AM
Rooms and interior
- Bedrooms:4
- Total bathrooms:2
- Full bathrooms:1
- Dining Description:Dining Room - Formal
- Kitchen Description:Dishwasher, Disposal, Double Oven, Range
- Living area:3,041 sq. ft.
Heating and cooling
- Cooling:Central Air
- Central air:Yes
Structure and exterior
- Year built:1905
- Building area:3,041 sq. ft.
- Lot area:0.96 Acres
- Lot Features:Corner Lot
- Exterior Features:Dog Run
- Foundation Description:Pier & Beam
Utilities
- Water:City
- Sewer:City
Finances and disclosures
- Price:$450,000
- Price per sq. ft.:$147.98
Features and amenities
- Appliances:Dishwasher, Disposal, Double Oven, Range
- Laundry features:Utility Room
- Amenities:Library
Parking
- Parking description:Garage Faces Front, Rv Parking
- Garage spaces:3
New listings near 101 SE 6th Se Street
- New
 $260,000Active3 beds 3 baths
401 Ave J Se, Childress, TX 79201
MLS# 26-7372Listed by: CHAD HOLLAND REAL ESTATE - New
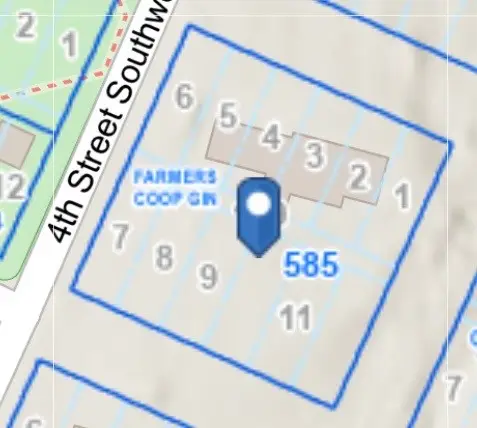 $219,000Active25.68 Acres
800 H Sw Sw, Childress, TX 79201
MLS# 57540963Listed by: PAIGE FREEMAN REALTY - New
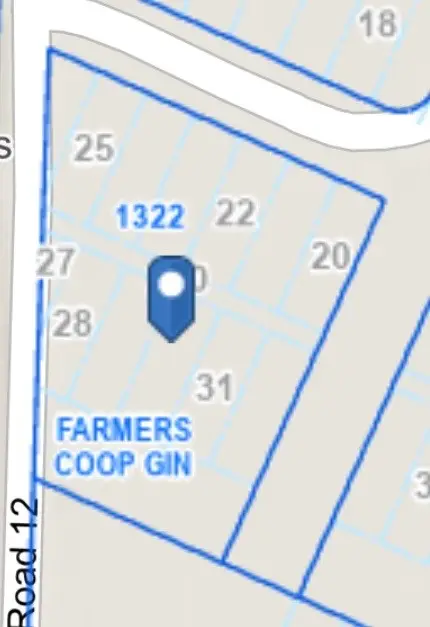 $119,000Active13.95 Acres
1201/1300 G, H Southwest Nw, Childress, TX 79201
MLS# 89581577Listed by: PAIGE FREEMAN REALTY - New
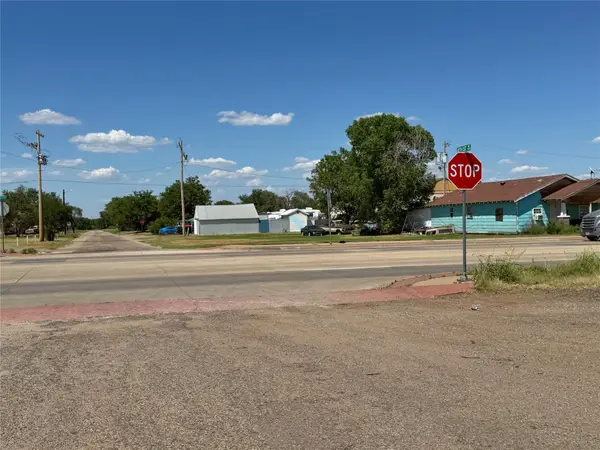 $50,000Active0.16 Acres
401 Avenue F Ne, Childress, TX 79201
MLS# 39803208Listed by: PAIGE FREEMAN REALTY - New
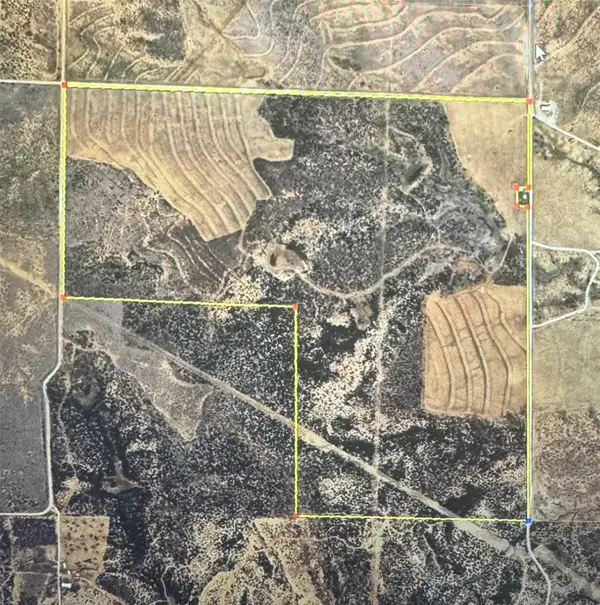 $1,080,000Active480 Acres
NKA Buckle L Road, Childress, TX 79201
MLS# 12109190Listed by: PAIGE FREEMAN REALTY - New
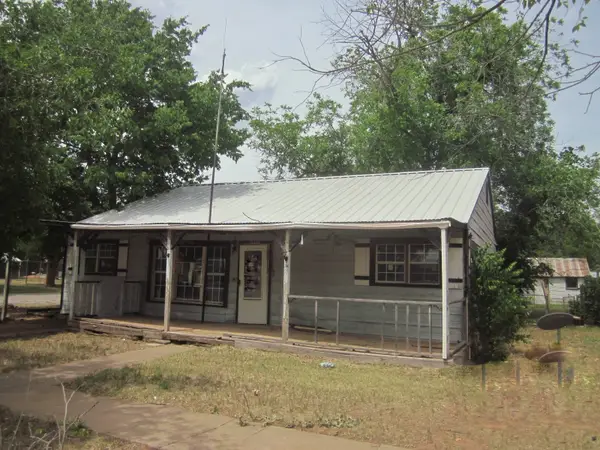 $79,700Active3 beds 2 baths1,924 sq. ft.
401 Avenue F Se, Childress, TX 79201
MLS# 69318994Listed by: PAIGE FREEMAN REALTY  $250,000Active3 beds 2 baths1,222 sq. ft.
610 8th Street, Childress, TX 79201
MLS# 26-7095Listed by: TEXAS STANDARD REALTY LLC $90,000Pending2 beds 2 baths1,247 sq. ft.
1403 NW Avenue H, Childress, TX 79201
MLS# 26-6928Listed by: JAMES TIPTON REALTY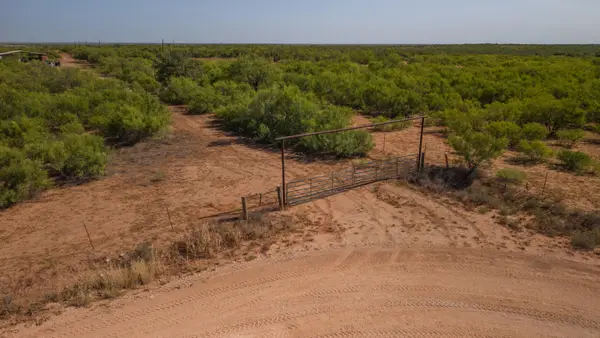 $1,060,500Active-- beds -- baths
Tbd County Road M, Childress, TX 79201
MLS# 26-6586Listed by: CHAD HOLLAND REAL ESTATE


Protect your home and budget from life's surprises with an Assurant Home Warranty, backed by a partner that supports you through every step of homeownership. Explore Plans.
© 2023 - 2026 ERA Franchise Systems LLC. All rights reserved. ERA Franchise Systems LLC fully supports the principles of the Fair Housing Act and the Equal Opportunity Act. ERA, ERA Real Estate powered, and their respective logos are registered service marks of ERA Franchise Systems LLC. Each office is independently owned and operated.