
409 Avenue C Se, Childress, TX 79201
Local realty services provided by:ERA Courtyard Real Estate
409 Avenue C Se,Childress, TX 79201
$225,000
- 2 Beds
- 2 Baths
- 1,738 sq. ft.
- Single family
- Pending
Listed by: camie holland
Office: chad holland real estate
MLS#:26-5848
Source:TX_AAOR
Price summary
- Price:$225,000
- Price per sq. ft.:$129.46
About this home
Discover a welcoming 2-bedroom, 2-bath home designed for comfort, flexibility, and everyday living. The bright living room flows into the kitchen and a dedicated dining area. A cozy den with a fireplace creates the perfect spot for quiet evenings or family game nights. An office space just off the utility room adds convenience for work or hobbies. The home has mixed flooring with original refinished hardwood floors, vinyl, and carpet. The two-year-old central heating and air unit keeps everything comfortable year-round.
Outdoors, enjoy a covered porch and patio, a storm cellar for peace of mind, a charming backyard gazebo, and a separate fenced dog area. A workshop and additional storage shed provide room for projects and equipment. The property also includes a fully equipped guest house featuring 1 bedroom, 1 bath, a living room, dining room, and kitchen -- ideal for extended family, visitors, or rental potential. This is a place where comfort, practicality, and charm come together beautifully.
NO TRESPASSING. All showings are by appointment only and must be coordinated through the Listing Broker or a licensed real estate agent authorized by the Listing Broker.
As with any Exclusive Listing Agreement, the owners will not negotiate directly with prospective buyers. Please direct all inquiries to the Listing Broker and do not contact the owners directly.
This property is not for rent, not for lease, and owner financing is not available....
Contact an agent
Home facts
- Year built:1928
- Listing ID #:26-5848
- Added:31 day(s) ago
- Updated:August 22, 2026 at 08:08 AM
Rooms and interior
- Bedrooms:2
- Total bathrooms:2
- Rooms Total:16
- Dining Description:Dining Room - Formal
- Kitchen Description:Range, Refrigerator
- Bedroom Description:In-Law Floorplan
- Living area:1,738 sq. ft.
Heating and cooling
- Cooling:Central Air, Electric
- Heating:Central, Natural gas
- Central air:Yes
Structure and exterior
- Year built:1928
- Building area:1,738 sq. ft.
- Lot Features:Corner Lot
- Construction Materials:Wood siding
- Exterior Features:Dog Run
- Foundation Description:Pier & Beam
Utilities
- Water:City
- Sewer:City
Finances and disclosures
- Price:$225,000
- Price per sq. ft.:$129.46
Features and amenities
- Appliances:Range, Refrigerator
- Laundry features:Utility Room
- Amenities:In-Law Floorplan, Living Areas
Parking
- Parking description:Garage Door Opener, Garage Faces Front
- Garage spaces:1
New listings near 409 Avenue C Se
- New
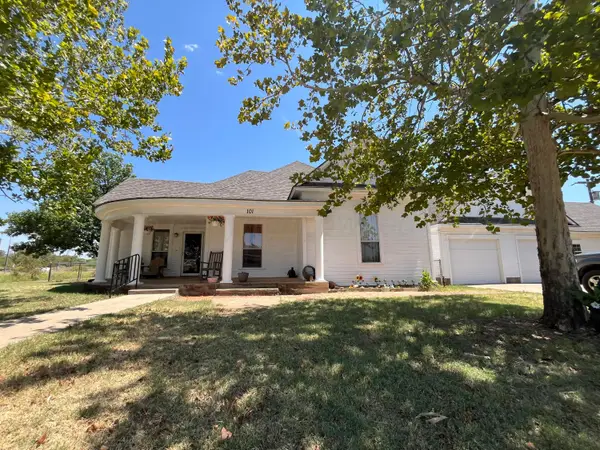 $485,000Active4 beds 2 baths3,041 sq. ft.
101 SE 6th Se Street, Childress, TX 79201
MLS# 26-6588Listed by: TEXAS STANDARD REALTY LLC - New
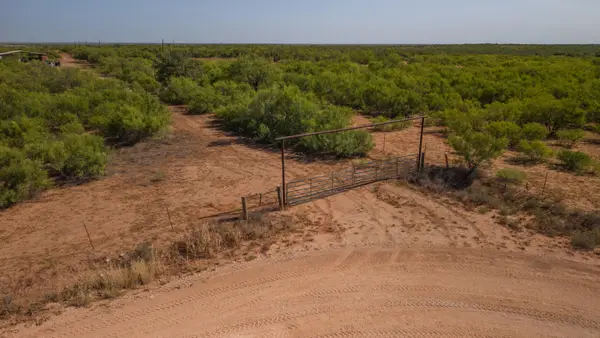 $1,060,500Active-- beds -- baths
Tbd County Road M, Childress, TX 79201
MLS# 26-6586Listed by: CHAD HOLLAND REAL ESTATE 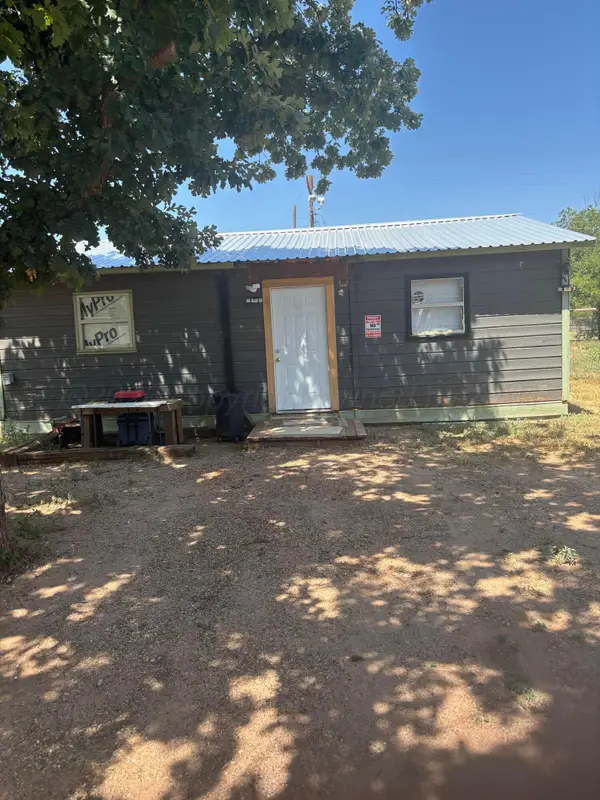 $99,000Pending4 beds 1 baths744 sq. ft.
908 NW Avenue A, Childress, TX 79201
MLS# 26-6496Listed by: JAMES TIPTON REALTY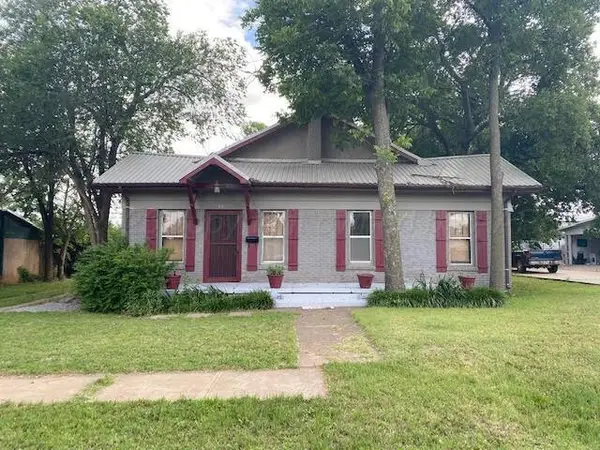 $165,000Active3 beds 3 baths1,702 sq. ft.
507 Ave G Nw, Childress, TX 79201
MLS# 26-6306Listed by: CHAD HOLLAND REAL ESTATE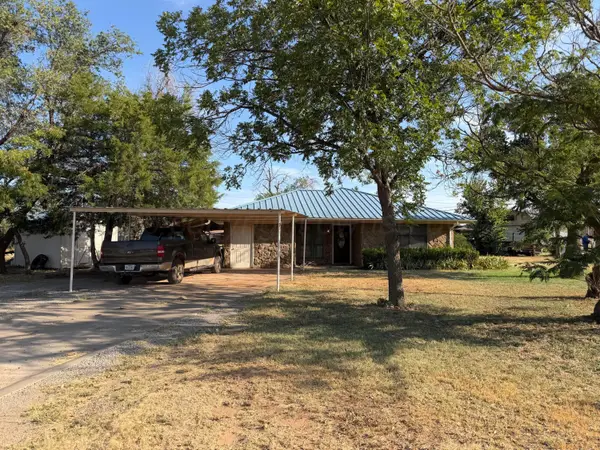 $195,000Pending3 beds 2 baths1,488 sq. ft.
800 Ave H Se, Childress, TX 79201
MLS# 26-6192Listed by: CHAD HOLLAND REAL ESTATE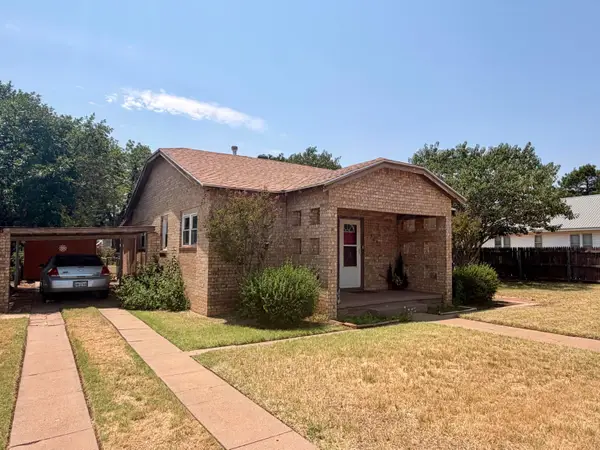 $172,000Active2 beds 2 baths1,019 sq. ft.
504 Avenue F Se, Childress, TX 79201
MLS# 26-6191Listed by: CHAD HOLLAND REAL ESTATE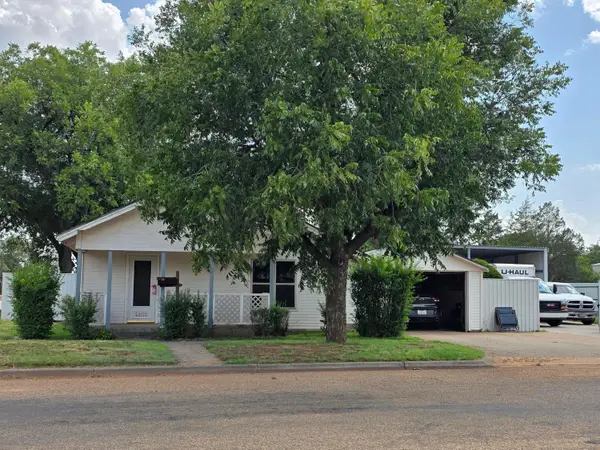 $225,000Active2 beds 1 baths1,408 sq. ft.
1401 Avenue I Nw, Childress, TX 79201
MLS# 26-5944Listed by: CHAD HOLLAND REAL ESTATE $70,000Active2 beds 1 baths948 sq. ft.
221 Sage Lane, Childress, TX 79201
MLS# 26-5831Listed by: REAL BROKER, LLC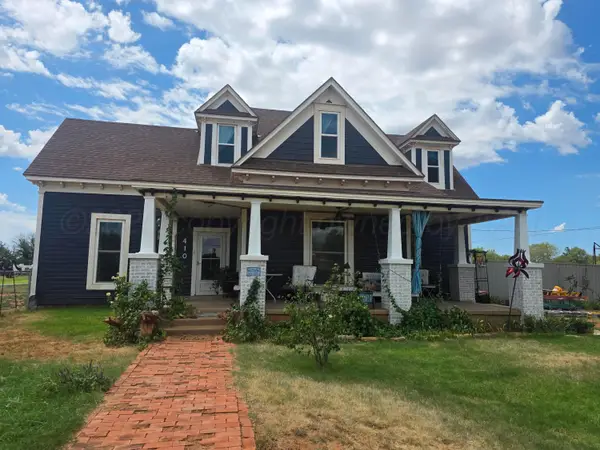 $270,000Active3 beds 2 baths2,510 sq. ft.
410 8th St. Sw, Childress, TX 79201
MLS# 26-5713Listed by: CHAD HOLLAND REAL ESTATE


Protect your home and budget from life's surprises with an Assurant Home Warranty, backed by a partner that supports you through every step of homeownership. Explore Plans.
© 2023 - 2026 ERA Franchise Systems LLC. All rights reserved. ERA Franchise Systems LLC fully supports the principles of the Fair Housing Act and the Equal Opportunity Act. ERA, ERA Real Estate powered, and their respective logos are registered service marks of ERA Franchise Systems LLC. Each office is independently owned and operated.