
410 8th St. Sw, Childress, TX 79201
Local realty services provided by:ERA Courtyard Real Estate
410 8th St. Sw,Childress, TX 79201
$270,000
- 3 Beds
- 2 Baths
- 2,510 sq. ft.
- Single family
- Active
Listed by: scott dean
Office: chad holland real estate
MLS#:26-5713
Source:TX_AAOR
Price summary
- Price:$270,000
- Price per sq. ft.:$107.57
About this home
2 Story Farmhouse on 6 Lots--Entire house has been updated with modern features while maintaining the warmth of an older family home. The Southwest Childress location, and additional lots, lets you enjoy the quiet while still having the comforts of being in town. Huge extra features are the Solar Panels and Pellet Stove to reduce Utility bills and a Back-up Generator for Electric outages. Upgrades include all electric Central HVAC, Modern Windows and Doors, Tasteful Ceramic Tile in kitchen and bath, Modern Cabinets, Counter Tops and Fixtures, as well as Modern paint colors throughout. Key Older Features such as the wood floors, the stair railing, & the ceiling height have been kept & rejuvenated. Plumbing and Electrical have been updated and new plumbing is stubbed to the upstairs for the future addition of a 3rd Bathroom. Outside has been improved as well with a 6' metal fence backyard, metal carport, rebuilt and stabilized front porch and a small back deck.
NO TRESPASSING. PLEASE DO NOT ACCESS PROPERTY WITHOUT BEING ACCOMPANIED BY THE LISTING AGENT OR AN AGENT WHO HAS WRITTEN PERMISSION FROM THE LISTING AGENT.
As with any Exclusive Listing Agreement, owners are not to negotiate with any prospective buyers, but to refer all prospective buyers to the Listing Agent. Please do not contact any of the owners directly.
This property is not for Rent, not for Lease and Owner Financing is not available...
Contact an agent
Home facts
- Year built:1915
- Listing ID #:26-5713
- Added:36 day(s) ago
- Updated:August 21, 2026 at 12:54 PM
Rooms and interior
- Bedrooms:3
- Total bathrooms:2
- Full bathrooms:1
- Half bathrooms:1
- Dining Description:Dining Room - Formal
- Kitchen Description:Range, Refrigerator
- Living area:2,510 sq. ft.
Heating and cooling
- Cooling:Central Air, Electric, Unit - 1
- Heating:Central, Electric
- Central air:Yes
Structure and exterior
- Year built:1915
- Building area:2,510 sq. ft.
- Lot area:0.96 Acres
- Lot Features:Corner Lot
- Construction Materials:Wood siding
- Exterior Features:Deck
- Foundation Description:Pier & Beam
Utilities
- Water:City
- Sewer:City
Finances and disclosures
- Price:$270,000
- Price per sq. ft.:$107.57
Features and amenities
- Appliances:Range, Refrigerator
- Laundry features:Hook-Up Electric, Utility Room
- Amenities:Living Areas
Parking
- Parking description:Additional Parking
New listings near 410 8th St. Sw
- New
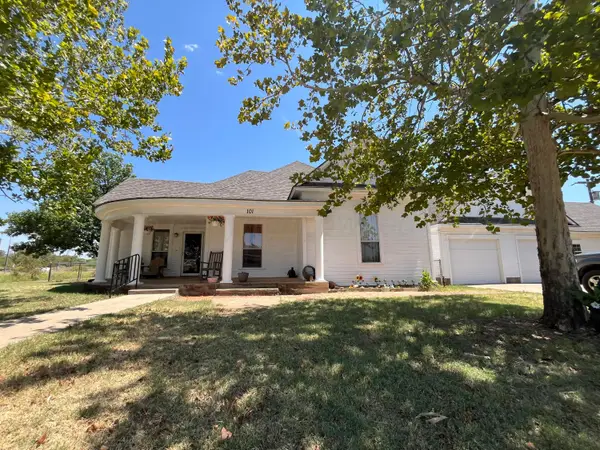 $485,000Active4 beds 2 baths3,041 sq. ft.
101 SE 6th Se Street, Childress, TX 79201
MLS# 26-6588Listed by: TEXAS STANDARD REALTY LLC - New
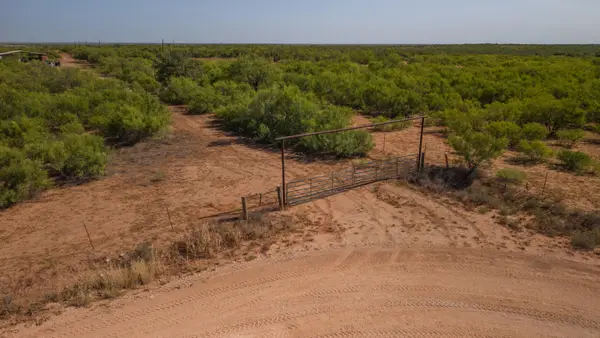 $1,060,500Active-- beds -- baths
Tbd County Road M, Childress, TX 79201
MLS# 26-6586Listed by: CHAD HOLLAND REAL ESTATE 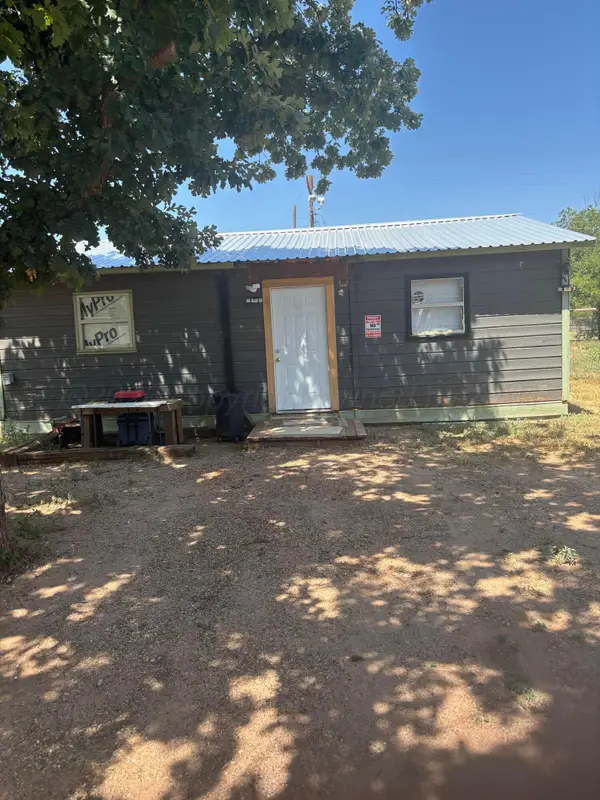 $99,000Pending4 beds 1 baths744 sq. ft.
908 NW Avenue A, Childress, TX 79201
MLS# 26-6496Listed by: JAMES TIPTON REALTY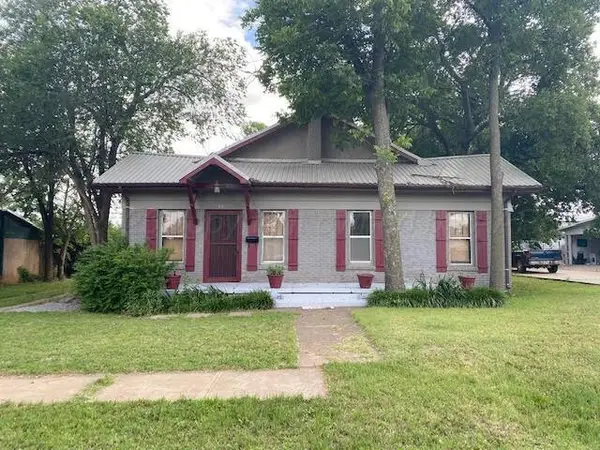 $165,000Active3 beds 3 baths1,702 sq. ft.
507 Ave G Nw, Childress, TX 79201
MLS# 26-6306Listed by: CHAD HOLLAND REAL ESTATE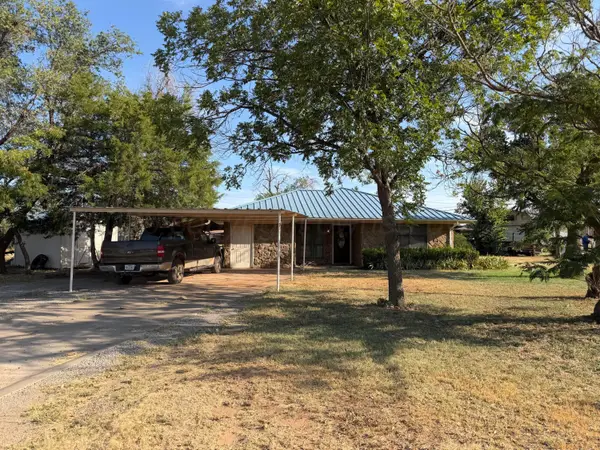 $195,000Pending3 beds 2 baths1,488 sq. ft.
800 Ave H Se, Childress, TX 79201
MLS# 26-6192Listed by: CHAD HOLLAND REAL ESTATE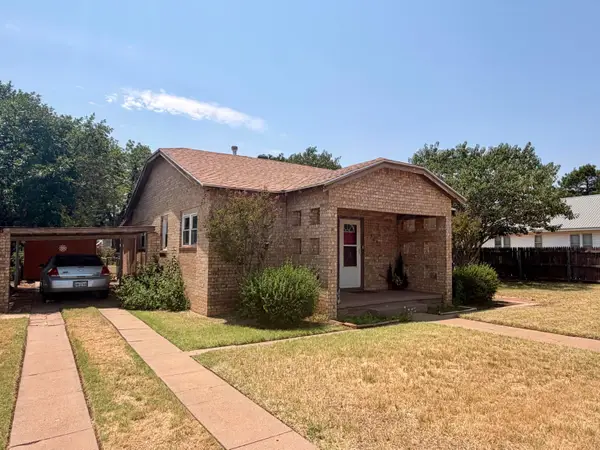 $172,000Active2 beds 2 baths1,019 sq. ft.
504 Avenue F Se, Childress, TX 79201
MLS# 26-6191Listed by: CHAD HOLLAND REAL ESTATE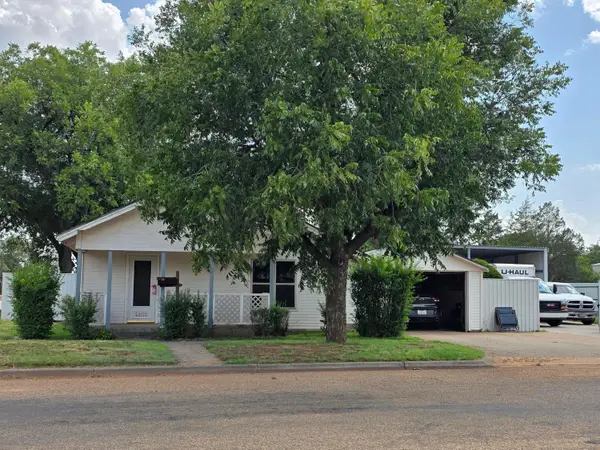 $225,000Active2 beds 1 baths1,408 sq. ft.
1401 Avenue I Nw, Childress, TX 79201
MLS# 26-5944Listed by: CHAD HOLLAND REAL ESTATE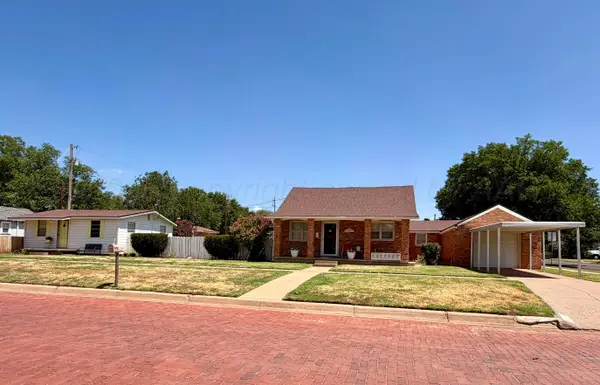 $225,000Pending2 beds 2 baths1,738 sq. ft.
409 Avenue C Se, Childress, TX 79201
MLS# 26-5848Listed by: CHAD HOLLAND REAL ESTATE $70,000Active2 beds 1 baths948 sq. ft.
221 Sage Lane, Childress, TX 79201
MLS# 26-5831Listed by: REAL BROKER, LLC


Protect your home and budget from life's surprises with an Assurant Home Warranty, backed by a partner that supports you through every step of homeownership. Explore Plans.
© 2023 - 2026 ERA Franchise Systems LLC. All rights reserved. ERA Franchise Systems LLC fully supports the principles of the Fair Housing Act and the Equal Opportunity Act. ERA, ERA Real Estate powered, and their respective logos are registered service marks of ERA Franchise Systems LLC. Each office is independently owned and operated.