
610 8th Street, Childress, TX 79201
Local realty services provided by:ERA Courtyard Real Estate
610 8th Street,Childress, TX 79201
$250,000
- 3 Beds
- 2 Baths
- 1,222 sq. ft.
- Single family
- Active
Listed by: shelly pierce
Office: texas standard realty llc.
MLS#:26-7095
Source:TX_AAOR
Price summary
- Price:$250,000
- Price per sq. ft.:$204.58
About this home
Charming 3-bedroom, 1-bath home situated on four parcels totaling 1.044 acres. The spacious attic offers potential to be finished into an additional room. The property also features a large 2-car garage with a workshop and office, plus an additional finished-out building behind the home, providing flexible space for a guest room, office, studio, or hobbies. A great property for anyone looking for a home with extra land, workspace, and room to grow. Call Shelly Pierce with Texas Standard Realty to view the property.
Contact an agent
Home facts
- Year built:1901
- Listing ID #:26-7095
- Added:1 day(s) ago
- Updated:September 02, 2026 at 11:02 PM
Rooms and interior
- Bedrooms:3
- Total bathrooms:2
- Full bathrooms:1
- Half bathrooms:1
- Kitchen Description:Range
- Living area:1,222 sq. ft.
Structure and exterior
- Year built:1901
- Building area:1,222 sq. ft.
- Lot area:1.04 Acres
- Lot Features:Corner Lot
Finances and disclosures
- Price:$250,000
- Price per sq. ft.:$204.58
Features and amenities
- Appliances:Range
Parking
- Parking description:Garage Door Opener, Garage Faces Front
- Garage spaces:2
New listings near 610 8th Street
- New
 $285,000Active4 beds 2 baths
1306 NW Avenue I Nw, Childress, TX 79201
MLS# 26-6925Listed by: EKDAHL NELSON REAL ESTATE  $90,000Pending2 beds 2 baths1,247 sq. ft.
1403 NW Avenue H, Childress, TX 79201
MLS# 26-6928Listed by: JAMES TIPTON REALTY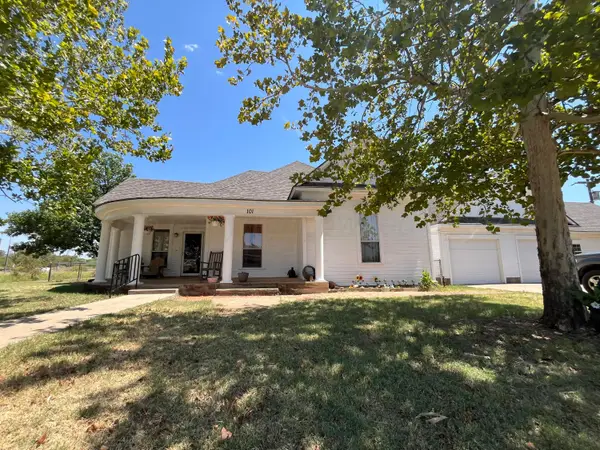 $485,000Active4 beds 2 baths3,041 sq. ft.
101 SE 6th Se Street, Childress, TX 79201
MLS# 26-6588Listed by: TEXAS STANDARD REALTY LLC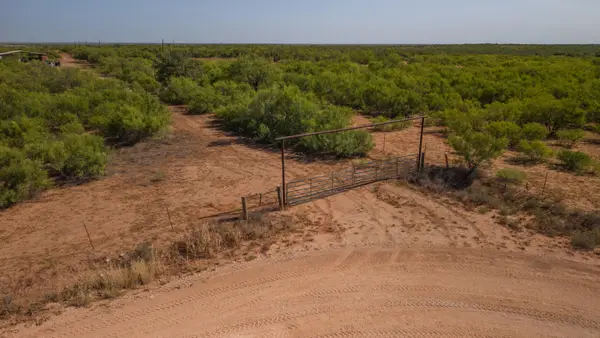 $1,060,500Active-- beds -- baths
Tbd County Road M, Childress, TX 79201
MLS# 26-6586Listed by: CHAD HOLLAND REAL ESTATE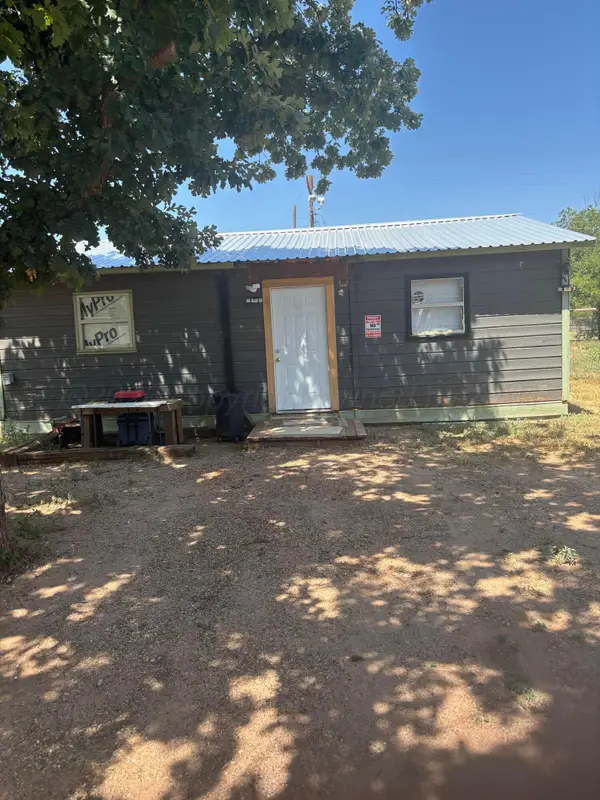 $99,000Pending4 beds 1 baths744 sq. ft.
908 NW Avenue A, Childress, TX 79201
MLS# 26-6496Listed by: JAMES TIPTON REALTY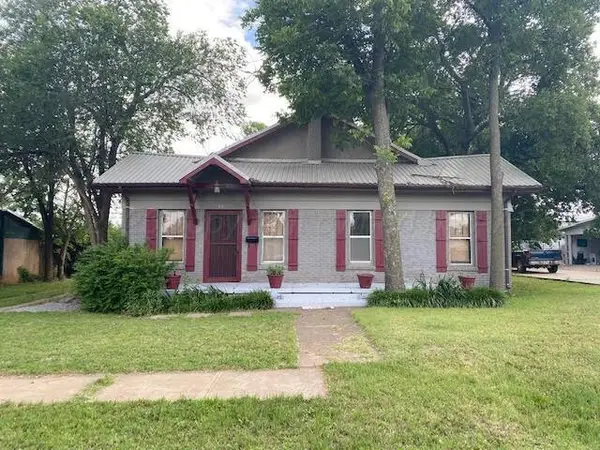 $165,000Active3 beds 3 baths1,702 sq. ft.
507 Ave G Nw, Childress, TX 79201
MLS# 26-6306Listed by: CHAD HOLLAND REAL ESTATE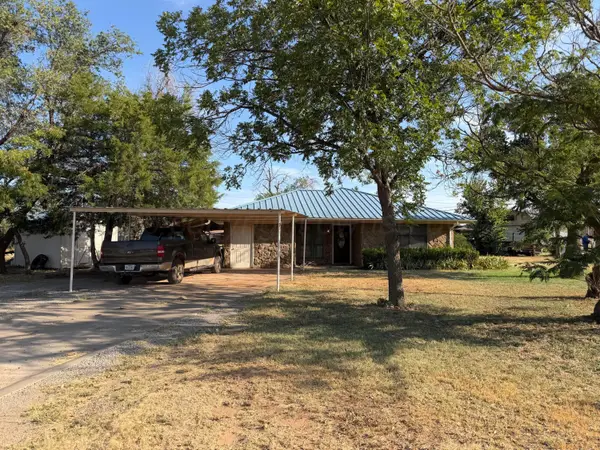 $195,000Pending3 beds 2 baths1,488 sq. ft.
800 Ave H Se, Childress, TX 79201
MLS# 26-6192Listed by: CHAD HOLLAND REAL ESTATE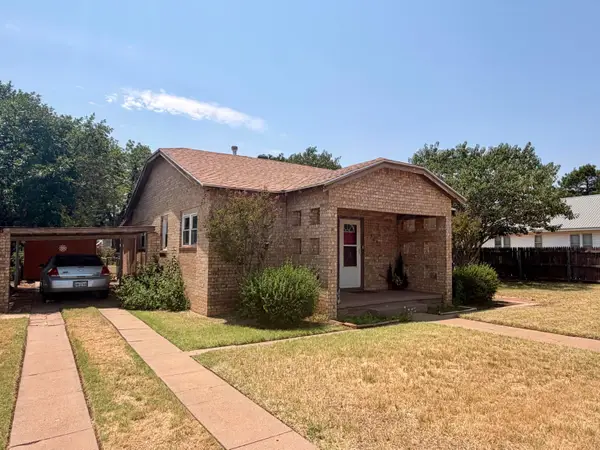 $172,000Pending2 beds 2 baths1,019 sq. ft.
504 Avenue F Se, Childress, TX 79201
MLS# 26-6191Listed by: CHAD HOLLAND REAL ESTATE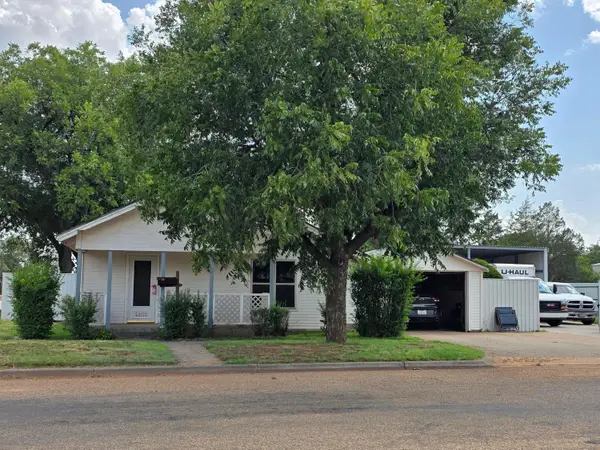 $225,000Active2 beds 1 baths1,408 sq. ft.
1401 Avenue I Nw, Childress, TX 79201
MLS# 26-5944Listed by: CHAD HOLLAND REAL ESTATE


Protect your home and budget from life's surprises with an Assurant Home Warranty, backed by a partner that supports you through every step of homeownership. Explore Plans.
© 2023 - 2026 ERA Franchise Systems LLC. All rights reserved. ERA Franchise Systems LLC fully supports the principles of the Fair Housing Act and the Equal Opportunity Act. ERA, ERA Real Estate powered, and their respective logos are registered service marks of ERA Franchise Systems LLC. Each office is independently owned and operated.