
4800 Greenbelt Way #84, Clarendon, TX 79226
Local realty services provided by:ERA Courtyard Real Estate
4800 Greenbelt Way #84,Clarendon, TX 79226
$270,000
- 3 Beds
- 1 Baths
- 1,452 sq. ft.
- Single family
- Active
Listed by: marka d'lea stephens
Office: keller williams realty amarillo
MLS#:26-5942
Source:TX_AAOR
Price summary
- Price:$270,000
- Price per sq. ft.:$185.95
About this home
Don't miss this opportunity to own two homes, one great price located at Greenbelt Lake--waterfront with two boat docks. Whether you're looking for a family retreat, investment property or a vacation rental, this unique property offers exceptional value. Both homes come completely furnished, including all appliances and both washer and dryer sets, making them truly move-in or rental ready. Enjoy fishing, entertaining, or just unwinding.
Each home features:
*Spacious 2-car garage
*Large covered porch perfect for relaxing and enjoying the lake views
*Cozy fireplace and large living areas for year-round comfort
*Separate storage building for all your lake and outdoor equipment
Unit 84 is the main house which is a 3/1/2 with sunroom, #83 is the 2nd which is a 2/2/2
Call for private
Contact an agent
Home facts
- Listing ID #:26-5942
- Added:28 day(s) ago
- Updated:August 21, 2026 at 12:54 PM
Rooms and interior
- Bedrooms:3
- Total bathrooms:1
- Dining Description:Dining Room - Formal
- Kitchen Description:Dishwasher, Microwave, Pantry, Range, Refrigerator
- Living area:1,452 sq. ft.
Heating and cooling
- Cooling:Central Air
- Heating:Central
- Central air:Yes
Structure and exterior
- Building area:1,452 sq. ft.
- Lot Features:Cul-De-Sac
- Construction Materials:Stone
- Exterior Features:Deck
Utilities
- Sewer:Septic Tank
Finances and disclosures
- Price:$270,000
- Price per sq. ft.:$185.95
Features and amenities
- Appliances:Dishwasher, Microwave, Range, Refrigerator, Washer/Dryer
- Laundry features:Hook-Up Electric, Utility Room, Washer/Dryer
- Amenities:Living Areas
Parking
- Parking description:Garage Faces Rear, Rv Parking
- Garage spaces:2
New listings near 4800 Greenbelt Way #84
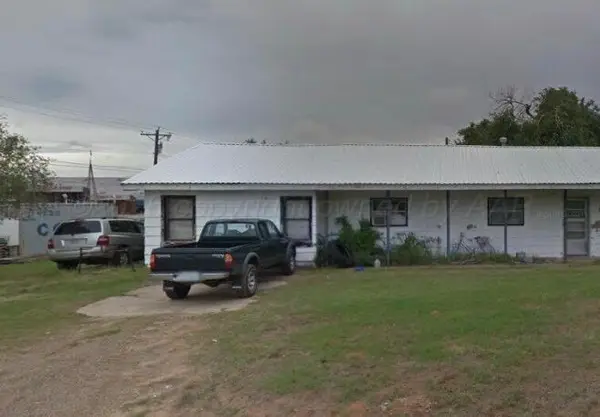 $24,900Active3 beds 1 baths2,288 sq. ft.
203 Wells Street, Clarendon, TX 79226
MLS# 26-6349Listed by: OUR TEXAS REAL ESTATE $135,900Active2 beds 2 baths1,589 sq. ft.
604 E 4th Street, Clarendon, TX 79226
MLS# 26-5841Listed by: LORI HORNER REALTY GROUP $150,000Active30 Acres
+/-30 Acre Camp Anderson, Clarendon, TX 79226
MLS# 26-5732Listed by: PALO DURO REAL ESTATE $120,000Active20 Acres
+/-20 Acres Camp Anderson, Clarendon, TX 79226
MLS# 26-5733Listed by: PALO DURO REAL ESTATE $130,000Active3 beds 2 baths1,724 sq. ft.
420 W 6th Street, Clarendon, TX 79226
MLS# 26-5639Listed by: WESTERN HERITAGE REALTY & INVESTMENTS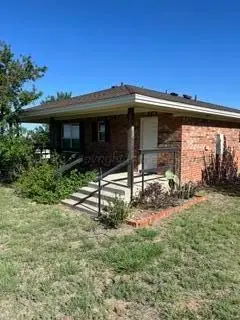 $199,500Active3 beds 2 baths1,360 sq. ft.
12405 S Cr S Road, Clarendon, TX 79226
MLS# 26-5511Listed by: MAJOR LEAGUE REALTY, INC.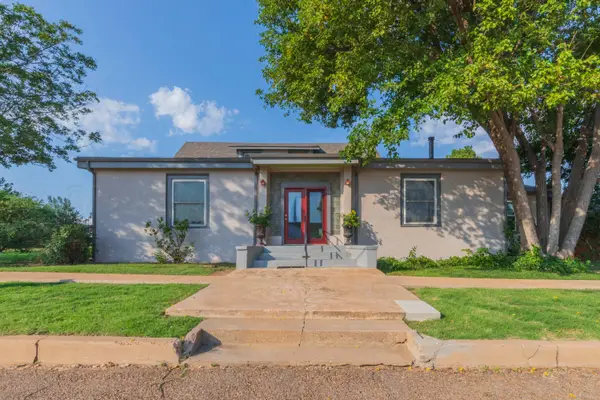 $299,900Active6 beds 6 baths3,383 sq. ft.
216 E 4th Street, Clarendon, TX 79226
MLS# 26-5404Listed by: TEXAS MADE REALTY $375,000Active9 beds 6 baths5,550 sq. ft.
4800 Greenbelt #19 Way, Clarendon, TX 79226
MLS# 26-5254Listed by: COLDWELL BANKER FIRST EQUITY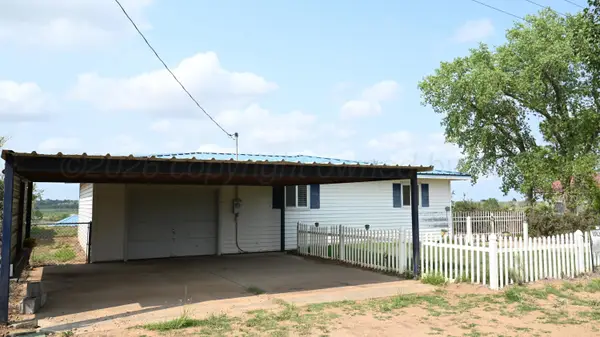 $199,000Active3 beds 2 baths1,500 sq. ft.
4800 Greenbelt Way #50, Clarendon, TX 79226
MLS# 26-5161Listed by: WESTERN HERITAGE REALTY & INVESTMENTS


Protect your home and budget from life's surprises with an Assurant Home Warranty, backed by a partner that supports you through every step of homeownership. Explore Plans.
© 2023 - 2026 ERA Franchise Systems LLC. All rights reserved. ERA Franchise Systems LLC fully supports the principles of the Fair Housing Act and the Equal Opportunity Act. ERA, ERA Real Estate powered, and their respective logos are registered service marks of ERA Franchise Systems LLC. Each office is independently owned and operated.