
519 W 7th Street, Clarendon, TX 79226
Local realty services provided by:ERA Courtyard Real Estate
519 W 7th Street,Clarendon, TX 79226
$35,000
- 2 Beds
- 1 Baths
- 914 sq. ft.
- Single family
- Active
Listed by: rick mendoza
Office: rick mendoza realtors
MLS#:26-7004
Source:TX_AAOR
Price summary
- Price:$35,000
- Price per sq. ft.:$38.29
About this home
Welcome to 519 W 7th Clarendon, TX! This 2 bedroom, 1 bath house has a lot size of 0.96 acres and sits on 6 lots in town. Bring your vision to this exceptional investment opportunity. Situated on 6 generous lots (almost 1 acre), this property offers endless potential for renovation, restoration, or redevelopment. The spacious lots provide room additional parking, or future improvements. While the house is in need of remodeling and updates, it presents an excellent opportunity for investors, flippers, or buyers. Whether you're an investor, contractor, or buyer seeking your next project, this property provides the chance to create something new. With great potential and endless possibilities, this property is ready for new ownership and a fresh vision. Property is being sold as-is.
Contact an agent
Home facts
- Listing ID #:26-7004
- Added:1 day(s) ago
- Updated:August 31, 2026 at 06:05 PM
Rooms and interior
- Bedrooms:2
- Total bathrooms:1
- Full bathrooms:1
- Dining Description:Dining Room - Formal
- Living area:914 sq. ft.
Heating and cooling
- Heating:Central, Natural gas
Structure and exterior
- Building area:914 sq. ft.
- Lot area:0.96 Acres
- Lot Features:Corner Lot
- Construction Materials:Stucco
Utilities
- Water:City, Well
- Sewer:City
Finances and disclosures
- Price:$35,000
- Price per sq. ft.:$38.29
Features and amenities
- Amenities:Living Areas
Parking
- Parking description:Additional Parking, Garage Faces Front, Rv Parking
- Garage spaces:1
New listings near 519 W 7th Street
- New
 $130,000Active3 beds 3 baths1,920 sq. ft.
601 Orpe Street, Clarendon, TX 79226
MLS# 26-6822Listed by: TRIANGLE REALTY, LLC 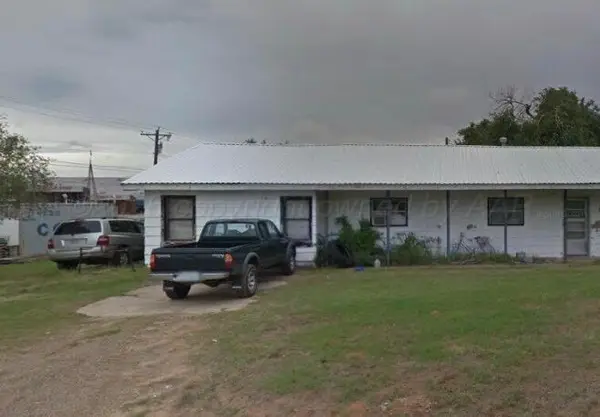 $24,900Active3 beds 1 baths2,288 sq. ft.
203 Wells Street, Clarendon, TX 79226
MLS# 26-6349Listed by: OUR TEXAS REAL ESTATE $270,000Active3 beds 1 baths1,452 sq. ft.
4800 Greenbelt Way #84, Clarendon, TX 79226
MLS# 26-5942Listed by: KELLER WILLIAMS REALTY AMARILLO $135,900Active2 beds 2 baths1,589 sq. ft.
604 E 4th Street, Clarendon, TX 79226
MLS# 26-5841Listed by: LORI HORNER REALTY GROUP $150,000Active30 Acres
+/-30 Acre Camp Anderson, Clarendon, TX 79226
MLS# 26-5732Listed by: PALO DURO REAL ESTATE $120,000Active20 Acres
+/-20 Acres Camp Anderson, Clarendon, TX 79226
MLS# 26-5733Listed by: PALO DURO REAL ESTATE $130,000Active3 beds 2 baths1,724 sq. ft.
420 W 6th Street, Clarendon, TX 79226
MLS# 26-5639Listed by: WESTERN HERITAGE REALTY & INVESTMENTS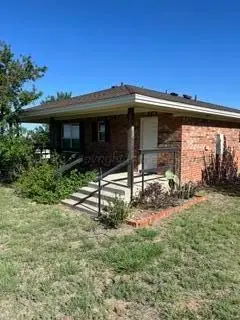 $199,500Active3 beds 2 baths1,360 sq. ft.
12405 S Cr S Road, Clarendon, TX 79226
MLS# 26-5511Listed by: MAJOR LEAGUE REALTY, INC.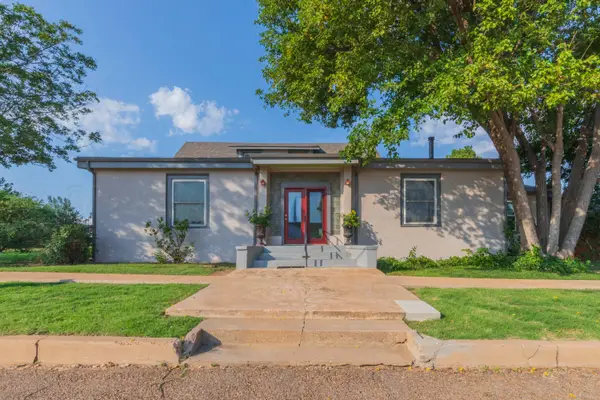 $299,900Active6 beds 6 baths3,383 sq. ft.
216 E 4th Street, Clarendon, TX 79226
MLS# 26-5404Listed by: TEXAS MADE REALTY


Protect your home and budget from life's surprises with an Assurant Home Warranty, backed by a partner that supports you through every step of homeownership. Explore Plans.
© 2023 - 2026 ERA Franchise Systems LLC. All rights reserved. ERA Franchise Systems LLC fully supports the principles of the Fair Housing Act and the Equal Opportunity Act. ERA, ERA Real Estate powered, and their respective logos are registered service marks of ERA Franchise Systems LLC. Each office is independently owned and operated.