
601 Orpe Street, Clarendon, TX 79226
Local realty services provided by:ERA Courtyard Real Estate
601 Orpe Street,Clarendon, TX 79226
$130,000
- 3 Beds
- 3 Baths
- 1,920 sq. ft.
- Single family
- Active
Listed by: cindy sherrod
Office: triangle realty, llc.
MLS#:26-6822
Source:TX_AAOR
Price summary
- Price:$130,000
- Price per sq. ft.:$67.71
About this home
Lots of room in this home inside and outside.
Cute Western style cabinets in the kitchen along with a cooktop, double ovens and a refrigerator
Over looking the bar from the kitchen the open floor plan flows to a huge area heated by the fireplace for dining and living area. With a newer addition to this home came a long a sunken family room for entertainment, pool table, or extra huge Master bedroom and/or Media room.
Outside is a huge backyard with a hookup for an RV. Plenty of room for a garden. There is a nice deck in the back.
Contact an agent
Home facts
- Listing ID #:26-6822
- Added:1 day(s) ago
- Updated:August 25, 2026 at 03:58 PM
Rooms and interior
- Bedrooms:3
- Total bathrooms:3
- Full bathrooms:1
- Half bathrooms:2
- Dining Description:Dining Room - Liv Cm
- Kitchen Description:Cooktop, Dishwasher, Double Oven, Ice Maker, Refrigerator
- Living area:1,920 sq. ft.
Heating and cooling
- Cooling:Central Air, Electric
- Heating:Natural gas
- Central air:Yes
Structure and exterior
- Building area:1,920 sq. ft.
- Lot area:0.48 Acres
- Foundation Description:Pier & Beam
Utilities
- Water:City
- Sewer:City
Finances and disclosures
- Price:$130,000
- Price per sq. ft.:$67.71
Features and amenities
- Appliances:Cooktop, Dishwasher, Double Oven, Ice Maker, Refrigerator
- Laundry features:Hook-Up Electric, Utility Room
- Amenities:Living Areas
Parking
- Parking description:Additional Parking, Rv Parking
New listings near 601 Orpe Street
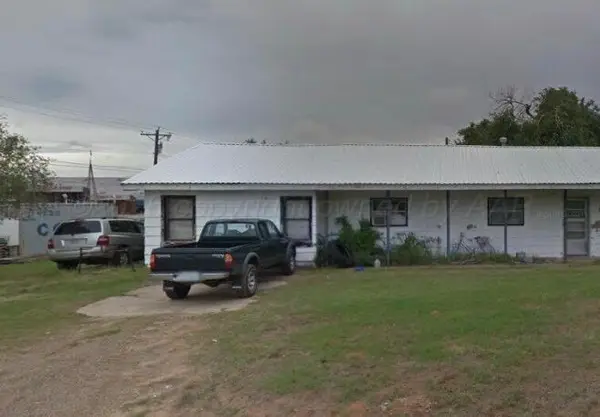 $24,900Active3 beds 1 baths2,288 sq. ft.
203 Wells Street, Clarendon, TX 79226
MLS# 26-6349Listed by: OUR TEXAS REAL ESTATE $270,000Active3 beds 1 baths1,452 sq. ft.
4800 Greenbelt Way #84, Clarendon, TX 79226
MLS# 26-5942Listed by: KELLER WILLIAMS REALTY AMARILLO $135,900Active2 beds 2 baths1,589 sq. ft.
604 E 4th Street, Clarendon, TX 79226
MLS# 26-5841Listed by: LORI HORNER REALTY GROUP $150,000Active30 Acres
+/-30 Acre Camp Anderson, Clarendon, TX 79226
MLS# 26-5732Listed by: PALO DURO REAL ESTATE $120,000Active20 Acres
+/-20 Acres Camp Anderson, Clarendon, TX 79226
MLS# 26-5733Listed by: PALO DURO REAL ESTATE $130,000Active3 beds 2 baths1,724 sq. ft.
420 W 6th Street, Clarendon, TX 79226
MLS# 26-5639Listed by: WESTERN HERITAGE REALTY & INVESTMENTS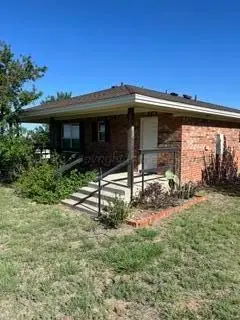 $199,500Active3 beds 2 baths1,360 sq. ft.
12405 S Cr S Road, Clarendon, TX 79226
MLS# 26-5511Listed by: MAJOR LEAGUE REALTY, INC.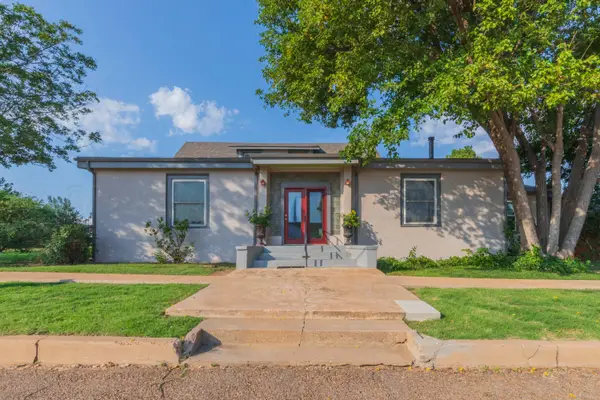 $299,900Active6 beds 6 baths3,383 sq. ft.
216 E 4th Street, Clarendon, TX 79226
MLS# 26-5404Listed by: TEXAS MADE REALTY $375,000Active9 beds 6 baths5,550 sq. ft.
4800 Greenbelt #19 Way, Clarendon, TX 79226
MLS# 26-5254Listed by: COLDWELL BANKER FIRST EQUITY


Protect your home and budget from life's surprises with an Assurant Home Warranty, backed by a partner that supports you through every step of homeownership. Explore Plans.
© 2023 - 2026 ERA Franchise Systems LLC. All rights reserved. ERA Franchise Systems LLC fully supports the principles of the Fair Housing Act and the Equal Opportunity Act. ERA, ERA Real Estate powered, and their respective logos are registered service marks of ERA Franchise Systems LLC. Each office is independently owned and operated.