
203 Western Street, Claude, TX 79019
Local realty services provided by:ERA Courtyard Real Estate
203 Western Street,Claude, TX 79019
$385,000
- 3 Beds
- 3 Baths
- 2,626 sq. ft.
- Single family
- Active
Listed by: jennifer rosenbach
Office: amarillo's parkview realty, llc.
MLS#:26-7678
Source:TX_AAOR
Price summary
- Price:$385,000
- Price per sq. ft.:$146.61
About this home
Discover the possibilities of homeownership with 0% DOWN USDA FINANCING ELIGIBILITY and a $5,000 seller contribution toward buyer closing costs or an interest rate buy-down! This spacious 3-bedroom home offers inviting living spaces, a cozy fireplace, and an updated kitchen with granite countertops, stainless appliances, and a large pantry. Enjoy the sunroom and FINISHED BASEMENT, ideal for a game room, second living area, or 4th bedroom! ALL remaining furniture conveys! Experience small-town living in Claude with convenient access to Amarillo. USDA financing subject to buyer and lender approval.
Contact an agent
Home facts
- Year built:1965
- Listing ID #:26-7678
- Added:45 day(s) ago
- Updated:November 09, 2026 at 08:11 PM
Rooms and interior
- Bedrooms:3
- Total bathrooms:3
- Full bathrooms:1
- Dining Description:Dining Room - Formal
- Kitchen Description:Dishwasher, Double Oven, Microwave, Oven, Pantry, Range
- Living area:2,626 sq. ft.
Heating and cooling
- Cooling:Central Air
- Heating:Central
- Central air:Yes
Structure and exterior
- Year built:1965
- Building area:2,626 sq. ft.
- Construction Materials:Brick Veneer
- Foundation Description:Slab
Schools
- High school:Claude
- Middle school:Claude
- Elementary school:Claude
Utilities
- Water:City
- Sewer:City
Finances and disclosures
- Price:$385,000
- Price per sq. ft.:$146.61
Features and amenities
- Appliances:Dishwasher, Double Oven, Microwave, Oven, Range
- Laundry features:Utility Room
- Amenities:Living Areas
Parking
- Parking description:Garage Door Opener
- Garage spaces:2
New listings near 203 Western Street
 $149,900Active2 beds 1 baths1,128 sq. ft.
105 N Vine Street, Claude, TX 79019
MLS# 26-8111Listed by: COLDWELL BANKER FIRST EQUITY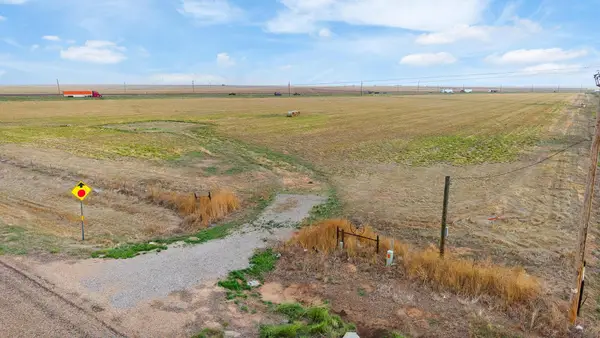 $325,000Active27.37 Acres
+/- 27.37 Acres U.s. Hwy 287, Claude, TX 79019
MLS# 26-7756Listed by: PALO DURO REAL ESTATE $109,500Active4 beds 2 baths1,776 sq. ft.
101 Gaines Street, Claude, TX 79019
MLS# 26-7699Listed by: PALO DURO REAL ESTATE $245,000Active3 beds 1 baths1,733 sq. ft.
504 Pratt Street, Claude, TX 79019
MLS# 26-7508Listed by: PALO DURO REAL ESTATE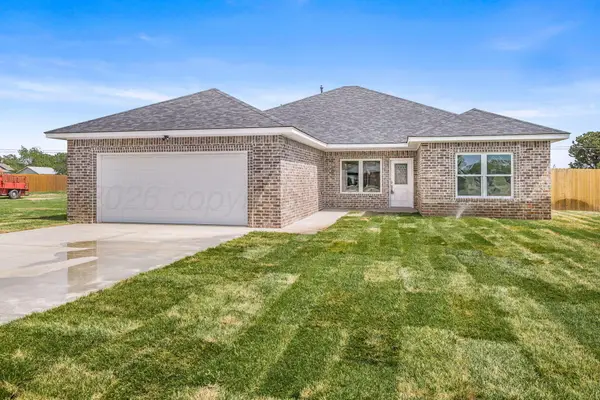 $410,000Active4 beds 2 baths1,973 sq. ft.
509 Pratt Street, Claude, TX 79019
MLS# 26-7353Listed by: LANDMARK REALTY AMARILLO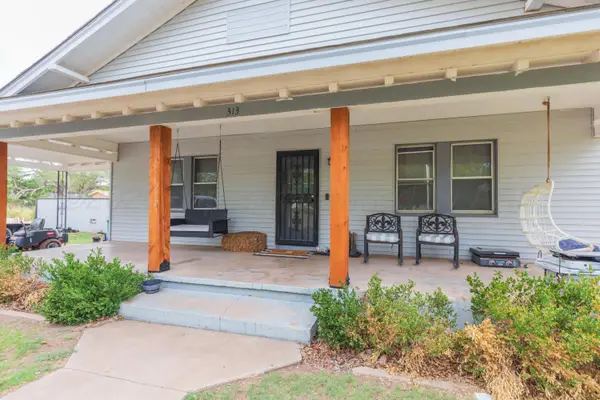 $198,900Active2 beds 1 baths1,462 sq. ft.
313 High Street, Claude, TX 79019
MLS# 26-7209Listed by: EXP REALTY, LLC $288,000Active-- beds -- baths1,913 sq. ft.
401 Dysart Street, Claude, TX 79019
MLS# 26-7034Listed by: PALO DURO REAL ESTATE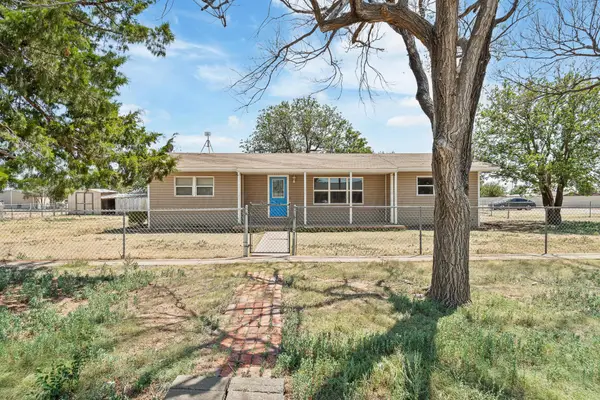 $195,000Pending3 beds 2 baths1,387 sq. ft.
401 E 7th Street, Claude, TX 79019
MLS# 26-6492Listed by: PALO DURO REAL ESTATE $170,000Active3 beds 1 baths1,349 sq. ft.
300 Alamo Street, Claude, TX 79019
MLS# 26-6356Listed by: FRENCH AND CO., REALTORS


Protect your home and budget from life's surprises with an Assurant Home Warranty, backed by a partner that supports you through every step of homeownership. Explore Plans.
© 2023 - 2026 ERA Franchise Systems LLC. All rights reserved. ERA Franchise Systems LLC fully supports the principles of the Fair Housing Act and the Equal Opportunity Act. ERA, ERA Real Estate powered, and their respective logos are registered service marks of ERA Franchise Systems LLC. Each office is independently owned and operated.