
313 High Street, Claude, TX 79019
Local realty services provided by:ERA Courtyard Real Estate
313 High Street,Claude, TX 79019
$210,000
- 2 Beds
- 1 Baths
- - sq. ft.
- Single family
- Active
Listed by: sabre l. cofer
Office: exp realty, llc.
MLS#:26-7209
Source:TX_AAOR
Price summary
- Price:$210,000
About this home
Charming, Updated 2/2/1 Home on large corner lot in Claude! Walking distance to school! You'll LOVE all the character in this Craftsman style home! This is a sweet tea, lemonade drinking enjoying the cool mornings and watching the sunsets kind of front porch! Beautiful new flooring throughout, finished out with wide baseboards consistent with the era of this Beautiful Home! Large Living Room open to a Huge Dining Area! Modern finishes in this spacious kitchen with large pantry! Nice sized bedrooms and Updated bathroom with large Walk-In Shower! Huge utility room, perfect for office area or craft room! Covered back patio overlooking the Huge Backyard completed with a metal fence! Carport! Plenty of room to add a shop or park your RV or your friend's RV! Photos coming soon!
Contact an agent
Home facts
- Year built:1930
- Listing ID #:26-7209
- Added:1 day(s) ago
- Updated:September 07, 2026 at 12:55 PM
Rooms and interior
- Bedrooms:2
- Total bathrooms:1
- Dining Description:Dining Room - Liv Cm
- Kitchen Description:Pantry, Range
Heating and cooling
- Cooling:Central Air, Electric
- Heating:Central, Natural gas
- Central air:Yes
Structure and exterior
- Year built:1930
- Lot area:0.4 Acres
- Lot Features:Corner Lot
- Construction Materials:Wood siding
- Foundation Description:Pier & Beam
Utilities
- Water:City
- Sewer:City
Finances and disclosures
- Price:$210,000
Features and amenities
- Appliances:Range
- Laundry features:Hook-Up Electric, Utility Room
- Amenities:Living Areas
Parking
- Parking description:Additional Parking, Garage Faces Front, Rv Parking
- Garage spaces:1
New listings near 313 High Street
- New
 $288,000Active-- beds -- baths1,913 sq. ft.
401 Dysart Street, Claude, TX 79019
MLS# 26-7034Listed by: PALO DURO REAL ESTATE 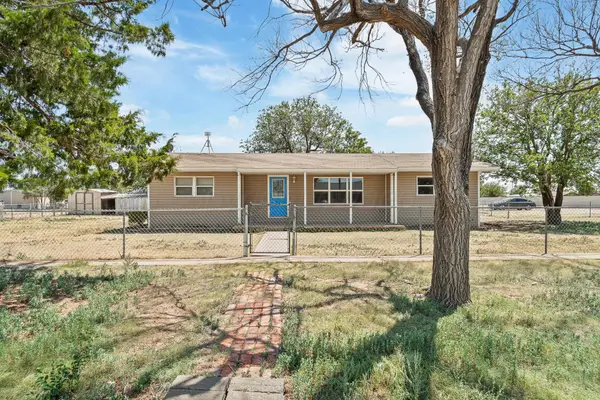 $195,000Active3 beds 2 baths1,387 sq. ft.
401 E 7th Street, Claude, TX 79019
MLS# 26-6492Listed by: PALO DURO REAL ESTATE $185,000Active3 beds 1 baths1,349 sq. ft.
300 Alamo Street, Claude, TX 79019
MLS# 26-6356Listed by: FRENCH AND CO., REALTORS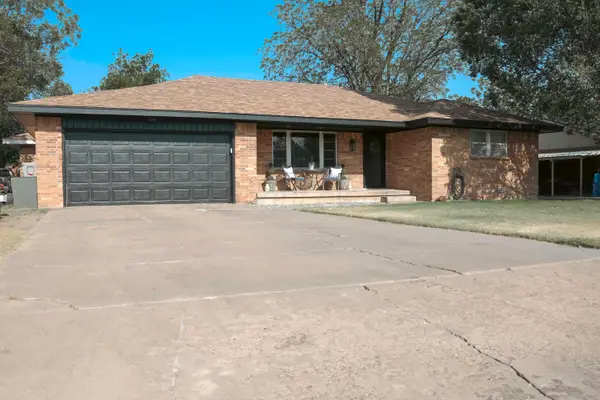 $410,000Active3 beds 3 baths2,626 sq. ft.
203 Western Street, Claude, TX 79019
MLS# 26-6324Listed by: AMARILLO'S PARKVIEW REALTY, LLC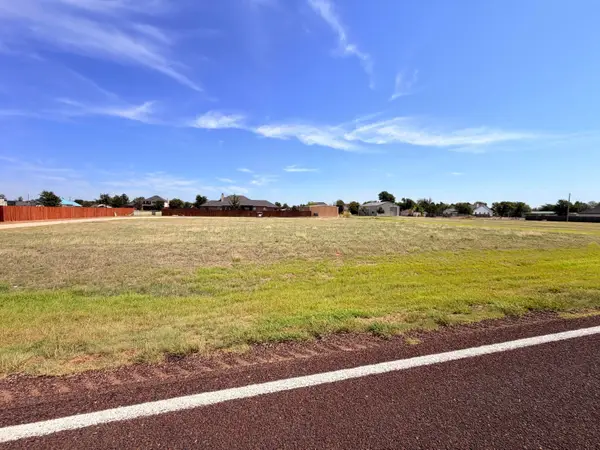 $50,000Active0 Acres
Tract 8 Orient Avenue, Claude, TX 79019
MLS# 26-5296Listed by: REGAL, REALTORS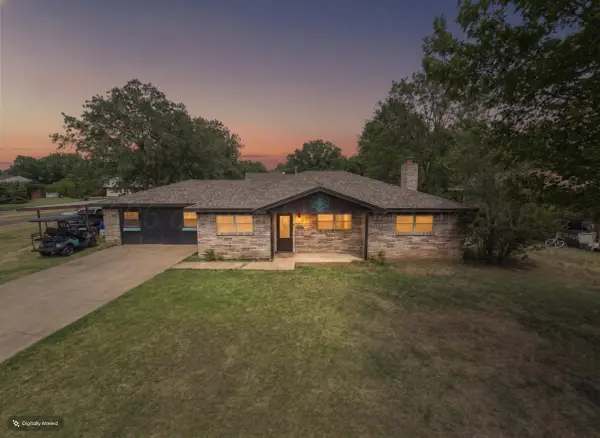 $299,900Pending4 beds 2 baths1,284 sq. ft.
201 Western Street, Claude, TX 79019
MLS# 26-5274Listed by: COPPER PLAINS REALTY, LLC $35,000Pending0 Acres
LT10,11,12 Goodnight Street, Claude, TX 79019
MLS# 26-4373Listed by: PALO DURO REAL ESTATE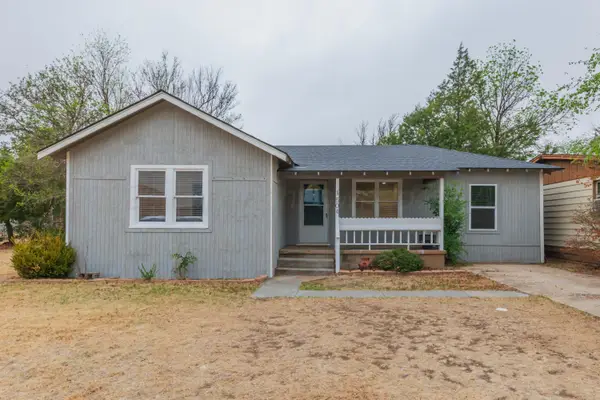 $229,000Pending3 beds 2 baths1,398 sq. ft.
504 High Street, Claude, TX 79019
MLS# 26-4182Listed by: PALO DURO REAL ESTATE $200,000Pending3 beds 2 baths1,552 sq. ft.
210 Hurley Avenue, Claude, TX 79019
MLS# 26-3704Listed by: LORI HORNER REALTY GROUP


Protect your home and budget from life's surprises with an Assurant Home Warranty, backed by a partner that supports you through every step of homeownership. Explore Plans.
© 2023 - 2026 ERA Franchise Systems LLC. All rights reserved. ERA Franchise Systems LLC fully supports the principles of the Fair Housing Act and the Equal Opportunity Act. ERA, ERA Real Estate powered, and their respective logos are registered service marks of ERA Franchise Systems LLC. Each office is independently owned and operated.