
504 Pratt Street, Claude, TX 79019
Local realty services provided by:ERA Courtyard Real Estate
504 Pratt Street,Claude, TX 79019
$255,000
- 3 Beds
- 1 Baths
- 1,733 sq. ft.
- Single family
- Active
Listed by: shenee' bichsel
Office: palo duro real estate
MLS#:26-7508
Source:TX_AAOR
Price summary
- Price:$255,000
- Price per sq. ft.:$147.14
About this home
Space, Function & Small-Town Living! This well-maintained 3-bedroom, 1-bath home offers plenty of room to spread out, including two living areas that provide flexibility for a family room, game room, office, or second gathering space. The attached garage includes additional ''shop'' space, perfect for hobbies, projects, or extra storage. A workshop out back adds even more room for the handyman, hobbyist, or anyone who enjoys having a place to tinker and work on projects. With a practical layout and plenty of useful space both inside and out, this property is ready for its next owner. Come take a look and see all this home has to offer!
Contact an agent
Home facts
- Year built:1982
- Listing ID #:26-7508
- Added:1 day(s) ago
- Updated:September 19, 2026 at 11:54 AM
Rooms and interior
- Bedrooms:3
- Total bathrooms:1
- Dining Description:Dining Room - Kit Cm, Dining Room - Liv Cm
- Living area:1,733 sq. ft.
Heating and cooling
- Cooling:Central Air
- Heating:Central
- Central air:Yes
Structure and exterior
- Year built:1982
- Building area:1,733 sq. ft.
- Foundation Description:Slab
Utilities
- Water:City
- Sewer:City
Finances and disclosures
- Price:$255,000
- Price per sq. ft.:$147.14
Features and amenities
- Amenities:Living Areas
Parking
- Parking description:Additional Parking
- Garage spaces:2
New listings near 504 Pratt Street
- Open Sun, 2 to 4pmNew
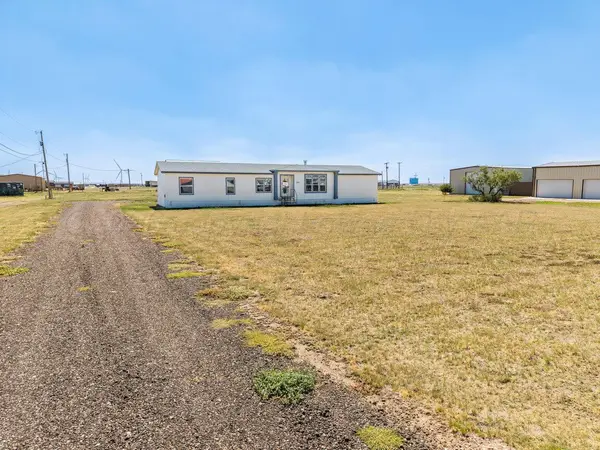 $337,500Active4 beds 3 baths2,184 sq. ft.
300 10th Street, Claude, TX 79019
MLS# 26-7387Listed by: KELLER WILLIAMS REALTY AMARILLO - New
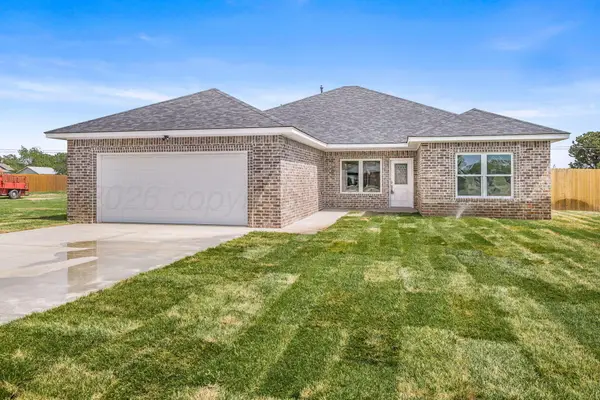 $410,000Active4 beds 2 baths1,973 sq. ft.
509 Pratt Street, Claude, TX 79019
MLS# 26-7353Listed by: LANDMARK REALTY AMARILLO 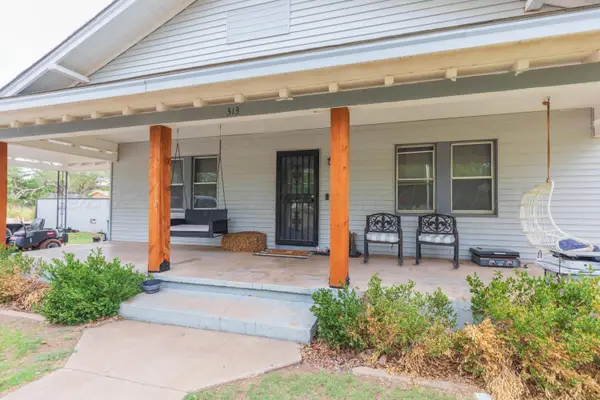 $210,000Active2 beds 1 baths
313 High Street, Claude, TX 79019
MLS# 26-7209Listed by: EXP REALTY, LLC $288,000Active-- beds -- baths1,913 sq. ft.
401 Dysart Street, Claude, TX 79019
MLS# 26-7034Listed by: PALO DURO REAL ESTATE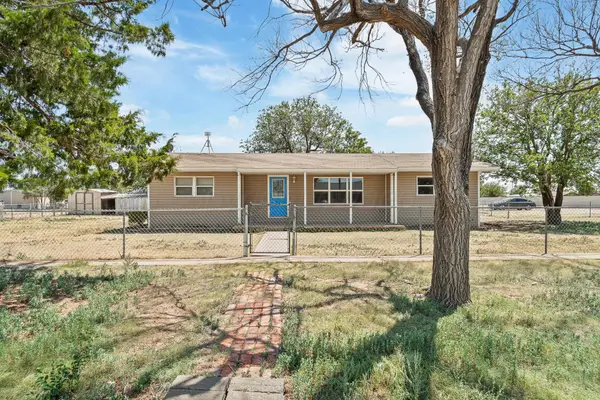 $195,000Pending3 beds 2 baths1,387 sq. ft.
401 E 7th Street, Claude, TX 79019
MLS# 26-6492Listed by: PALO DURO REAL ESTATE- Open Sun, 2 to 4pm
 $185,000Active3 beds 1 baths1,349 sq. ft.
300 Alamo Street, Claude, TX 79019
MLS# 26-6356Listed by: FRENCH AND CO., REALTORS 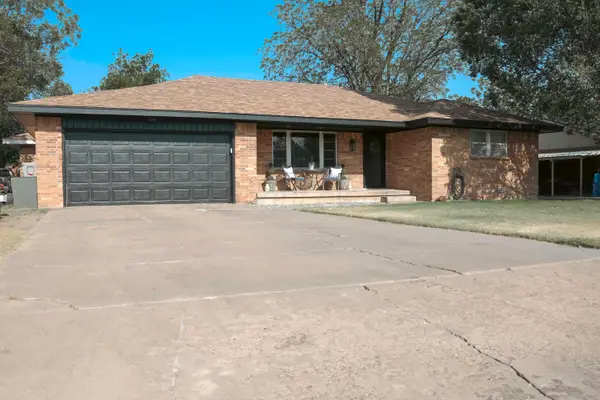 $410,000Active3 beds 3 baths2,626 sq. ft.
203 Western Street, Claude, TX 79019
MLS# 26-6324Listed by: AMARILLO'S PARKVIEW REALTY, LLC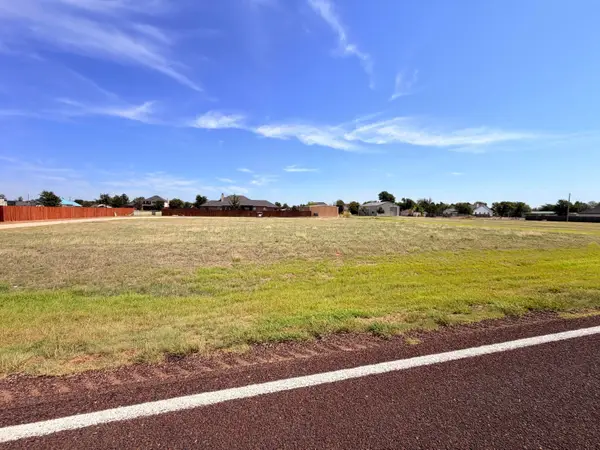 $50,000Active0 Acres
Tract 8 Orient Avenue, Claude, TX 79019
MLS# 26-5296Listed by: REGAL, REALTORS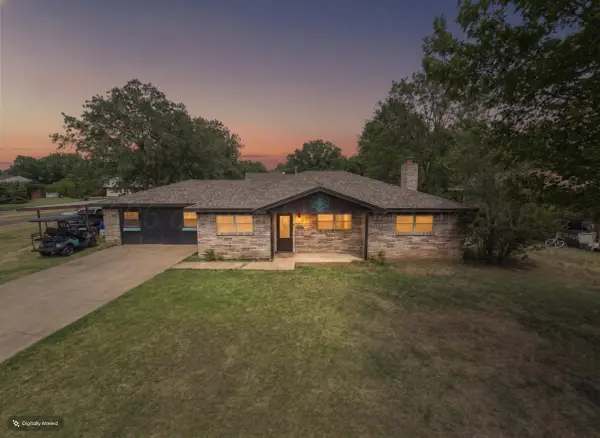 $299,900Pending4 beds 2 baths1,284 sq. ft.
201 Western Street, Claude, TX 79019
MLS# 26-5274Listed by: COPPER PLAINS REALTY, LLC


Protect your home and budget from life's surprises with an Assurant Home Warranty, backed by a partner that supports you through every step of homeownership. Explore Plans.
© 2023 - 2026 ERA Franchise Systems LLC. All rights reserved. ERA Franchise Systems LLC fully supports the principles of the Fair Housing Act and the Equal Opportunity Act. ERA, ERA Real Estate powered, and their respective logos are registered service marks of ERA Franchise Systems LLC. Each office is independently owned and operated.