
6221 Wilkesboro Drive, College Station, TX 77845
Local realty services provided by:American Real Estate ERA Powered
6221 Wilkesboro Drive,College Station, TX 77845
$339,000
- 3 Beds
- 2 Baths
- 1,769 sq. ft.
- Single family
- Active
Listed by: tiffany shannon
Office: southern district sotheby's international realty979-451-0593
MLS#:85867801
Source:HARMLS
Price summary
- Price:$339,000
- Price per sq. ft.:$191.63
- Monthly HOA dues:$50
About this home
$5,000 buyer credit plus a lender credit! Combined with the washer, dryer and refrigerator conveying, this home delivers value that is hard to find! Better than new and beautifully upgraded, it offers the convenience of new construction without the wait. Rich vinyl plank flooring flows throughout the main living areas, complemented by tile in the wet areas. The thoughtfully designed floor plan includes a spacious primary suite w/ direct access from the walk-in closet to the laundry room. Outside, the covered patio has been professionally extended along with the roofline, creating a true outdoor living space that is significantly larger than the standard builder patio. Whether you're enjoying your morning coffee, hosting friends, or relaxing at the end of the day, this backyard was designed to be lived in. Located in a community featuring a neighborhood pool, playgrounds, and walking trails, this home is completely move-in ready and loaded with extras that save you money from day one.
Contact an agent
Home facts
- Year built:2022
- Subdivision & Development:Southern Pointe Sub Sec 102
- Listing ID #:85867801
- Updated:August 12, 2026 at 11:57 AM
Rooms and interior
- Bedrooms:3
- Total bathrooms:2
- Full bathrooms:2
- Rooms Total:3
- Flooring:Carpet, Tile, Vinyl
- Dining Description:Kitchen Dining Combo, Living Dining Room
- Kitchen Description:Breakfast Bar, Dishwasher, Disposal, Electric Oven, Gas Range, Granite Counters, Kitchen Dining Combo, Kitchen Family Room Combo, Kitchen Island, Microwave, Pantry, Quartz Counters, Refrigerator
- Living area:1,769 sq. ft.
Heating and cooling
- Cooling:Attic Fan, Central Air, Electric
- Heating:Central, Gas
- Central air:Yes
Structure and exterior
- Roof:Composition
- Year built:2022
- Building area:1,769 sq. ft.
- Lot area:0.13 Acres
- Lot Features:Subdivision
- Architectural Style:Traditional
- Construction Materials:Brick
- Exterior Features:Patio
- Foundation Description:Slab
- Levels:1 Story
Schools
- High school:A & M CONSOLIDATED HIGH SCHOOL
- Middle school:A & M CONSOLIDATED MIDDLE SCHOOL
- Elementary school:PEBBLE CREEK ELEMENTARY SCHOOL
Utilities
- Sewer:Public Sewer
Finances and disclosures
- Price:$339,000
- Price per sq. ft.:$191.63
- Tax amount:$4,724 (2025)
Features and amenities
- Appliances:Dishwasher, Disposal, Dryer, Electric Oven, Gas Range, Microwave, Refrigerator, Washer
- Laundry features:Dryer, Washer
- Amenities:Ceiling Fans, High Ceilings, Low Emissivity Windows, Programmable Thermostat, Smoke Detectors
Parking
- Parking description:Garage
- Garage:Yes
- Garage spaces:2
New listings near 6221 Wilkesboro Drive
- New
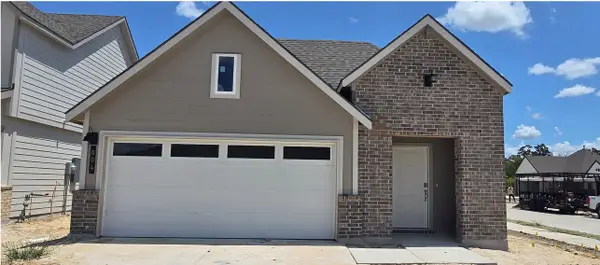 $290,440Active3 beds 2 baths1,539 sq. ft.
804 Coffee Mill Lane, College Station, TX 77845
MLS# 58323300Listed by: DR HORTON, AMERICA'S BUILDER - New
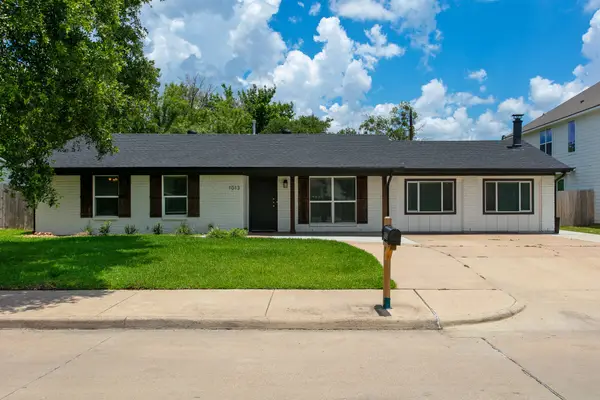 $675,000Active4 beds 3 baths1,770 sq. ft.
1013 Welsh Avenue, College Station, TX 77840
MLS# 60444259Listed by: LONGITUDE REAL ESTATE - New
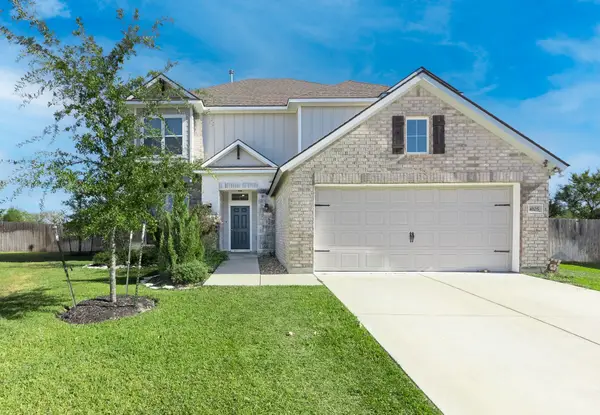 $529,900Active5 beds 4 baths3,067 sq. ft.
4105 Gregg Court, College Station, TX 77845
MLS# 58971750Listed by: COLDWELL BANKER APEX, REALTORS LLC - New
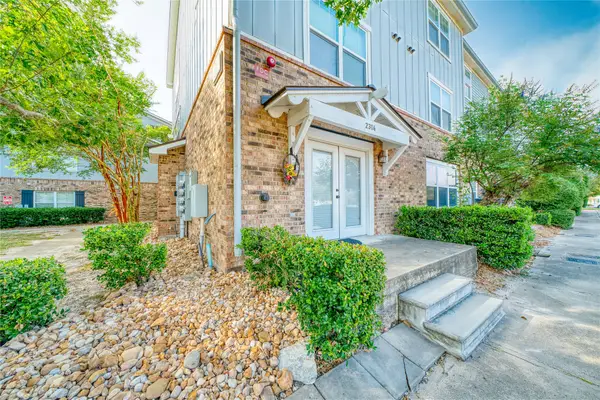 $184,900Active2 beds 2 baths1,080 sq. ft.
1725 Harvey Mitchell Parkway S #2314, College Station, TX 77840
MLS# 33221110Listed by: UNITED HEROES REALTY LLC - New
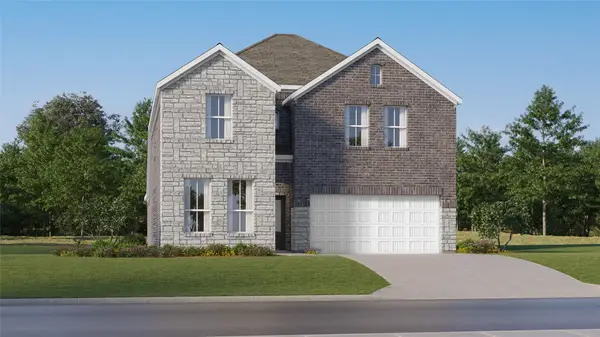 $326,990Active5 beds 3 baths2,943 sq. ft.
6168 Kinney Lane, College Station, TX 77845
MLS# 95999175Listed by: KELLER WILLIAMS CITY VIEW - New
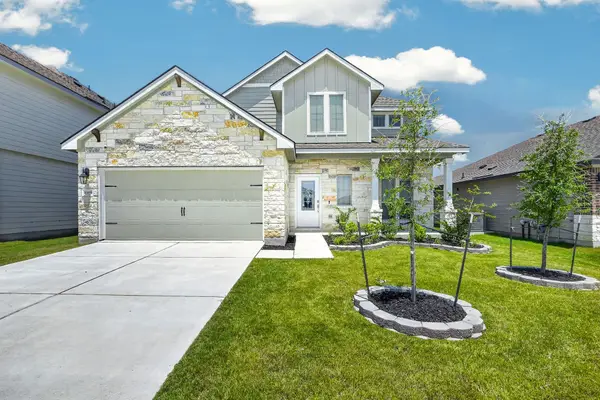 $369,900Active4 beds 3 baths2,604 sq. ft.
1165 Verona Drive, College Station, TX 77845
MLS# 41287054Listed by: COLDWELL BANKER APEX, REALTORS LLC - New
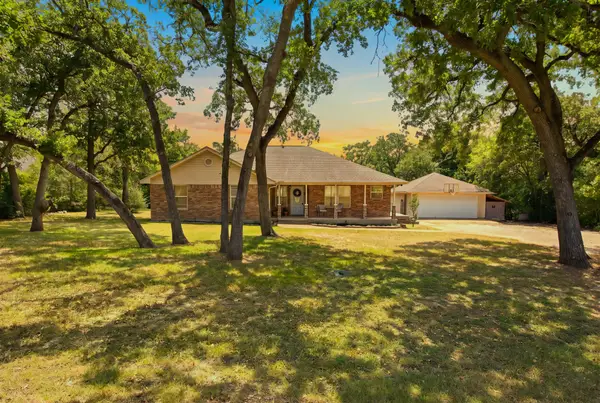 $399,000Active3 beds 2 baths1,761 sq. ft.
6826 Bendwood, College Station, TX 77845
MLS# 31862180Listed by: SOUTHERN DISTRICT SOTHEBY'S INTERNATIONAL REALTY - New
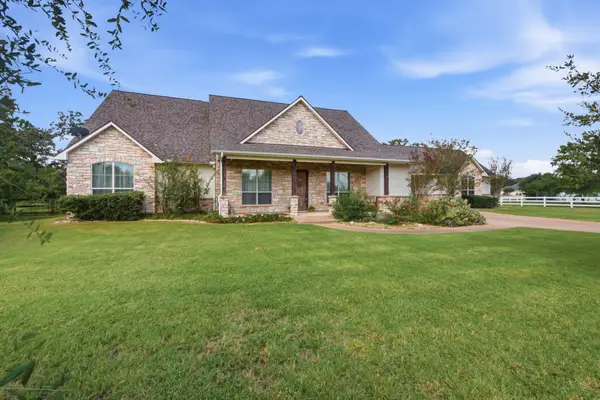 $750,000Active4 beds 3 baths3,396 sq. ft.
17422 Saddle Creek Drive, College Station, TX 77845
MLS# 35159493Listed by: CENTURY 21 INTEGRA UNLOCKED - New
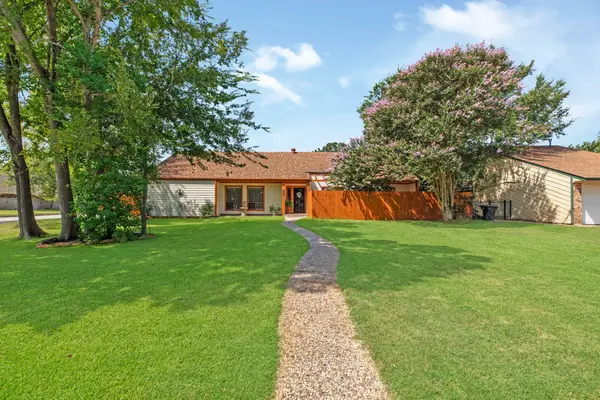 $350,000Active4 beds 2 baths2,232 sq. ft.
2735 Sandy Circle, College Station, TX 77845
MLS# 38296771Listed by: NEXTHOME REALTY SOLUTIONS BCS - New
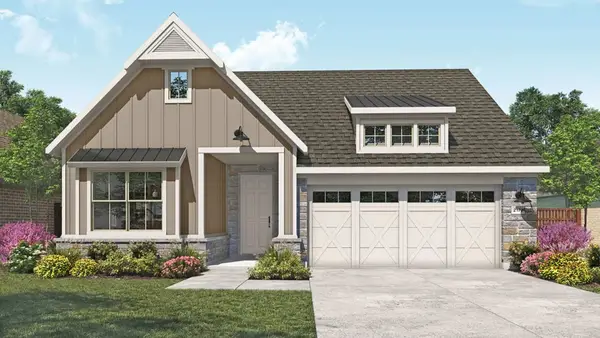 $378,990Active4 beds 3 baths2,228 sq. ft.
6219 Eldora Drive, College Station, TX 77845
MLS# 95085439Listed by: DRB GROUP REALTY, LLC


Protect your home and budget from life's surprises with an Assurant Home Warranty, backed by a partner that supports you through every step of homeownership. Explore Plans.
© 2023 - 2026 ERA Franchise Systems LLC. All rights reserved. ERA Franchise Systems LLC fully supports the principles of the Fair Housing Act and the Equal Opportunity Act. ERA, ERA Real Estate powered, and their respective logos are registered service marks of ERA Franchise Systems LLC. Each office is independently owned and operated.