
7339 Mystery Rdg, Converse, TX 78109
Local realty services provided by:ERA Brokers Consolidated
7339 Mystery Rdg,Converse, TX 78109
$179,000
- 3 Beds
- 2 Baths
- 2,004 sq. ft.
- Single family
- Active
Listed by: ernest fernandez
Office: jvl real estate
MLS#:2007714
Source:LERA
Price summary
- Price:$179,000
- Price per sq. ft.:$89.32
About this home
Great investment opportunity in Millers Point! This spacious one story boasts a comfortable layout and has tons of potential. The large master bedroom provides plenty of space for a sitting area and features a primary bath with dual vanities, dual walk-in closets, and a large oversized shower. Secondary bedrooms are generously sized, each with their own walk-in closet for ample storage. Relax in your screened in back patio and enjoy the privacy of your back yard. The single story floorplan on a corner lot, creates easy everyday living while still offering plenty of space for relaxing or entertaining. Schedule your showing today!
Contact an agent
Home facts
- Year built:1983
- Subdivision & Development:MILLERS POINT
- Listing ID #:2007714
- Added:9 day(s) ago
- Updated:August 21, 2026 at 01:38 PM
Rooms and interior
- Bedrooms:3
- Total bathrooms:2
- Full bathrooms:2
- Flooring:Carpeting, Ceramic Tile, Laminate, Vinyl
- Dining Description:Separate Dining Room, Two Eating Areas
- Bathrooms Description:Double Vanity, Shower Only
- Kitchen Description:Eat-In Kitchen
- Bedroom Description:Walk-In Closet
- Living area:2,004 sq. ft.
Heating and cooling
- Cooling:One Central
- Heating:Central, Electric
Structure and exterior
- Roof:Composition
- Year built:1983
- Building area:2,004 sq. ft.
- Lot area:0.18 Acres
- Architectural Style:One Story
- Construction Materials:3 Sides Masonry, Brick, Siding
- Foundation Description:Slab
- Levels:1 Story
Schools
- High school:Call District
- Middle school:Call District
- Elementary school:Call District
Utilities
- Sewer:Sewer System
Finances and disclosures
- Price:$179,000
- Price per sq. ft.:$89.32
- Tax amount:$4,518 (2025)
Features and amenities
- Laundry features:Dryer Connection, Washer Connection
- Amenities:Ceiling Fans, Utility Room Inside
Parking
- Parking description:Two Car Garage
 IDX information is provided exclusively for consumers’ personal, non-commercial use, that it may not be used for any purpose other than to identify prospective properties consumers may be interested in purchasing, and that the data is deemed reliable but is not guaranteed accurate by LERA MLS (Local Expertise Regional Access). The MLS may, at its discretion, require use of other disclaimers as necessary to protect participants and/or the MLS from liability.
 New listings near 7339 Mystery Rdg
- New
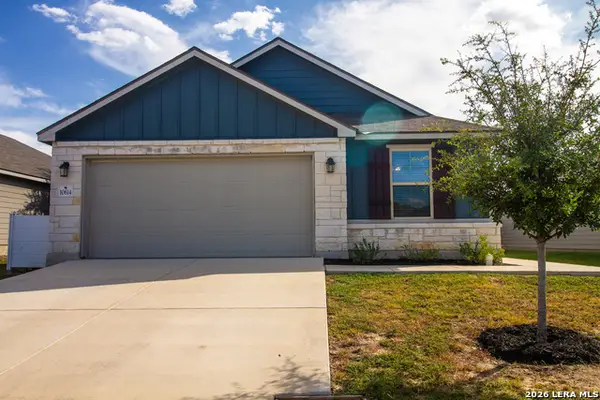 $275,000Active3 beds 2 baths1,835 sq. ft.
10614 Penelope Way, Converse, TX 78109
MLS# 2010479Listed by: TCH REALTY LLC - New
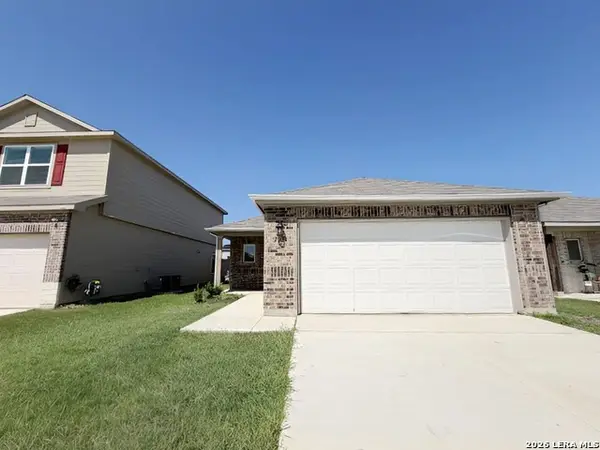 $207,000Active4 beds 2 baths1,459 sq. ft.
2034 Powell Pl, Converse, TX 78109
MLS# 2010447Listed by: DAVALOS & ASSOCIATES - New
 $240,000Active3 beds 2 baths1,842 sq. ft.
10518 Mustang Rdg, Converse, TX 78109
MLS# 2010429Listed by: PHYLLIS BROWNING COMPANY - New
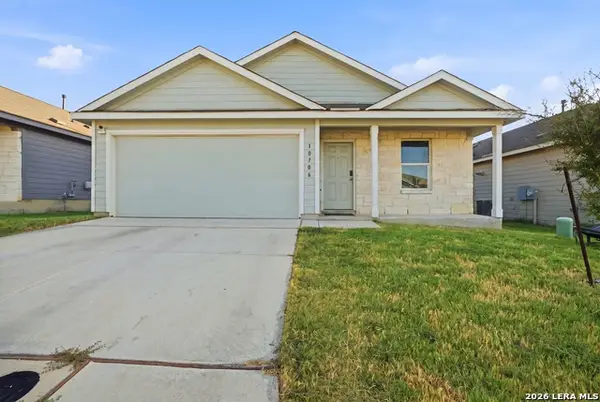 $212,000Active4 beds 2 baths1,668 sq. ft.
10706 Margarita Loop, Converse, TX 78109
MLS# 2010305Listed by: WEALTH PARTNERS REALTY GROUP, LLC - New
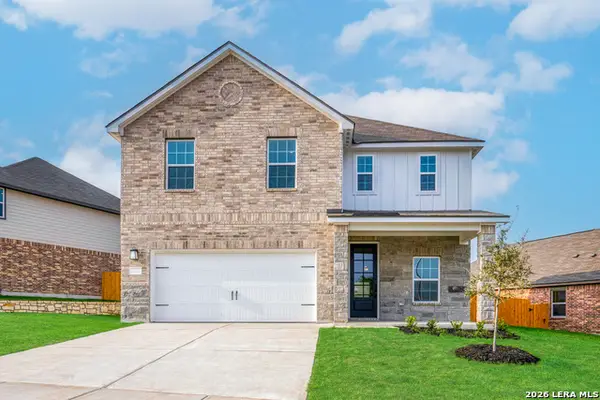 $393,900Active4 beds 3 baths2,240 sq. ft.
6328 Napa Ferry, Converse, TX 78109
MLS# 2010274Listed by: LGI HOMES - New
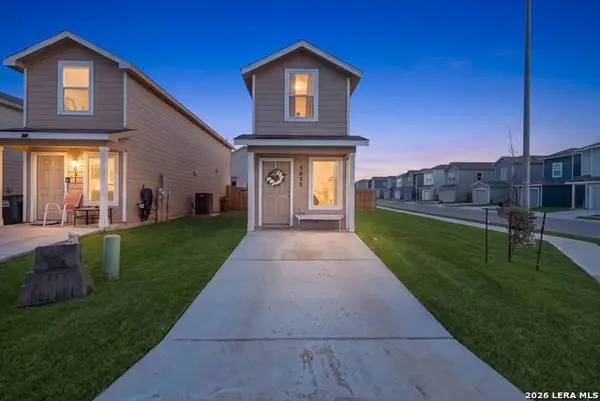 $135,000Active2 beds 2 baths850 sq. ft.
5035 Daisy Blossom, Converse, TX 78109
MLS# 2010224Listed by: REAL BROKER, LLC - New
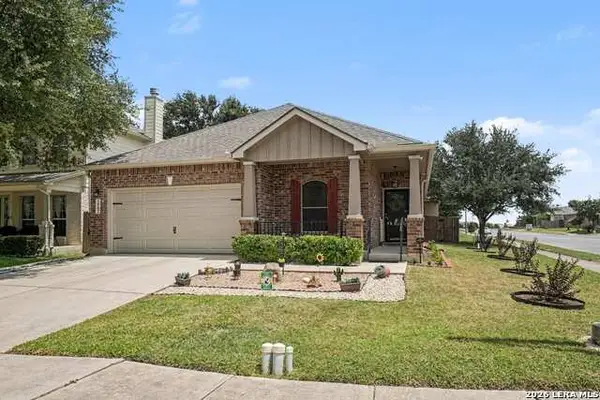 $285,900Active3 beds 2 baths1,595 sq. ft.
3502 Alonzo Field, Converse, TX 78109
MLS# 2009769Listed by: LPT REALTY, LLC - New
 $231,749Active3 beds 2 baths1,510 sq. ft.
1816 Marshall Manors, Converse, TX 78109
MLS# 2009811Listed by: KELLER WILLIAMS CITY-VIEW - New
 $229,999Active3 beds 2 baths1,525 sq. ft.
11003 Eyelet Harbor, Converse, TX 78109
MLS# 2010151Listed by: WATTERS INTERNATIONAL REALTY - New
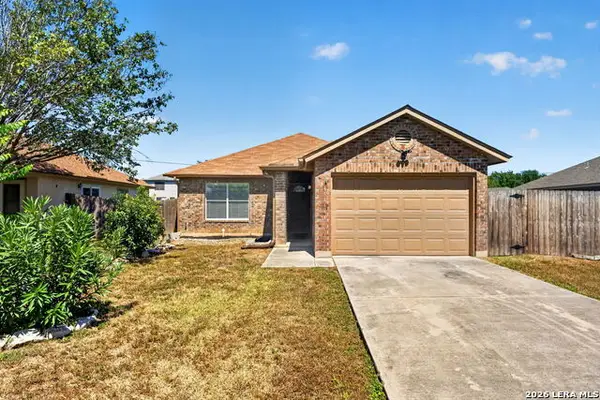 $215,000Active3 beds 2 baths1,211 sq. ft.
8210 Longhorn Ridge Dr, Converse, TX 78109
MLS# 2010088Listed by: KELLER WILLIAMS CITY-VIEW


Protect your home and budget from life's surprises with an Assurant Home Warranty, backed by a partner that supports you through every step of homeownership. Explore Plans.
© 2023 - 2026 ERA Franchise Systems LLC. All rights reserved. ERA Franchise Systems LLC fully supports the principles of the Fair Housing Act and the Equal Opportunity Act. ERA, ERA Real Estate powered, and their respective logos are registered service marks of ERA Franchise Systems LLC. Each office is independently owned and operated.