
807 Woodlake Drive, Coppell, TX 75019
Local realty services provided by:ERA Courtyard Real Estate
Listed by: chris collins
Office: keller williams central
MLS#:21433728
Source:GDAR
Price summary
- Price:$485,000
- Price per sq. ft.:$291.82
- Monthly HOA dues:$29.83
About this home
Welcome to 807 Woodlake Lane Drive in the heart of Coppell! This beautifully updated home is ready for its next owner. Thoughtfully refreshed throughout, the home features a completely updated interior, brand-new appliances, and a fresh, inviting feel. Enjoy the peace of mind and convenience of a home where the updates have already been taken care of. Simply move in, unpack, and start enjoying everything this wonderful home has to offer. Don't miss this opportunity to own a turnkey home in desirable Coppell!
Contact an agent
Home facts
- Year built:1991
- Subdivision & Development:Villages Of Coppell Ph 01
- Listing ID #:21433728
- Added:1 day(s) ago
- Updated:November 20, 2026 at 11:47 PM
Rooms and interior
- Bedrooms:3
- Total bathrooms:3
- Full bathrooms:2
- Half bathrooms:1
- Flooring:Carpet, Luxury Vinyl Plank, Tile
- Kitchen Description:Dishwasher, Disposal, Electric Range, Microwave
- Living area:1,662 sq. ft.
Heating and cooling
- Cooling:Central Air, Electric
- Heating:Central, Fireplaces
- Central air:Yes
Structure and exterior
- Roof:Composition
- Year built:1991
- Building area:1,662 sq. ft.
- Lot area:0.1 Acres
- Lot Features:Few Trees
- Foundation Description:Slab
- Levels:2 Story
Schools
- High school:Coppell
- Middle school:Coppellnor
- Elementary school:Lakeside
Finances and disclosures
- Price:$485,000
- Price per sq. ft.:$291.82
- Tax amount:$7,811
Features and amenities
- Appliances:Dishwasher, Disposal, Electric Range, Electric Water Heater, Microwave
- Amenities:Fire Alarm, Security System, Wireless
Parking
- Garage:Yes
- Garage spaces:2
- Carport spaces:1
 Information provided, in part, by North Texas Real Estate Information Systems, Inc. Last Updated November 20, 2026 Listings with the NTREIS logo are listed by brokerages other than ERA Courtyard Real Estate.
New listings near 807 Woodlake Drive
- Open Sat, 1 to 3pmNew
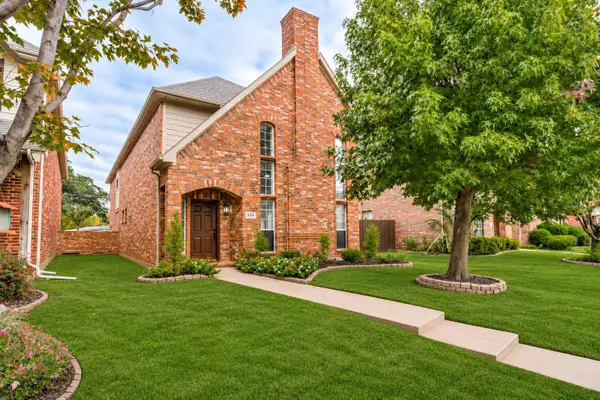 $559,000Active3 beds 3 baths2,200 sq. ft.
526 Archer Drive, Coppell, TX 75019
MLS# 21437653Listed by: RE/MAX DFW ASSOCIATES - New
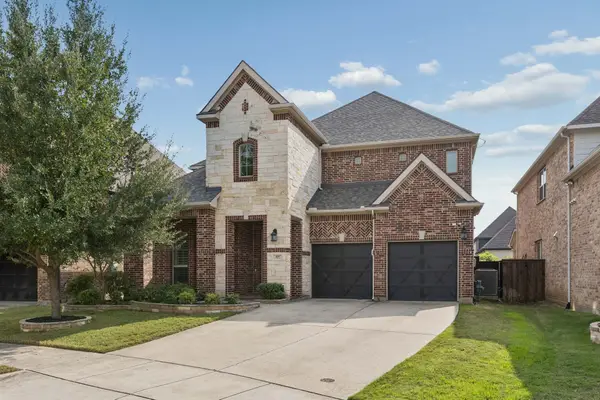 $997,200Active4 beds 4 baths3,893 sq. ft.
449 Columbus Drive, Coppell, TX 75019
MLS# 21437782Listed by: R2 REALTY LLC - Open Sat, 1 to 2pmNew
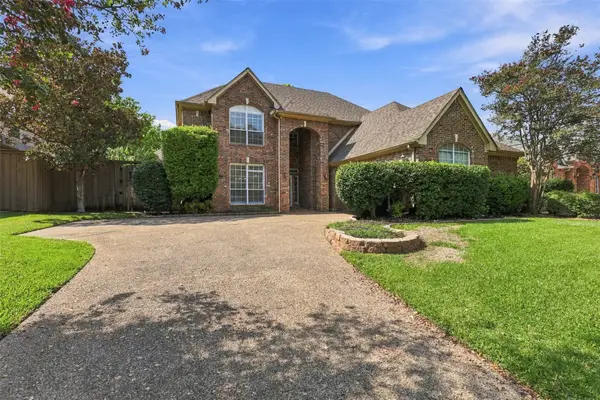 $665,000Active4 beds 3 baths3,129 sq. ft.
117 Spyglass Drive, Coppell, TX 75019
MLS# 21337975Listed by: YOUR HOME SOLD GUARANTEED REALTY - New
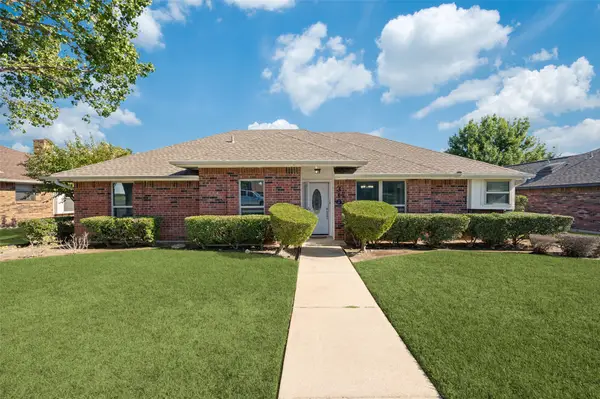 $489,000Active3 beds 2 baths1,829 sq. ft.
310 Barclay Avenue, Coppell, TX 75019
MLS# 21434724Listed by: EBBY HALLIDAY, REALTORS - New
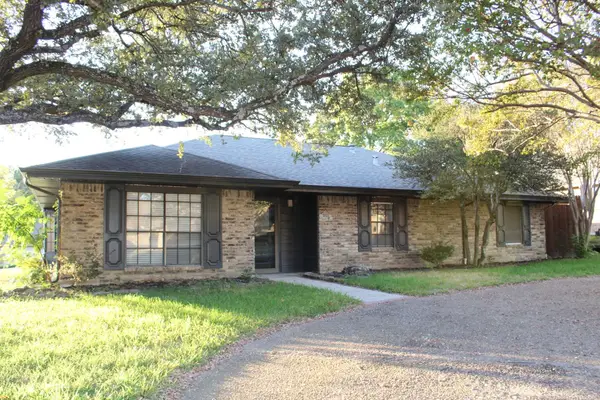 $599,000Active3 beds 2 baths2,357 sq. ft.
545 Oakcrest Drive, Coppell, TX 75019
MLS# 21432960Listed by: UNITED REAL ESTATE - Open Sun, 2 to 4pmNew
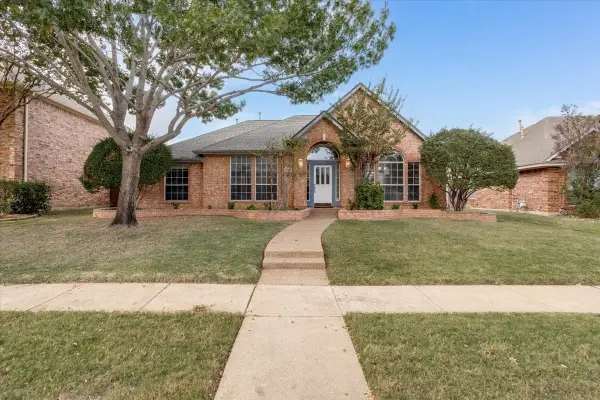 $575,000Active3 beds 2 baths2,184 sq. ft.
117 Longmeadow Drive, Coppell, TX 75019
MLS# 21419758Listed by: REAL BROKER, LLC - New
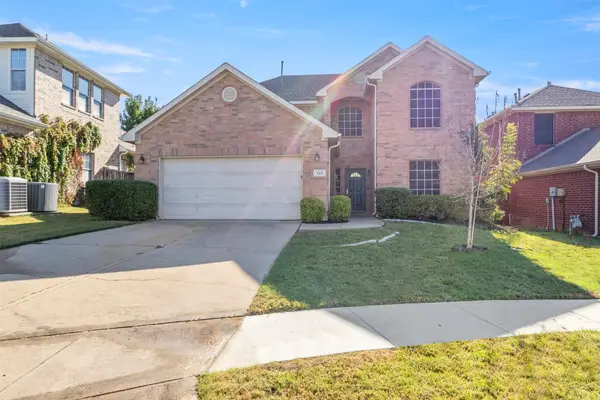 $475,000Active4 beds 3 baths2,662 sq. ft.
149 Kilbridge Court, Coppell, TX 75019
MLS# 21409702Listed by: NADA HOMES 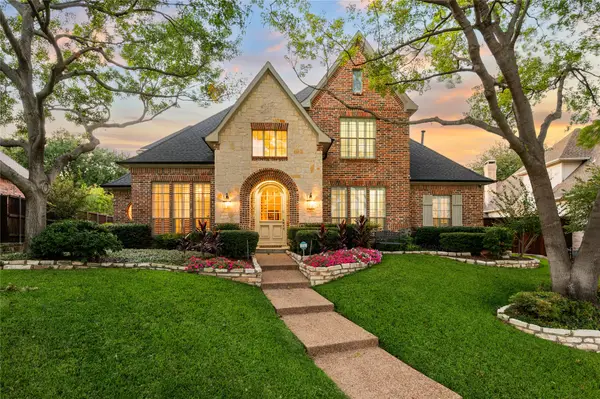 $995,000Pending5 beds 4 baths4,041 sq. ft.
964 Redwing Drive, Coppell, TX 75019
MLS# 21426591Listed by: THE WALL TEAM REALTY ASSOC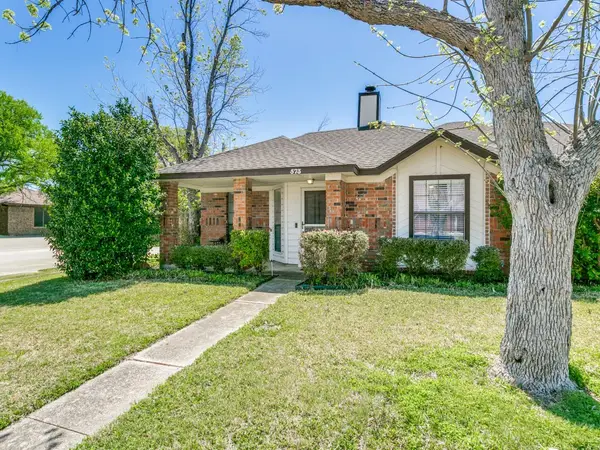 $355,000Pending2 beds 2 baths1,145 sq. ft.
573 Stringfellow Drive, Coppell, TX 75019
MLS# 21428947Listed by: BERKSHIRE HATHAWAYHS PENFED TX


Protect your home and budget from life's surprises with an Assurant Home Warranty, backed by a partner that supports you through every step of homeownership. Explore Plans.
© 2023 - 2026 ERA Franchise Systems LLC. All rights reserved. ERA Franchise Systems LLC fully supports the principles of the Fair Housing Act and the Equal Opportunity Act. ERA, ERA Real Estate powered, and their respective logos are registered service marks of ERA Franchise Systems LLC. Each office is independently owned and operated.