
2648 W Rainier Drive Drive, Corinth, TX 76210
Local realty services provided by:ERA Newlin & Company
Upcoming open houses
- Mon, Oct 0510:00 am - 07:00 pm
- Tue, Oct 0610:00 am - 07:00 pm
- Wed, Oct 0710:00 am - 07:00 pm
- Thu, Oct 0810:00 am - 07:00 pm
- Fri, Oct 0910:00 am - 07:00 pm
Listed by: ben caballero
Office: historymaker homes
MLS#:21286108
Source:GDAR
Price summary
- Price:$649,990
- Price per sq. ft.:$180.25
- Monthly HOA dues:$58.33
About this home
MLS# 21286108 - Built by HistoryMaker Homes - Ready Now! ~ HUGH FALL SAVINGS!!! Introducing the breathtaking Sundance Prototype an exclusive, one-of-a-kind home featuring soaring two-story ceilings in the family room, a gourmet kitchen, and refined details not found in standard inventory. Thoughtfully enhanced with distinctive architectural elements and elevated design, this residence offers a rare opportunity to own something truly exceptional. Homes like this are released only once act quickly to secure a property that stands in a category of its own
Contact an agent
Home facts
- Year built:2026
- Subdivision & Development:Oak Ridge Park
- Listing ID #:21286108
- Added:126 day(s) ago
- Updated:October 04, 2026 at 04:47 AM
Rooms and interior
- Bedrooms:4
- Total bathrooms:5
- Full bathrooms:3
- Half bathrooms:2
- Flooring:Ceramic Tile, Luxury Vinyl Plank
- Kitchen Description:Dishwasher, Disposal, Gas Cooktop
- Living area:3,606 sq. ft.
Heating and cooling
- Cooling:Ceiling Fans, Central Air
- Heating:Central
- Central air:Yes
Structure and exterior
- Roof:Composition
- Year built:2026
- Building area:3,606 sq. ft.
- Lot area:0.17 Acres
- Lot Features:Interior Lot, Landscaped, Sprinkler System, Subdivision, Zero Lot Line
- Architectural Style:Ranch, Traditional
- Construction Materials:Brick, Radiant Barrier, Stone
- Foundation Description:Brick Mortar, Slab, Stone
- Levels:1 Story
Schools
- High school:Lake Dallas
- Middle school:Lake Dallas
- Elementary school:Corinth
Finances and disclosures
- Price:$649,990
- Price per sq. ft.:$180.25
Features and amenities
- Appliances:Dishwasher, Disposal, Gas Cooktop, Tankless Water Heater
- Amenities:Carbon Monoxide Detectors, Fire Sprinkler System, Security System
Parking
- Garage:Yes
- Garage spaces:3
- Carport spaces:2
 Information provided, in part, by North Texas Real Estate Information Systems, Inc. Last Updated October 4, 2026 Listings with the NTREIS logo are listed by brokerages other than ERA Newlin & Company.
New listings near 2648 W Rainier Drive Drive
- New
 $479,000Active3 beds 2 baths2,583 sq. ft.
1913 Quail Run Drive, Corinth, TX 76208
MLS# 21403080Listed by: EXP REALTY LLC - Open Sun, 3 to 5pmNew
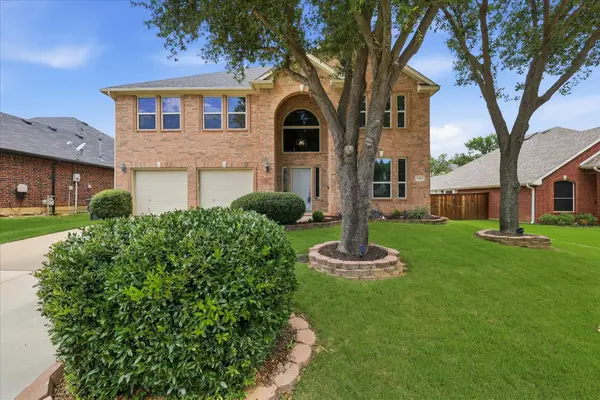 $464,500Active4 beds 3 baths3,134 sq. ft.
1709 Sunflower Drive, Corinth, TX 76210
MLS# 21402112Listed by: THE MOSAIC AGENCY, LLC - New
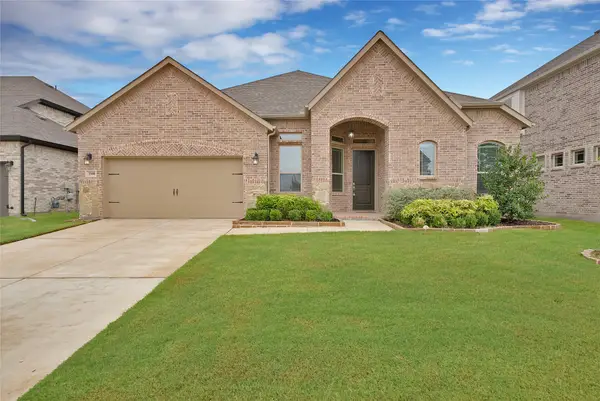 $539,900Active4 beds 3 baths2,499 sq. ft.
3508 Ithaca Street, Corinth, TX 76208
MLS# 21402160Listed by: MONUMENT REALTY - New
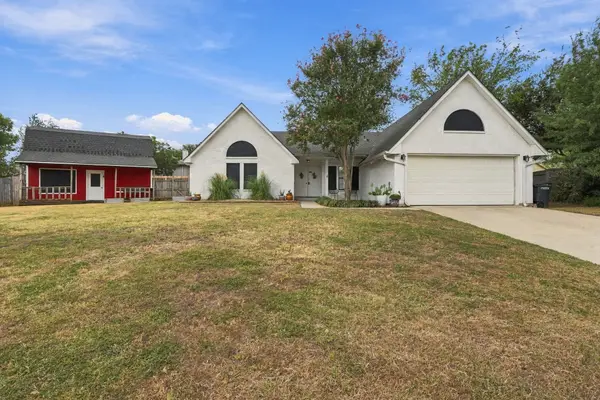 $350,000Active4 beds 2 baths1,566 sq. ft.
3229 Timberview Court, Corinth, TX 76210
MLS# 21399298Listed by: FATHOM REALTY - New
 $409,900Active4 beds 3 baths2,659 sq. ft.
1809 Morning Glory Drive, Corinth, TX 76210
MLS# 21395575Listed by: EXP REALTY LLC - Open Sun, 1 to 3pmNew
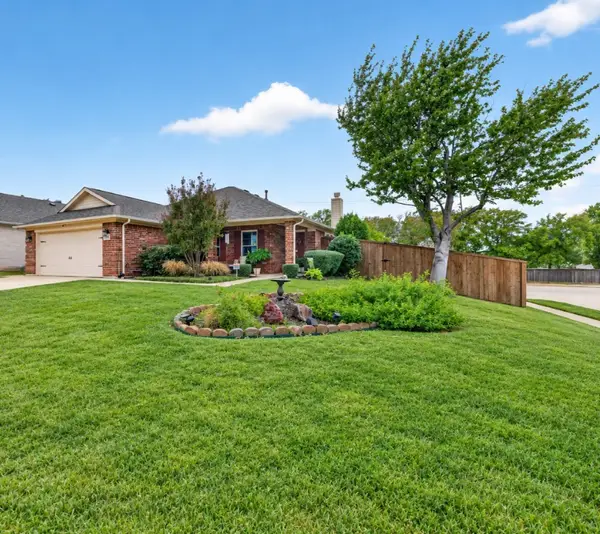 $380,000Active4 beds 2 baths1,762 sq. ft.
3101 Topanga Canyon Drive, Corinth, TX 76210
MLS# 21395874Listed by: JPAR NORTH CENTRAL METRO 1 - New
 $489,999Active4 beds 3 baths2,817 sq. ft.
2402 Mallory Drive, Corinth, TX 76210
MLS# 21398066Listed by: JPAR NORTH METRO - New
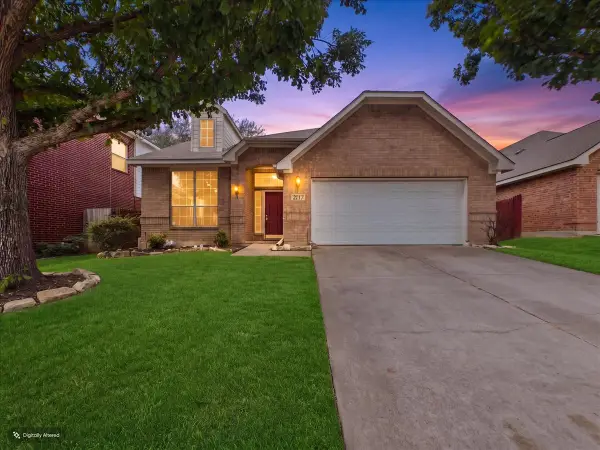 $429,900Active3 beds 2 baths2,500 sq. ft.
2117 Clubside Drive, Corinth, TX 76210
MLS# 21391299Listed by: KELLER WILLIAMS NO. COLLIN CTY - New
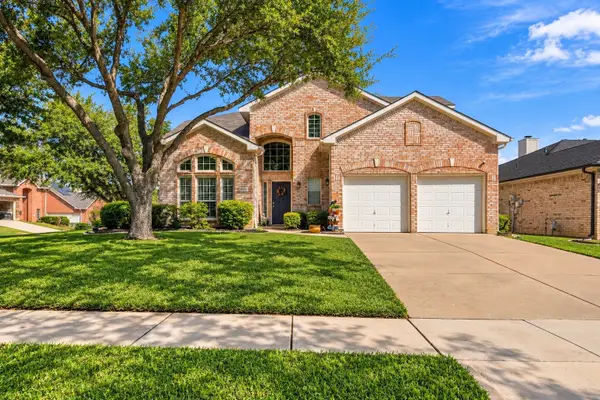 $450,000Active3 beds 3 baths2,359 sq. ft.
3005 Alcove Lane, Corinth, TX 76210
MLS# 21397139Listed by: RE/MAX TRINITY - New
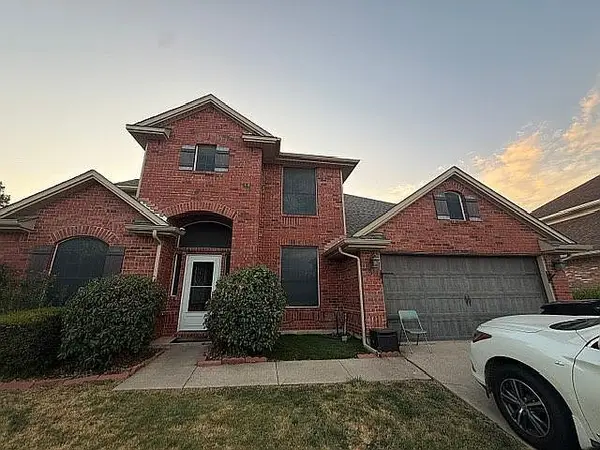 $449,000Active4 beds 3 baths2,449 sq. ft.
2907 Yukon Drive, Corinth, TX 76210
MLS# 21397217Listed by: EVOLVE REAL ESTATE LLC


Protect your home and budget from life's surprises with an Assurant Home Warranty, backed by a partner that supports you through every step of homeownership. Explore Plans.
© 2023 - 2026 ERA Franchise Systems LLC. All rights reserved. ERA Franchise Systems LLC fully supports the principles of the Fair Housing Act and the Equal Opportunity Act. ERA, ERA Real Estate powered, and their respective logos are registered service marks of ERA Franchise Systems LLC. Each office is independently owned and operated.