
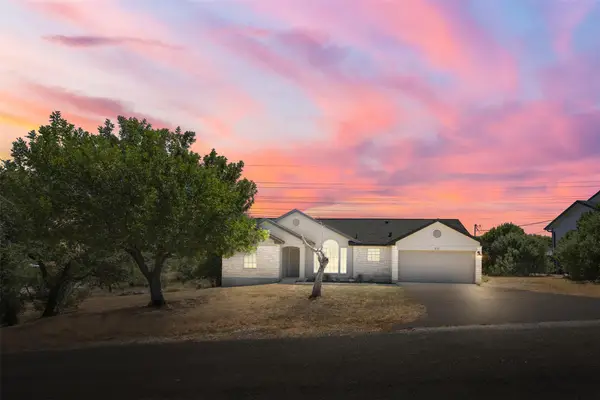
504 Queens Way, Cottonwood Shores, TX 78657
Local realty services provided by:ERA Brokers Consolidated
504 Queens Way,Cottonwood Shores, TX 78657
$349,000
- 3 Beds
- 2 Baths
- 1,522 sq. ft.
- Single family
- Active
Listed by: alyssa bilnoski
Office: horseshoe bay one realty
MLS#:179339
Source:TX_HLAR
Price summary
- Price:$349,000
- Price per sq. ft.:$229.3
About this home
Perfectly positioned on a quiet street in sought after Castle Terrace, this pristine 3-bedroom, 2-bathroom residence is truly a standout within the community. This immaculate home offers 1,522 square feet of polished, single-level living space. The bright, open-concept interior features impressive 9-foot ceilings, premium granite countertops, recessed lighting, and a central stone fireplace. Designed for a fluid lifestyle, a massive 10-foot kitchen island serves as the ultimate centerpiece, flowing effortlessly into the main dining and living areas. Flooded with natural light, large sliding glass doors lead directly out to the open patio and the fully fenced 5,000-square-foot backyard. The primary bedroom features a walk-in closet and private backyard access. Complete with an integrated sprinkler system and a 2-car attached garage—all situated on a quiet, low-traffic street.
Contact an agent
Home facts
- Year built:2019
- Subdivision & Development:Castle Terrace
- Listing ID #:179339
- Added:1 day(s) ago
- Updated:September 06, 2026 at 12:09 PM
Rooms and interior
- Bedrooms:3
- Total bathrooms:2
- Full bathrooms:2
- Flooring:Laminate
- Kitchen Description:Cooktop, Dishwasher, Disposal, Electric Range, Microwave, Refrigerator
- Living area:1,522 sq. ft.
Heating and cooling
- Cooling:Central Air
- Heating:Central, Electric
- Central air:Yes
Structure and exterior
- Roof:Composition
- Year built:2019
- Building area:1,522 sq. ft.
- Lot area:0.23 Acres
- Architectural Style:Traditional
- Construction Materials:Stone
- Exterior Features:Open Concrete Areas, Sprinkler System
- Foundation Description:Slab
- Levels:1 Story
Finances and disclosures
- Price:$349,000
- Price per sq. ft.:$229.3
Features and amenities
- Laundry features:Dryer, Washer, Washer Hookup
New listings near 504 Queens Way
 $275,990Active3 beds 2 baths1,330 sq. ft.
501 Royal Ct, Cottonwood Shores, TX 78657
MLS# 1931373Listed by: CO OP REALTY- New
 $449,900Active3 beds 3 baths1,482 sq. ft.
100 Kings, Cottonwood Shores, TX 78657
MLS# 2012672Listed by: JPAR NEW BRAUNFELS 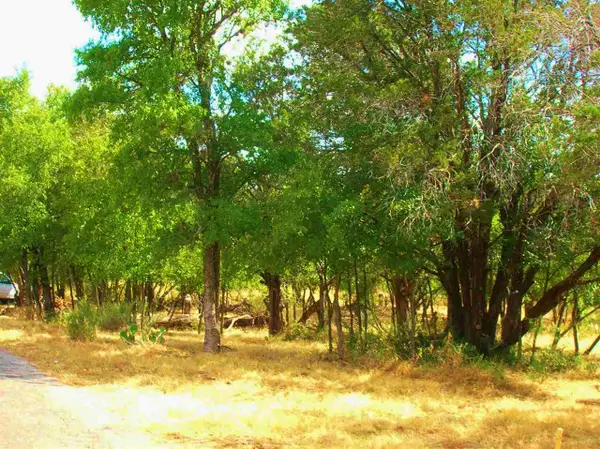 $120,000Active0.92 Acres
737 Birch 8 Lots All Together, Cottonwood Shores, TX 78657
MLS# 176123Listed by: HURST REALTY, LLC $165,000Active3 beds 2 baths1,216 sq. ft.
703 Fir Lane, Cottonwood Shores, TX 78657
MLS# 623292Listed by: CENTURY 21 INTEGRA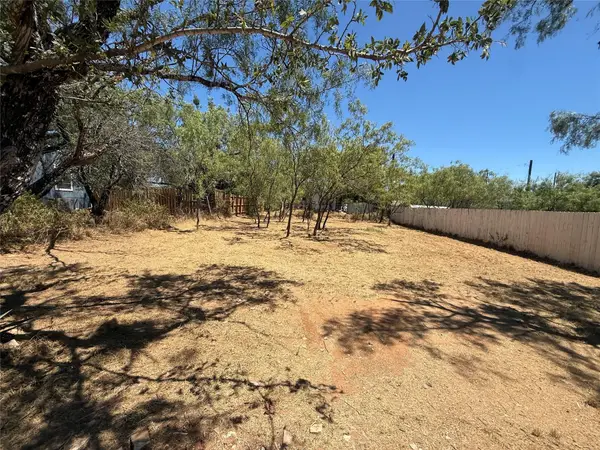 $20,000Active0.11 Acres
Lot #528 Driftwood Ln, Cottonwood Shores, TX 78657
MLS# 7132360Listed by: RESIDENT REALTY, LTD.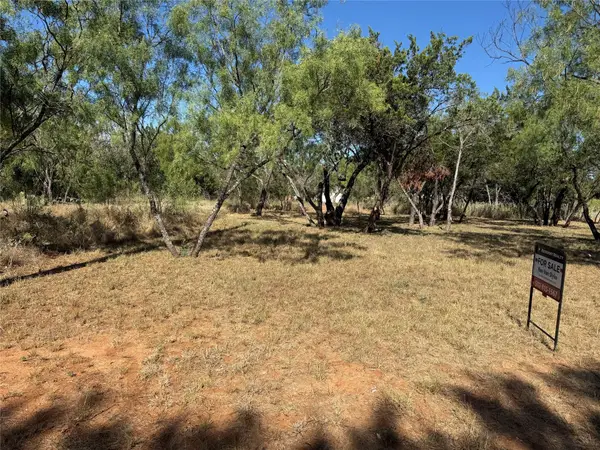 $24,000Active0.11 Acres
Lot #496 Driftwood Ln, Cottonwood Shores, TX 78657
MLS# 8529790Listed by: RESIDENT REALTY, LTD. $24,000Active0.11 Acres
Lot #494 Driftwood Ln, Cottonwood Shores, TX 78657
MLS# 8191488Listed by: RESIDENT REALTY, LTD. $25,000Active0.12 Acres
TBD Fir Lane, Cottonwood Shores, TX 78654
MLS# 172451Listed by: SIMON COLLECTIVE GROUP $325,000Active3 beds 2 baths1,592 sq. ft.
638 Oak Lane, Cottonwood Shores, TX 78657
MLS# 621479Listed by: RE/MAX MARBLE FALLS


Protect your home and budget from life's surprises with an Assurant Home Warranty, backed by a partner that supports you through every step of homeownership. Explore Plans.
© 2023 - 2026 ERA Franchise Systems LLC. All rights reserved. ERA Franchise Systems LLC fully supports the principles of the Fair Housing Act and the Equal Opportunity Act. ERA, ERA Real Estate powered, and their respective logos are registered service marks of ERA Franchise Systems LLC. Each office is independently owned and operated.