
638 Oak Ln, Cottonwood Shores, TX 78657
Local realty services provided by:ERA Experts
Listed by: dana yarter
Office: re/max of marble falls
MLS#:9239513
Source:ACTRIS
Price summary
- Price:$325,000
- Price per sq. ft.:$204.15
About this home
Absolutely gorgeous home in Cottonwood Shores offering 3 bedrooms, 2 baths, and a 2-car garage with quality craftsmanship and thoughtful upgrades throughout! Beautiful curb appeal welcomes you with professional landscaping, mature trees, an automatic sprinkler system, and easy-maintenance outdoor spaces. Inside, you'll find an open-concept great room and spacious family kitchen featuring luxury vinyl plank flooring, high ceilings, granite countertops, and custom light fixtures. The private primary suite boasts a large walk-in tile shower and an impressive custom closet with abundant built-ins and storage. The secondary bedrooms are connected by a functional Jack-and-Jill bath with separate vanities and a tiled tub/shower combination. Enjoy outdoor living on the oversized covered back patio overlooking the fully fenced backyard with a wood privacy fence. Built with quality 2x6 construction, spray foam insulation, upgraded Cat 5 smart home wiring, and exceptional attention to detail, this home offers outstanding value. Conveniently located just minutes from Marble Falls and Horseshoe Bay, the community offers access to Lake Marble Falls, a playground, and splash pad.
BUYER INCENTIVE: With and acceptable offer, seller is offering $10,000 seller contribution for buyer to apply as they wish!!...
Contact an agent
Home facts
- Year built:2022
- Subdivision & Development:Scarlet Oaks
- Listing ID #:9239513
- Updated:October 01, 2026 at 02:33 AM
Rooms and interior
- Bedrooms:3
- Total bathrooms:2
- Full bathrooms:2
- Flooring:Concrete
- Kitchen Description:Dishwasher, Disposal, Electric Range, Microwave, Range, Stainless Steel Appliance(s)
- Living area:1,592 sq. ft.
Heating and cooling
- Cooling:Central, Electric
- Heating:Central, Electric
- Central air:Yes
Structure and exterior
- Roof:Composition
- Year built:2022
- Building area:1,592 sq. ft.
- Lot area:0.11 Acres
- Lot Features:Back Yard, Landscaped, Level, Many Trees
- Construction Materials:Frame, Stucco
- Exterior Features:Private Yard
- Foundation Description:Slab
Schools
- High school:Marble Falls
- Elementary school:Marble Falls
Utilities
- Water:Public
- Sewer:Public Sewer
Finances and disclosures
- Price:$325,000
- Price per sq. ft.:$204.15
- Tax amount:$1,016 (2022)
Features and amenities
- Appliances:Dishwasher, Disposal, Electric Range, Electric Water Heater, Microwave, Range, Stainless Steel Appliance(s)
- Smart home:Yes
Parking
- Total parking spaces:4
- Parking description:Garage Door Opener, Garage Faces Front
- Garage:Yes
- Garage spaces:2
New listings near 638 Oak Ln
- New
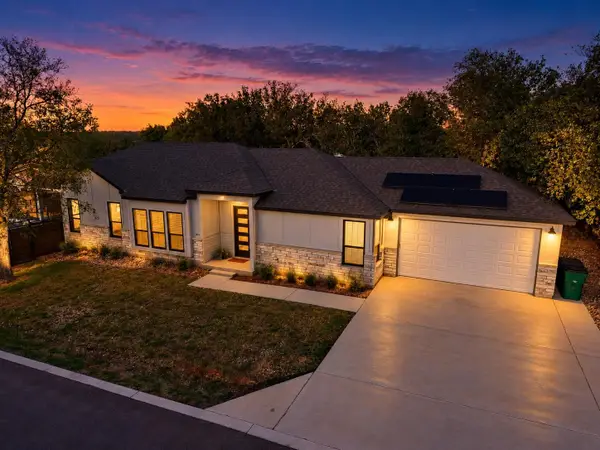 $555,000Active3 beds 2 baths1,870 sq. ft.
721 Fir Ln, Cottonwood Shores, TX 78657
MLS# 9102144Listed by: HORSESHOE BAY ONE REALTY - New
 $555,000Active3 beds 2 baths1,870 sq. ft.
871 Fir, Cottonwood Shores, TX 78657
MLS# 179519Listed by: HORSESHOE BAY ONE REALTY 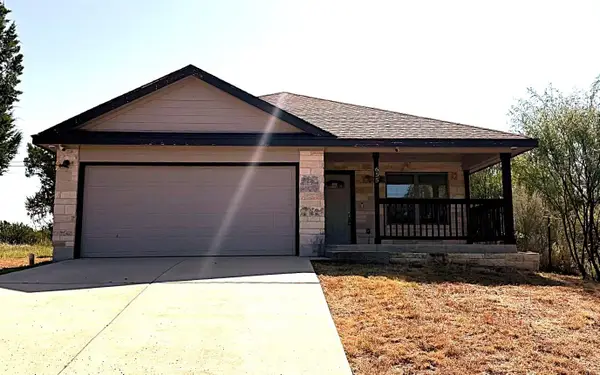 $230,000Active3 beds 2 baths1,298 sq. ft.
655 Oak Ln, Cottonwood Shores, TX 78657
MLS# 5200753Listed by: TRUSTAR REAL ESTATE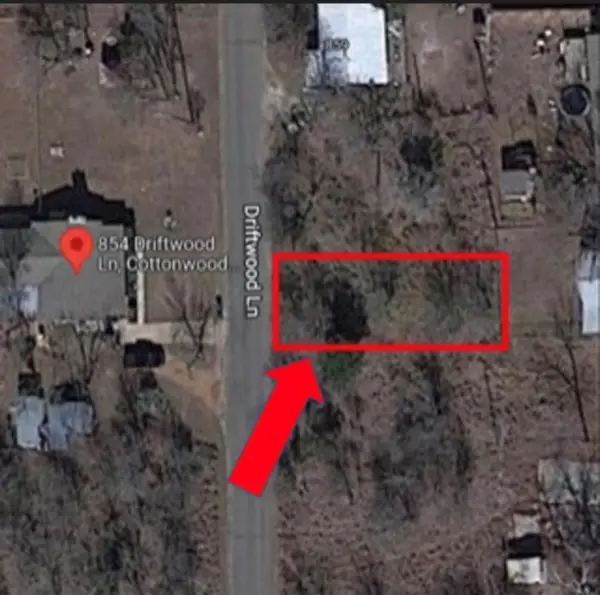 $25,000Active0.11 Acres
540 Driftwood Ln, Cottonwood Shores, TX 78657
MLS# 7249344Listed by: BERKSHIRE HATHAWAY TX REALTY $449,900Active3 beds 3 baths1,482 sq. ft.
100 Kings, Cottonwood Shores, TX 78657
MLS# 2012672Listed by: JPAR NEW BRAUNFELS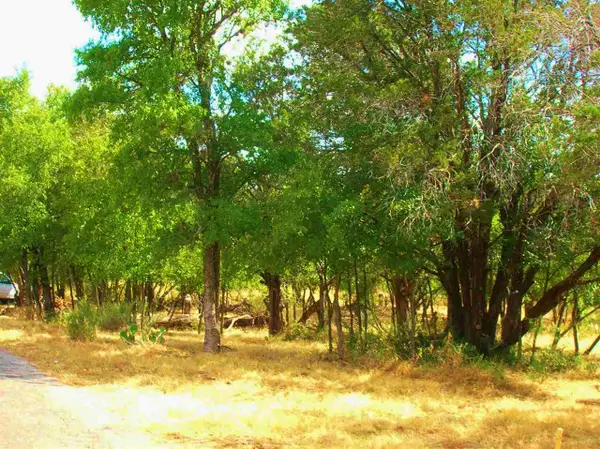 $120,000Active0.92 Acres
737 Birch 8 Lots All Together, Cottonwood Shores, TX 78657
MLS# 176123Listed by: HURST REALTY, LLC $165,000Active3 beds 2 baths1,216 sq. ft.
703 Fir Lane, Cottonwood Shores, TX 78657
MLS# 623292Listed by: CENTURY 21 INTEGRA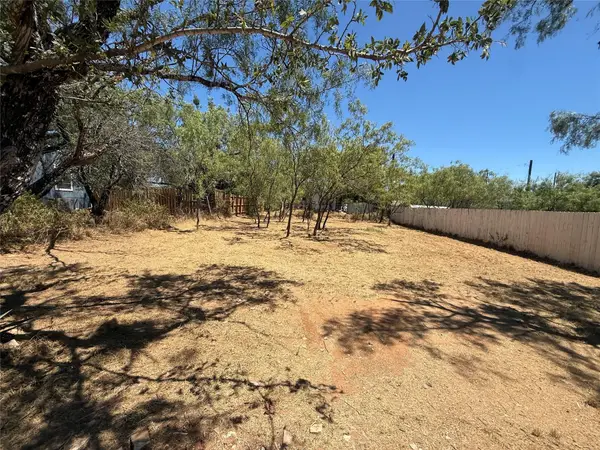 $20,000Active0.11 Acres
Lot #528 Driftwood Ln, Cottonwood Shores, TX 78657
MLS# 7132360Listed by: RESIDENT REALTY, LTD.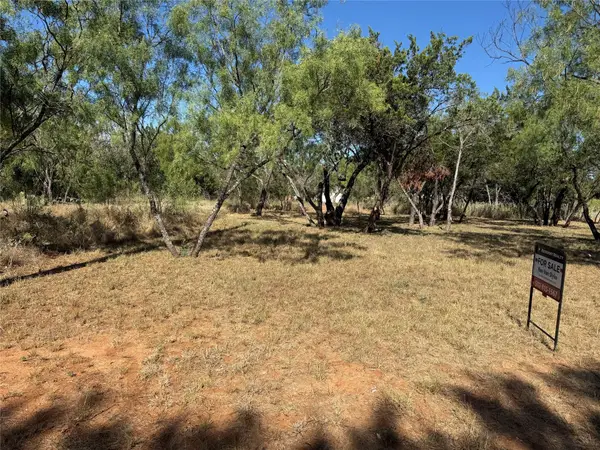 $24,000Active0.11 Acres
Lot #496 Driftwood Ln, Cottonwood Shores, TX 78657
MLS# 8529790Listed by: RESIDENT REALTY, LTD. $24,000Active0.11 Acres
Lot #494 Driftwood Ln, Cottonwood Shores, TX 78657
MLS# 8191488Listed by: RESIDENT REALTY, LTD.


Protect your home and budget from life's surprises with an Assurant Home Warranty, backed by a partner that supports you through every step of homeownership. Explore Plans.
© 2023 - 2026 ERA Franchise Systems LLC. All rights reserved. ERA Franchise Systems LLC fully supports the principles of the Fair Housing Act and the Equal Opportunity Act. ERA, ERA Real Estate powered, and their respective logos are registered service marks of ERA Franchise Systems LLC. Each office is independently owned and operated.