
7210 Thomas James Court, Cove, TX 77523
Local realty services provided by:ERA Experts
7210 Thomas James Court,Cove, TX 77523
$379,530
- 3 Beds
- 2 Baths
- 1,846 sq. ft.
- Single family
- Active
Listed by: angeline clark
Office: pulte homes mls832-912-5600
MLS#:81969787
Source:HARMLS
Price summary
- Price:$379,530
- Price per sq. ft.:$205.6
- Monthly HOA dues:$75
About this home
Experience exceptional new construction in the highly sought-after Windcress community! This beautifully designed Pulte Fox Hollow plan offers a spacious and functional layout with modern finishes, open-concept living, and thoughtful design throughout. The gourmet kitchen flows seamlessly into the gathering room and dining area, creating the perfect space for entertaining and everyday living. The private owner's suite features a spa-inspired bath and generous walk-in closet, while secondary bedrooms provide comfort and flexibility for family, guests, or a home office.
Enjoy energy-efficient construction, contemporary finishes, and all the benefits of a brand-new home. Located in the desirable Windcress community with convenient access to shopping, dining, major commuter routes, and area amenities.
Home is currently under construction. Photos are for representative purposes only; selections, colors, features, and finishes may vary. Estimated completion date available upon request.
Contact an agent
Home facts
- Year built:2026
- Subdivision & Development:Windcress
- Listing ID #:81969787
- Updated:September 06, 2026 at 12:09 PM
Rooms and interior
- Bedrooms:3
- Total bathrooms:2
- Full bathrooms:2
- Rooms Total:5
- Flooring:Carpet, Laminate
- Dining Description:Kitchen Dining Combo
- Bathrooms Description:Soaking Tub, Tub Shower
- Kitchen Description:Breakfast Bar, Dishwasher, Disposal, Electric Oven, Gas Cooktop, Kitchen Dining Combo, Kitchen Family Room Combo, Kitchen Island, Microwave, Pantry, Quartz Counters, Walk In Pantry
- Living area:1,846 sq. ft.
Heating and cooling
- Cooling:Central Air, Electric
- Heating:Central, Gas
- Central air:Yes
Structure and exterior
- Roof:Composition
- Year built:2026
- Building area:1,846 sq. ft.
- Lot Features:Side Yard, Subdivision
- Architectural Style:Traditional
- Construction Materials:Brick, Cement Siding, Wood Siding
- Exterior Features:Fence, Sprinkler Irrigation
- Foundation Description:Slab
- Levels:1 Story
Schools
- High school:BARBERS HILL HIGH SCHOOL
- Middle school:BARBERS HILL SOUTH MIDDLE SCHOOL
- Elementary school:BARBERS HILL SOUTH ELEMENTARY SCHOOL
Utilities
- Sewer:Public Sewer
Finances and disclosures
- Price:$379,530
- Price per sq. ft.:$205.6
Features and amenities
- Appliances:Dishwasher, Disposal, Electric Oven, Gas Cooktop, Microwave
- Amenities:High Ceilings, Smoke Detectors
Parking
- Parking description:Garage
- Garage:Yes
- Garage spaces:2
New listings near 7210 Thomas James Court
- New
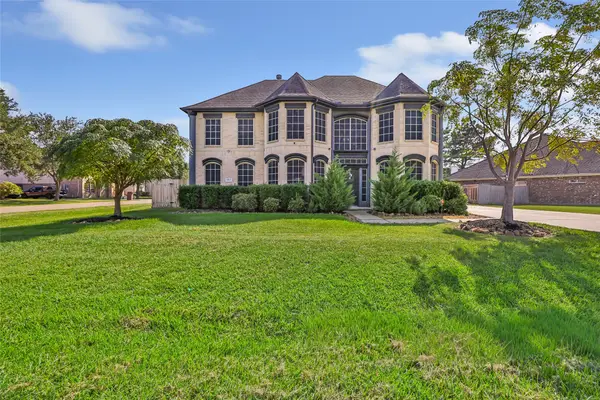 $460,000Active5 beds 5 baths2,758 sq. ft.
7903 Veranda Drive, Cove, TX 77523
MLS# 56953926Listed by: JLA REALTY - New
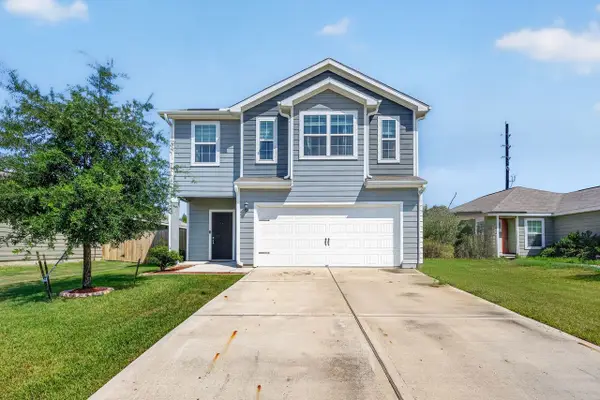 $325,000Active4 beds 3 baths2,326 sq. ft.
5903 Littoral Road, Cove, TX 77523
MLS# 13326464Listed by: WEICHERT, REALTORS - THE MURRAY GROUP - New
 $369,350Active4 beds 3 baths2,378 sq. ft.
322 Ruby Ford Drive, Cove, TX 77523
MLS# 72714900Listed by: PULTE HOMES MLS - New
 $364,060Active4 beds 3 baths2,055 sq. ft.
406 Ruby Ford Drive, Cove, TX 77523
MLS# 73589166Listed by: PULTE HOMES MLS - New
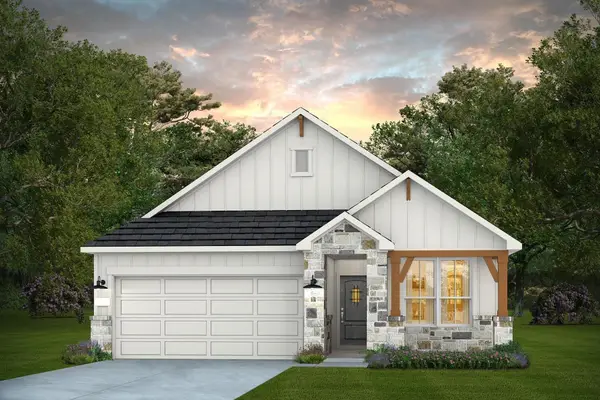 $346,560Active3 beds 2 baths1,790 sq. ft.
410 Ruby Ford Drive, Cove, TX 77523
MLS# 83949330Listed by: PULTE HOMES MLS - New
 $319,350Active4 beds 2 baths1,937 sq. ft.
6722 Camila Street, Cove, TX 77523
MLS# 90067789Listed by: PULTE HOMES MLS  $359,400Pending4 beds 3 baths2,378 sq. ft.
414 Ruby Ford Drive, Cove, TX 77523
MLS# 95119158Listed by: PULTE HOMES MLS $385,000Active4 beds 2 baths2,492 sq. ft.
5231 S Fm 565 Road, Cove, TX 77523
MLS# 50191309Listed by: PREMIER HAUS REALTY, LLC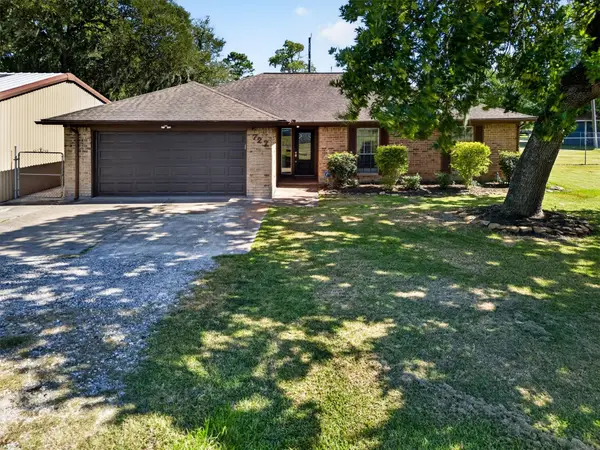 $365,000Active3 beds 2 baths1,683 sq. ft.
727 Cindy Lane, Cove, TX 77523
MLS# 23120814Listed by: EXP REALTY LLC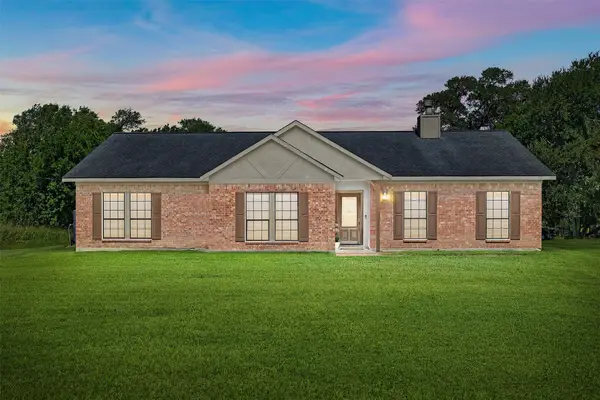 $435,000Active3 beds 2 baths1,983 sq. ft.
1102 Spring Branch Drive, Baytown, TX 77523
MLS# 70068303Listed by: KELLER WILLIAMS ELITE


Protect your home and budget from life's surprises with an Assurant Home Warranty, backed by a partner that supports you through every step of homeownership. Explore Plans.
© 2023 - 2026 ERA Franchise Systems LLC. All rights reserved. ERA Franchise Systems LLC fully supports the principles of the Fair Housing Act and the Equal Opportunity Act. ERA, ERA Real Estate powered, and their respective logos are registered service marks of ERA Franchise Systems LLC. Each office is independently owned and operated.