
20815 S Blue Hyacinth Drive, Cypress, TX 77433
Local realty services provided by:American Real Estate ERA Powered
Listed by: nathan lalonde
Office: exp realty llc.888-519-7431
MLS#:8898713
Source:HARMLS
Price summary
- Price:$439,900
- Price per sq. ft.:$149.83
- Monthly HOA dues:$85.42
About this home
Welcome home to a floor plan with room to live, gather, and spread out! Step inside to a bright entry with a dedicated home office near the front, then continue into the heart of the home where the kitchen, dining area, and living room flow together. Tall windows bring in natural light and overlook the backyard, while the primary suite is privately tucked downstairs. Head upstairs to find an open landing with wrought-iron details and built-in shelving, three secondary bedrooms, a full bath, dedicated media room, and an oversized sitting/game room ready for movie nights, homework, or hanging out. Outside, the covered patio rises beneath the dramatic rear roofline and is already set up for a TV, making it a great spot for game days and evenings outdoors. Beyond the patio is a fenced backyard with plenty of lawn to enjoy. With approximately 2,900 square feet, four bedrooms, multiple living areas, an office, and a media room, this home offers space for every part of life and entertaining!
Contact an agent
Home facts
- Year built:2011
- Subdivision & Development:Fairfield
- Listing ID #:8898713
- Updated:October 02, 2026 at 01:15 PM
Rooms and interior
- Bedrooms:4
- Total bathrooms:3
- Full bathrooms:2
- Half bathrooms:1
- Rooms Total:10
- Flooring:Carpet, Engineered Hardwood, Tile
- Dining Description:Kitchen Dining Combo
- Bathrooms Description:Soaking Tub
- Kitchen Description:Breakfast Bar, Butlers Pantry, Dishwasher, Disposal, Dry Bar, Kitchen Dining Combo, Kitchen Family Room Combo, Kitchen Island, Microwave, Walk In Pantry
- Living area:2,936 sq. ft.
Heating and cooling
- Cooling:Central Air, Electric
- Heating:Central, Gas
- Central air:Yes
Structure and exterior
- Roof:Composition
- Year built:2011
- Building area:2,936 sq. ft.
- Lot area:0.14 Acres
- Lot Features:Subdivision
- Architectural Style:Traditional
- Construction Materials:Brick, Cement Siding, Stone
- Exterior Features:Fence, Patio, Porch, Sprinkler Irrigation, Tennis Courts
- Foundation Description:Slab
- Levels:2 Stories
Schools
- High school:BRIDGELAND HIGH SCHOOL
- Middle school:SALYARDS MIDDLE SCHOOL
- Elementary school:SWENKE ELEMENTARY SCHOOL
Utilities
- Sewer:Public Sewer
Finances and disclosures
- Price:$439,900
- Price per sq. ft.:$149.83
- Tax amount:$9,447 (2026)
Features and amenities
- Appliances:Dishwasher, Disposal, Microwave
- Amenities:Ceiling Fans, Crown Molding, Entrance Foyer, High Ceilings, Loft, Low Emissivity Windows, Programmable Thermostat, Security System - Owned, Smoke Detectors, Window Coverings
Parking
- Parking description:Driveway, Garage, Garage Door Opener, Oversized
- Garage:Yes
- Garage spaces:2
New listings near 20815 S Blue Hyacinth Drive
- New
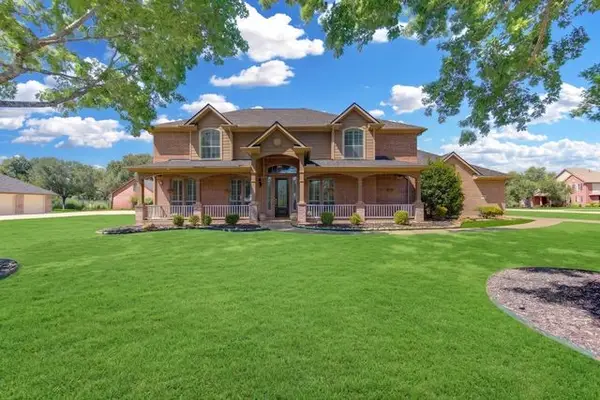 $795,000Active5 beds 4 baths4,032 sq. ft.
26110 Cross Hollow Lane Lane, Cypress, TX 77433
MLS# 96896256Listed by: MY CASTLE REALTY - New
 $300,000Active4 beds 3 baths2,240 sq. ft.
7918 Tupper Bend Court, Cypress, TX 77433
MLS# 58405693Listed by: HOUSE HUNTER HOUSTON, INC - New
 $319,980Active3 beds 3 baths1,967 sq. ft.
15006 Flintstone Village Trail, Cypress, TX 77433
MLS# 48348232Listed by: ORCA REALTY, LLC - New
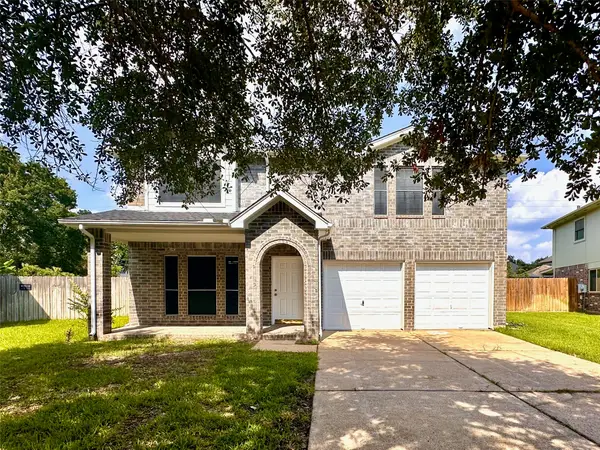 $295,000Active3 beds 3 baths2,068 sq. ft.
16003 Cypress Valley Drive, Cypress, TX 77429
MLS# 87066024Listed by: ORCA REALTY, LLC - Open Sat, 12 to 2pmNew
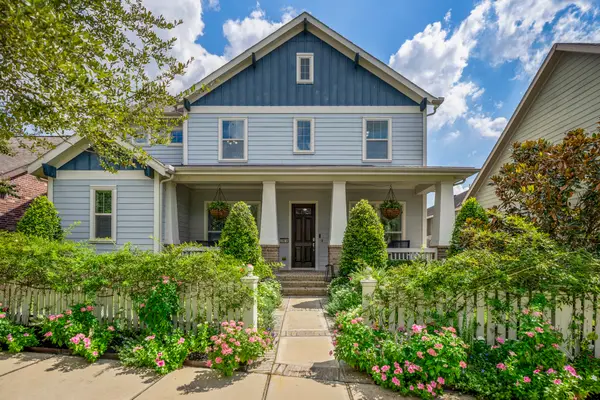 $625,000Active4 beds 4 baths2,796 sq. ft.
16618 Seminole Ridge Drive, Cypress, TX 77433
MLS# 79780717Listed by: BETTER HOMES AND GARDENS REAL ESTATE GARY GREENE - CHAMPIONS - Open Sat, 2 to 4pmNew
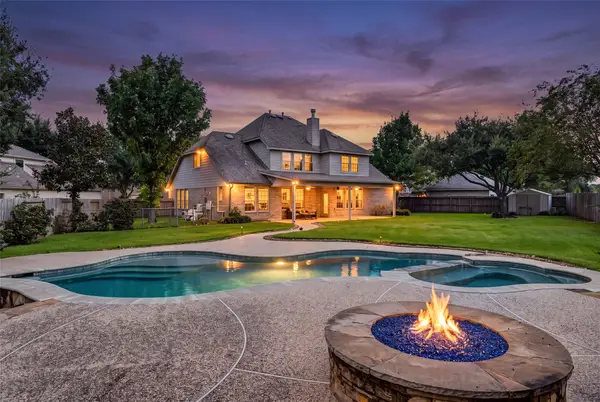 $575,000Active5 beds 4 baths3,700 sq. ft.
11023 Leigh Woods Drive, Cypress, TX 77433
MLS# 67881546Listed by: EXP REALTY LLC - New
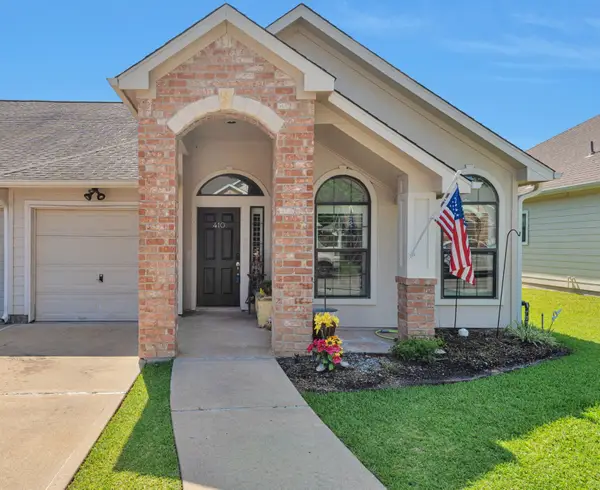 $249,000Active2 beds 2 baths1,448 sq. ft.
12503 Ravensway Center Drive #410, Cypress, TX 77429
MLS# 12219849Listed by: RE/MAX COMPASS - Open Sat, 11am to 1pmNew
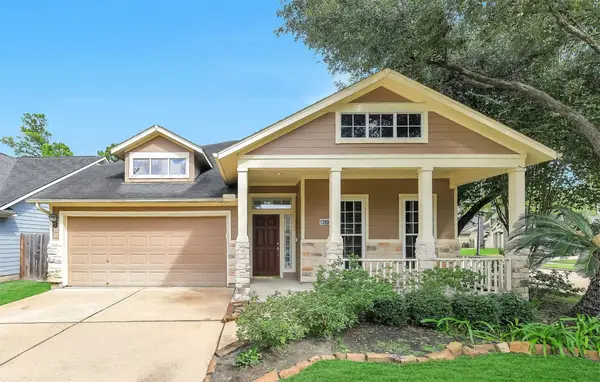 $381,000Active3 beds 2 baths2,400 sq. ft.
12906 Tall Spruce Drive, Cypress, TX 77429
MLS# 12766426Listed by: RE/MAX UNIVERSAL - New
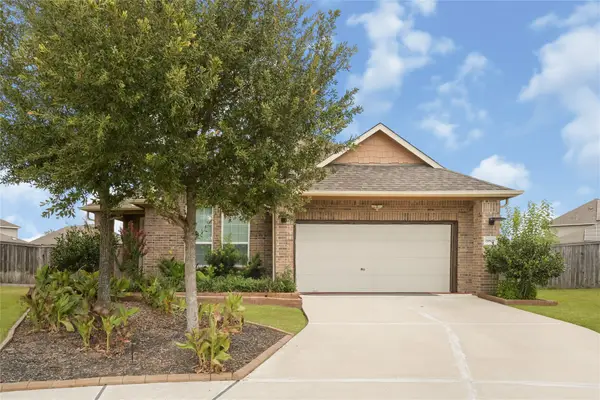 $325,000Active4 beds 2 baths1,959 sq. ft.
19806 Caprock Falls Court, Cypress, TX 77433
MLS# 16978935Listed by: REALTY RIGHT


Protect your home and budget from life's surprises with an Assurant Home Warranty, backed by a partner that supports you through every step of homeownership. Explore Plans.
© 2023 - 2026 ERA Franchise Systems LLC. All rights reserved. ERA Franchise Systems LLC fully supports the principles of the Fair Housing Act and the Equal Opportunity Act. ERA, ERA Real Estate powered, and their respective logos are registered service marks of ERA Franchise Systems LLC. Each office is independently owned and operated.