
1005 Denver Avenue, Dalhart, TX 79022
Local realty services provided by:ERA Courtyard Real Estate
1005 Denver Avenue,Dalhart, TX 79022
$159,000
- 2 Beds
- 1 Baths
- 1,160 sq. ft.
- Single family
- Pending
Listed by: juana longoria
Office: our texas real estate
MLS#:26-5851
Source:TX_AAOR
Price summary
- Price:$159,000
- Price per sq. ft.:$137.07
About this home
Charming and full of character, offers a warm and inviting feeling from the moment you arrive. This home has 9ft tall walls through the house. This features 2-bedroom, 1-bath. The extra room can be used for office home or hobby room. Relax on the sweet front porch and enjoy the charm of this home's location on one of Dalhart's brick streets. Enjoying this beautiful, remodeled kitchen creates a comfortable space for everyday living and entertaining. The bathroom has been partially remodeled. Outside you'll find a detached single-car garage, a nice-sized yard. Don't miss this charming property! PROPERTY SOLD AS IS.
Contact an agent
Home facts
- Listing ID #:26-5851
- Added:31 day(s) ago
- Updated:August 22, 2026 at 08:08 AM
Rooms and interior
- Bedrooms:2
- Total bathrooms:1
- Full bathrooms:1
- Dining Description:Dining Room - Kit Cm
- Kitchen Description:Dishwasher, Double Oven
- Living area:1,160 sq. ft.
Heating and cooling
- Cooling:Central Air
- Heating:Natural gas
- Central air:Yes
Structure and exterior
- Building area:1,160 sq. ft.
- Lot area:0.24 Acres
- Construction Materials:Wood siding
- Foundation Description:Pier & Beam
Utilities
- Water:City
- Sewer:City
Finances and disclosures
- Price:$159,000
- Price per sq. ft.:$137.07
Features and amenities
- Appliances:Dishwasher, Double Oven
- Laundry features:Stackable Space, Utility Room
Parking
- Parking description:Additional Parking, Garage Faces Front
- Garage spaces:1
New listings near 1005 Denver Avenue
- New
 $310,000Active3 beds 2 baths1,522 sq. ft.
1719 Tumbleweed Trail, Dalhart, TX 79022
MLS# 26-6604Listed by: FATHOM REALTY, LLC - New
 $110,000Active3 beds 1 baths1,116 sq. ft.
1110 E 1st Street, Dalhart, TX 79022
MLS# 26-6561Listed by: OUR TEXAS REAL ESTATE 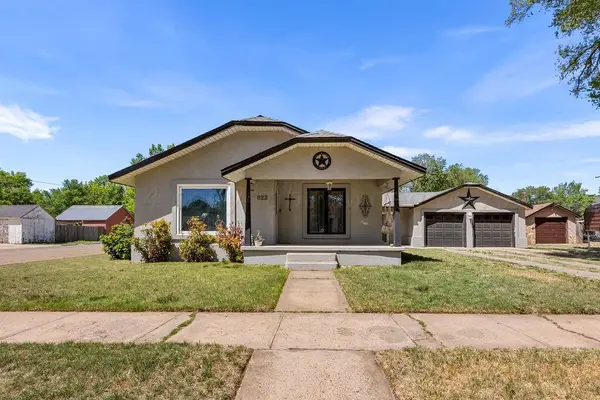 $235,000Active3 beds 2 baths1,806 sq. ft.
922 Denver Avenue, Hartley, TX 79022
MLS# 26-6168Listed by: FATHOM REALTY, LLC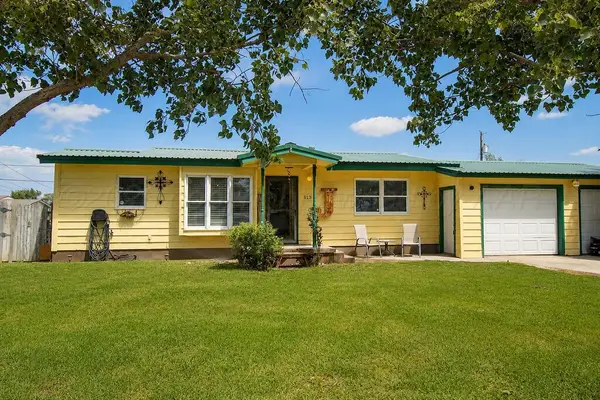 $189,000Pending3 beds 2 baths1,252 sq. ft.
513 Coffee Place, Dalhart, TX 79022
MLS# 26-5804Listed by: FATHOM REALTY, LLC $369,900Active3 beds 3 baths3,177 sq. ft.
1402 Yucca Drive, Dalhart, TX 79022
MLS# 26-5665Listed by: ADDRESSES OF AMARILLO, REALTORS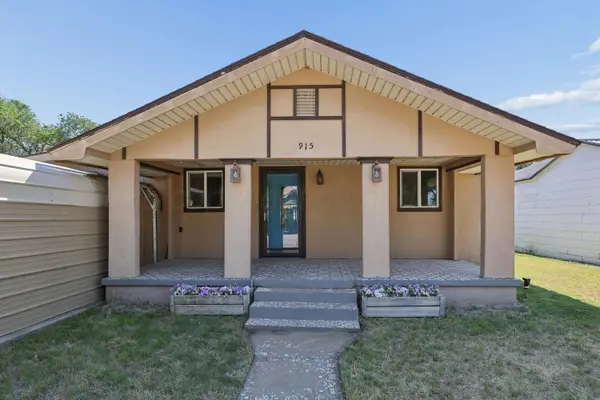 $229,000Active4 beds 2 baths1,776 sq. ft.
915 Rock Island Avenue, Dalhart, TX 79022
MLS# 26-5532Listed by: FATHOM REALTY, LLC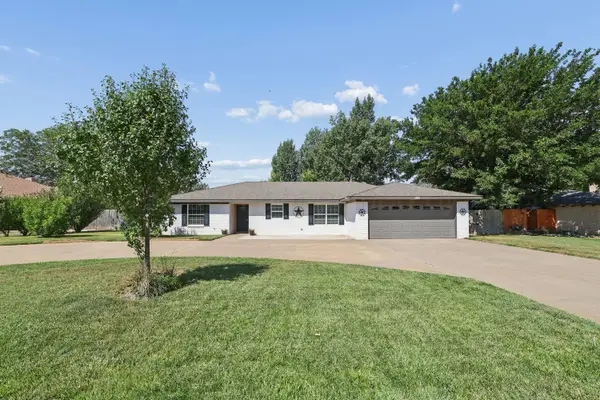 $325,000Pending3 beds 2 baths1,810 sq. ft.
1320 Kiowa Trail, Hartley, TX 79022
MLS# 26-5501Listed by: FATHOM REALTY, LLC $65,000Active3 beds 1 baths1,000 sq. ft.
1419 Dallam Street, Dalhart, TX 79022
MLS# 26-4676Listed by: FATHOM REALTY, LLC $260,000Pending3 beds 2 baths1,452 sq. ft.
1613 Apache Drive, Dalhart, TX 79022
MLS# 26-4283Listed by: FATHOM REALTY, LLC


Protect your home and budget from life's surprises with an Assurant Home Warranty, backed by a partner that supports you through every step of homeownership. Explore Plans.
© 2023 - 2026 ERA Franchise Systems LLC. All rights reserved. ERA Franchise Systems LLC fully supports the principles of the Fair Housing Act and the Equal Opportunity Act. ERA, ERA Real Estate powered, and their respective logos are registered service marks of ERA Franchise Systems LLC. Each office is independently owned and operated.