
1402 Yucca Drive, Dalhart, TX 79022
Local realty services provided by:ERA Courtyard Real Estate
1402 Yucca Drive,Dalhart, TX 79022
$369,900
- 3 Beds
- 3 Baths
- 3,177 sq. ft.
- Single family
- Active
Listed by: mary kay riley
Office: addresses of amarillo, realtors
MLS#:26-5665
Source:TX_AAOR
Price summary
- Price:$369,900
- Price per sq. ft.:$116.43
About this home
Perfectly blending architectural beauty with everyday comfort, this remarkable Dalhart residence is designed to leave a lasting impression. As you step inside, your eyes are immediately drawn upward to the breathtaking vaulted ceilings that crown the grand living room, where a magnificent floor-to-ceiling fireplace creates a dramatic centerpiece and an atmosphere of warmth and sophistication.
Thoughtfully designed with both entertaining and everyday living in mind, the home showcases quality finishes, spacious living areas, and an abundance of natural light. Rich flooring, beautiful custom cabinetry, granite countertops, and carefully selected fixtures create a refined aesthetic that is both timeless and inviting. The well-appointed kitchen is the heart of the home. The primary suite is a true sanctuary--an expansive retreat designed for rest and relaxation, offering luxurious comfort and exceptional space. A private office provides the perfect setting for working from home or managing daily life with ease.
Upstairs, the versatile loft overlooks the main living area and offers endless possibilities as a sophisticated second living room, media room, library, fitness studio, or creative space. The light-filled sunroom serves as a peaceful extension of the home, creating the perfect place to enjoy morning coffee, unwind with a good book, or entertain guests throughout the seasons. Best of all, this inviting space is not included in the home's reported square footage, providing even more usable living space than expected.
Every detail has been thoughtfully considered to create a home that is as functional as it is beautiful. A rare offering in Dalhart, this exceptional property embodies timeless elegance, quality craftsmanship, and gracious living--an extraordinary place you'll be proud to call home....
Contact an agent
Home facts
- Year built:1972
- Listing ID #:26-5665
- Added:31 day(s) ago
- Updated:August 15, 2026 at 01:04 PM
Rooms and interior
- Bedrooms:3
- Total bathrooms:3
- Full bathrooms:2
- Half bathrooms:1
- Dining Description:Dining Room - Kit Cm
- Kitchen Description:Cooktop, Dishwasher, Disposal, Double Oven, Microwave, Pantry
- Living area:3,177 sq. ft.
Heating and cooling
- Cooling:Central Air, Unit - 2
- Heating:Natural gas, Unit - 2
- Central air:Yes
Structure and exterior
- Year built:1972
- Building area:3,177 sq. ft.
- Lot Features:Corner Lot
- Construction Materials:Brick Veneer
- Foundation Description:Slab
Utilities
- Water:City
- Sewer:City
Finances and disclosures
- Price:$369,900
- Price per sq. ft.:$116.43
Features and amenities
- Appliances:Cooktop, Dishwasher, Disposal, Double Oven, Microwave
- Laundry features:Utility Room
- Amenities:Isolated Master, Living Areas
Parking
- Parking description:Garage Door Opener, Garage Faces Rear
- Garage spaces:2
New listings near 1402 Yucca Drive
- New
 $110,000Active3 beds 1 baths
1110 E 1st Street, Dalhart, TX 79022
MLS# 26-6561Listed by: OUR TEXAS REAL ESTATE 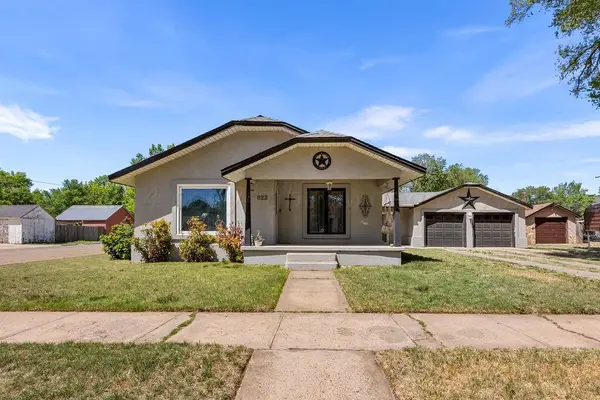 $235,000Active3 beds 2 baths1,806 sq. ft.
922 Denver Avenue, Hartley, TX 79022
MLS# 26-6168Listed by: FATHOM REALTY, LLC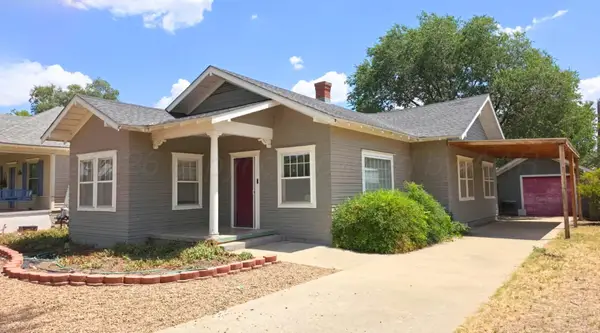 $159,000Pending2 beds 1 baths1,160 sq. ft.
1005 Denver Avenue, Dalhart, TX 79022
MLS# 26-5851Listed by: OUR TEXAS REAL ESTATE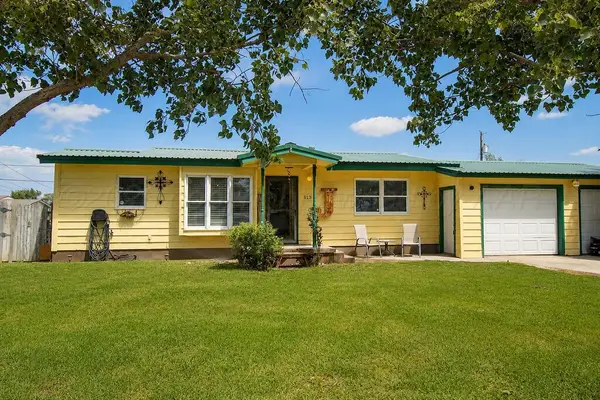 $189,000Pending3 beds 2 baths1,252 sq. ft.
513 Coffee Place, Dalhart, TX 79022
MLS# 26-5804Listed by: FATHOM REALTY, LLC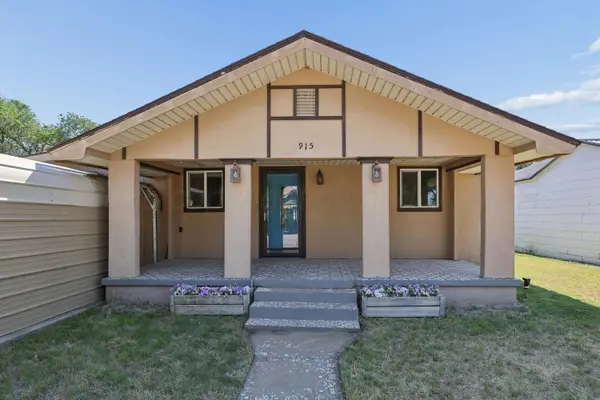 $229,000Active4 beds 2 baths1,776 sq. ft.
915 Rock Island Avenue, Dalhart, TX 79022
MLS# 26-5532Listed by: FATHOM REALTY, LLC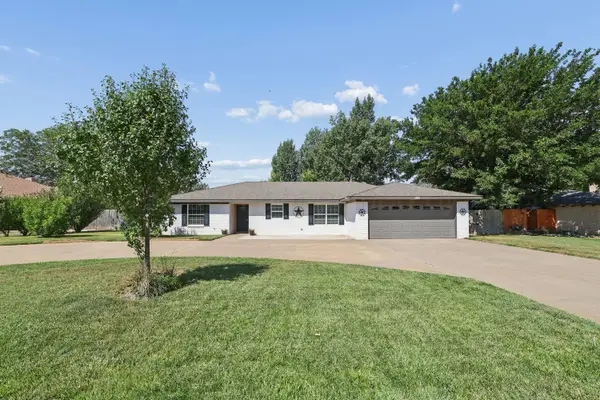 $325,000Pending3 beds 2 baths1,810 sq. ft.
1320 Kiowa Trail, Hartley, TX 79022
MLS# 26-5501Listed by: FATHOM REALTY, LLC $254,000Active3 beds 2 baths1,443 sq. ft.
1812 Wagon Trail Road, Dalhart, TX 79022
MLS# 26-5087Listed by: FATHOM REALTY, LLC $65,000Active3 beds 1 baths1,000 sq. ft.
1419 Dallam Street, Dalhart, TX 79022
MLS# 26-4676Listed by: FATHOM REALTY, LLC $260,000Pending3 beds 2 baths1,452 sq. ft.
1613 Apache Drive, Dalhart, TX 79022
MLS# 26-4283Listed by: FATHOM REALTY, LLC


Protect your home and budget from life's surprises with an Assurant Home Warranty, backed by a partner that supports you through every step of homeownership. Explore Plans.
© 2023 - 2026 ERA Franchise Systems LLC. All rights reserved. ERA Franchise Systems LLC fully supports the principles of the Fair Housing Act and the Equal Opportunity Act. ERA, ERA Real Estate powered, and their respective logos are registered service marks of ERA Franchise Systems LLC. Each office is independently owned and operated.