
10119 Regal Park Lane #104, Dallas, TX 75230
Local realty services provided by:ERA Courtyard Real Estate
Listed by: vera vasquez
Office: re/max dfw associates
MLS#:21412447
Source:GDAR
Price summary
- Price:$199,999
- Price per sq. ft.:$210.75
- Monthly HOA dues:$545
About this home
Positioned in a well-connected North Dallas setting, this two-bedroom, two-bathroom condominium pairs a practical footprint with convenient access to shopping, dining, and major routes. Located at 10119 Regal Park Lane, Unit 104, the residence offers 949 square feet of interior space—an efficient option for buyers who value manageable living without giving up a second bedroom or full bathroom. The layout supports a range of needs, whether the extra room becomes a guest retreat, home office, creative studio, or shared living space. Two bathrooms add welcome flexibility for daily routines and visiting guests, while the condominium format can appeal to those seeking a simpler approach to homeownership in Dallas. Beyond the front door, some of the city’s best-known retail destinations are close at hand. NorthPark Center provides an extensive mix of stores, restaurants, art, and entertainment, while The Shops at Park Lane expands the choices for errands, fitness, meals, and everyday conveniences. Proximity to US-75 helps connect the property with Downtown Dallas, Uptown, Richardson, and other employment and entertainment centers across the area....
Contact an agent
Home facts
- Year built:1964
- Subdivision & Development:Paradiso Condo Ph 03
- Listing ID #:21412447
- Added:1 day(s) ago
- Updated:November 20, 2026 at 08:48 PM
Rooms and interior
- Bedrooms:2
- Total bathrooms:2
- Full bathrooms:2
- Flooring:Ceramic Tile, Laminate
- Kitchen Description:Dishwasher, Disposal, Electric Cooktop, Electric Oven, Electric Range, Microwave, Refrigerator
- Living area:949 sq. ft.
Heating and cooling
- Cooling:Ceiling Fans, Central Air, Electric
- Heating:Central, Electric
- Central air:Yes
Structure and exterior
- Roof:Composition
- Year built:1964
- Building area:949 sq. ft.
- Lot area:1.82 Acres
- Architectural Style:Traditional
- Construction Materials:Brick
- Foundation Description:Slab
- Levels:1 Story
Schools
- High school:Hillcrest
- Middle school:Florence
- Elementary school:Prestonhol
Finances and disclosures
- Price:$199,999
- Price per sq. ft.:$210.75
- Tax amount:$5,437
Features and amenities
- Appliances:Dishwasher, Disposal, Dryer, Electric Cooktop, Electric Oven, Electric Range, Electric Water Heater, Microwave, Refrigerator
- Laundry features:Dryer
- Amenities:Gated Community, Key Card Entry
Parking
- Carport spaces:1
 Information provided, in part, by North Texas Real Estate Information Systems, Inc. Last Updated November 20, 2026 Listings with the NTREIS logo are listed by brokerages other than ERA Courtyard Real Estate.
New listings near 10119 Regal Park Lane #104
- New
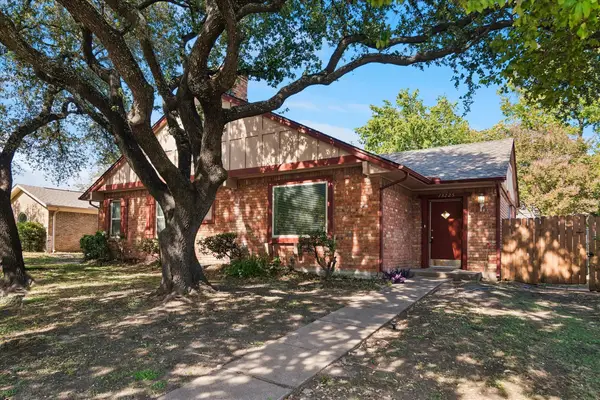 $550,000Active6 beds 4 baths3,026 sq. ft.
13223 Kit Lane #13225, Dallas, TX 75240
MLS# 21432000Listed by: KELLER WILLIAMS DALLAS MIDTOWN - New
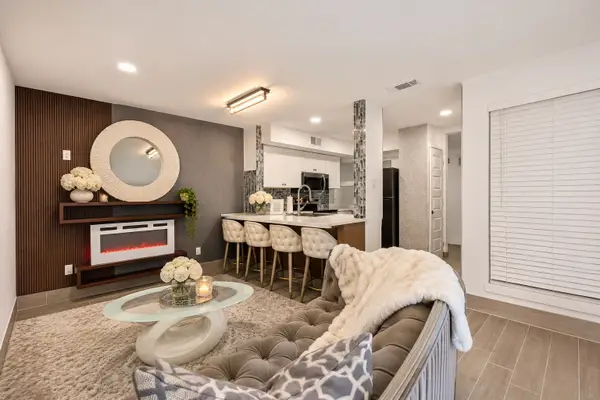 $70,000Active2 beds 1 baths662 sq. ft.
9815 Walnut Street #114, Dallas, TX 75243
MLS# 21437792Listed by: REGAL, REALTORS - New
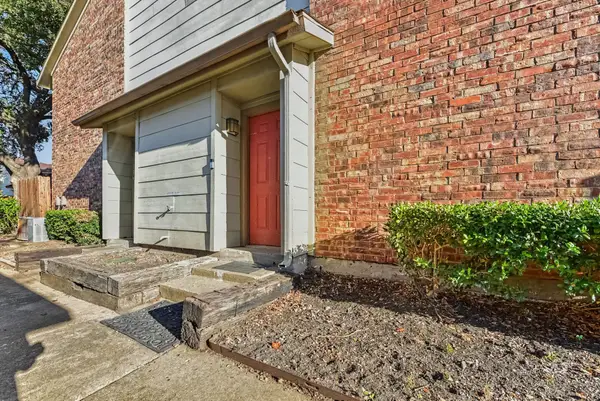 $138,000Active2 beds 3 baths1,054 sq. ft.
11311 Audelia Road #169, Dallas, TX 75243
MLS# 21439856Listed by: MARK SPAIN REAL ESTATE - New
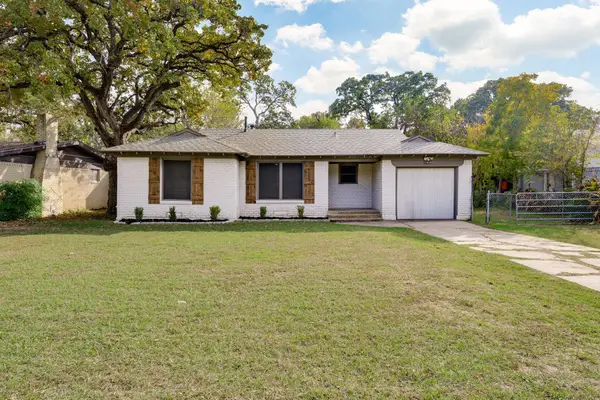 $199,000Active2 beds 1 baths812 sq. ft.
10836 Leota Drive, Dallas, TX 75217
MLS# 21440076Listed by: LEGACY BUYER PARTNERS - New
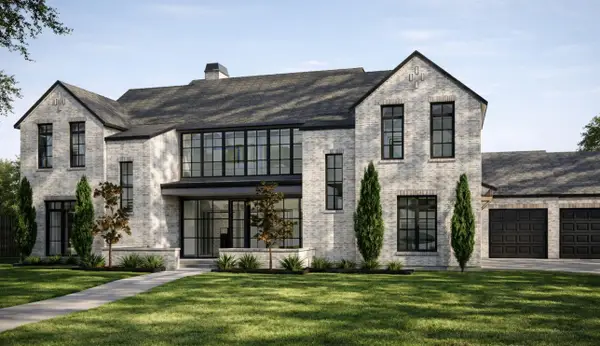 $6,549,999Active5 beds 8 baths7,345 sq. ft.
4230 Valley Ridge Road, Dallas, TX 75220
MLS# 21440365Listed by: JPAR NORTH METRO - New
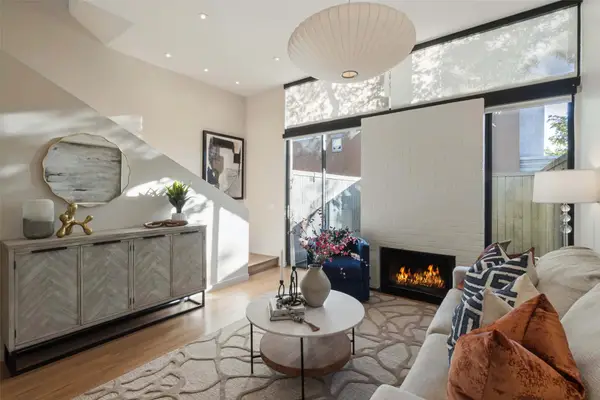 $575,000Active2 beds 2 baths1,033 sq. ft.
3920 Travis Street #25, Dallas, TX 75204
MLS# 21440605Listed by: BRIGGS FREEMAN SOTHEBY'S INT'L - New
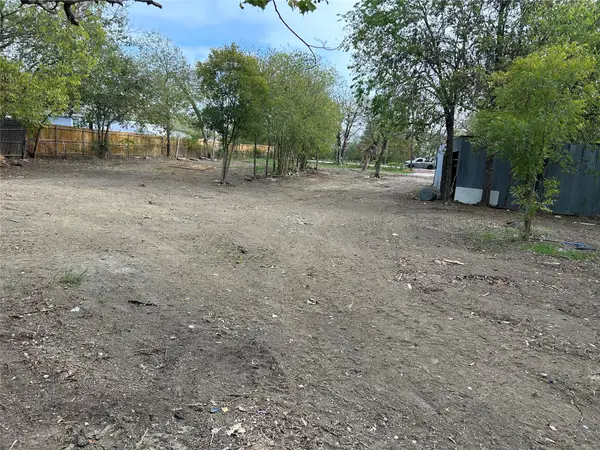 $140,000Active0.98 Acres
503 E Lawson Road, Dallas, TX 75253
MLS# 21440915Listed by: MERSAES REAL ESTATE, INC. - Open Sat, 1 to 3pmNew
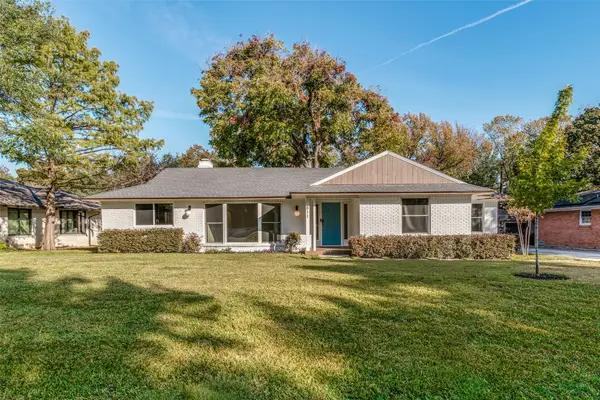 $949,850Active3 beds 2 baths1,974 sq. ft.
811 Knott Place, Dallas, TX 75208
MLS# 21424383Listed by: CLAY STAPP + CO - Open Sat, 1 to 3pmNew
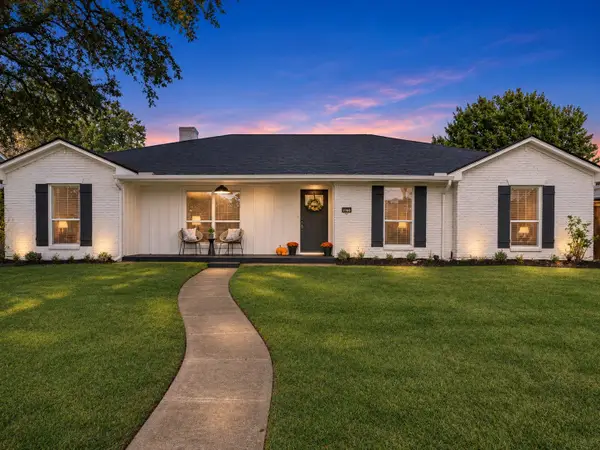 $649,000Active3 beds 2 baths2,049 sq. ft.
7707 La Avenida Drive, Dallas, TX 75248
MLS# 21438948Listed by: EXP REALTY


Protect your home and budget from life's surprises with an Assurant Home Warranty, backed by a partner that supports you through every step of homeownership. Explore Plans.
© 2023 - 2026 ERA Franchise Systems LLC. All rights reserved. ERA Franchise Systems LLC fully supports the principles of the Fair Housing Act and the Equal Opportunity Act. ERA, ERA Real Estate powered, and their respective logos are registered service marks of ERA Franchise Systems LLC. Each office is independently owned and operated.