
10836 Leota Drive, Dallas, TX 75217
Local realty services provided by:ERA Courtyard Real Estate
10836 Leota Drive,Dallas, TX 75217
$199,000
- 2 Beds
- 1 Baths
- 812 sq. ft.
- Single family
- Active
Listed by: annie anderson
Office: legacy buyer partners
MLS#:21440076
Source:GDAR
Price summary
- Price:$199,000
- Price per sq. ft.:$245.07
About this home
Welcome to 10836 Leota Drive, a charming single-story home offering comfortable living, inviting spaces, and a spacious lot surrounded by mature trees in an established Dallas neighborhood. Inside, natural light fills the living room, where warm wood-look flooring and fresh neutral finishes create a welcoming atmosphere. An adjoining dining area connects the living space to the kitchen, offering an easy layout for everyday meals and gatherings. Comfortable bedrooms offer flexibility for guests, a home office, or whatever suits your needs. Out back, a large fenced yard shaded by mature trees provides plenty of room to enjoy the outdoors, while a covered deck creates a great setting for weekend cookouts, morning coffee, or relaxing evenings. A detached storage shed adds extra convenience, and the expansive front lawn enhances the home's curb appeal. With its established surroundings, generous outdoor space, and convenient access to Dallas shopping, dining, and major roadways, this home offers a wonderful opportunity to settle in and make it your own....
Contact an agent
Home facts
- Year built:1954
- Subdivision & Development:Chesnut Acres
- Listing ID #:21440076
- Added:1 day(s) ago
- Updated:November 20, 2026 at 08:48 PM
Rooms and interior
- Bedrooms:2
- Total bathrooms:1
- Full bathrooms:1
- Kitchen Description:Dishwasher, Disposal, Electric Range, Microwave
- Living area:812 sq. ft.
Heating and cooling
- Cooling:Central Air
- Heating:Central
- Central air:Yes
Structure and exterior
- Roof:Composition
- Year built:1954
- Building area:812 sq. ft.
- Lot area:0.27 Acres
- Construction Materials:Brick
- Foundation Description:Slab
- Levels:1 Story
Schools
- High school:Samuell
- Middle school:Young
- Elementary school:Runyon
Finances and disclosures
- Price:$199,000
- Price per sq. ft.:$245.07
- Tax amount:$3,674
Features and amenities
- Appliances:Dishwasher, Disposal, Electric Range, Gas Water Heater, Microwave
 Information provided, in part, by North Texas Real Estate Information Systems, Inc. Last Updated November 20, 2026 Listings with the NTREIS logo are listed by brokerages other than ERA Courtyard Real Estate.
New listings near 10836 Leota Drive
- Open Sat, 1 to 3pmNew
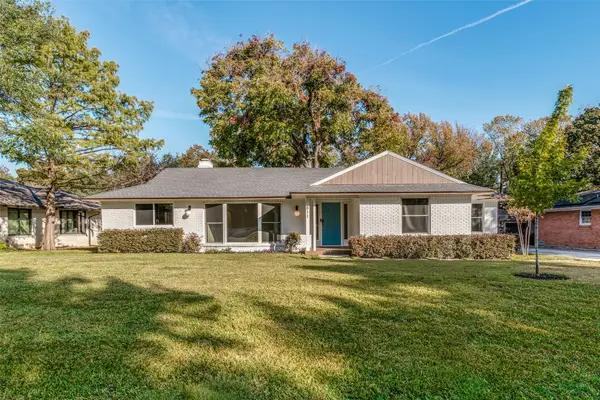 $949,850Active3 beds 2 baths1,974 sq. ft.
811 Knott Place, Dallas, TX 75208
MLS# 21424383Listed by: CLAY STAPP + CO - Open Sat, 1 to 3pmNew
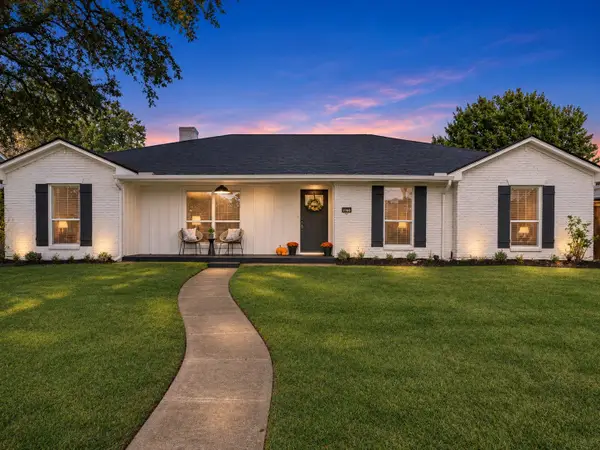 $649,000Active3 beds 2 baths2,049 sq. ft.
7707 La Avenida Drive, Dallas, TX 75248
MLS# 21438948Listed by: EXP REALTY - New
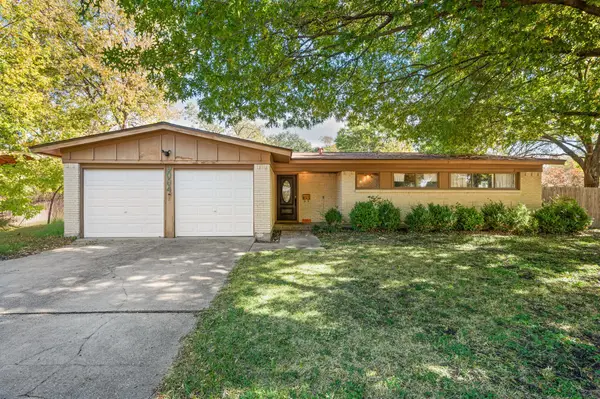 $249,900Active3 beds 2 baths1,184 sq. ft.
9004 Freeport Drive, Dallas, TX 75228
MLS# 21439209Listed by: BERKSHIRE HATHAWAYHS PENFED TX - New
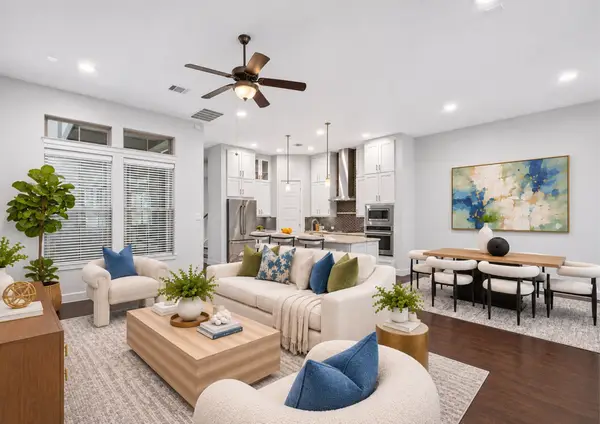 $699,000Active3 beds 3 baths2,254 sq. ft.
5451 Ashby Grove Street, Dallas, TX 75209
MLS# 21439744Listed by: DAVE PERRY MILLER REAL ESTATE - New
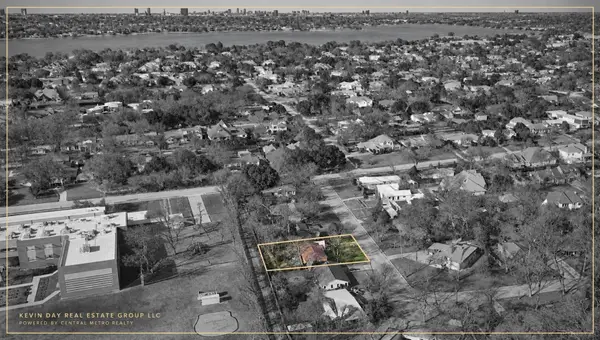 $645,000Active0.22 Acres
1727 Whittier Avenue, Dallas, TX 75218
MLS# 21440684Listed by: CENTRAL METRO REALTY - Open Sat, 1 to 3pmNew
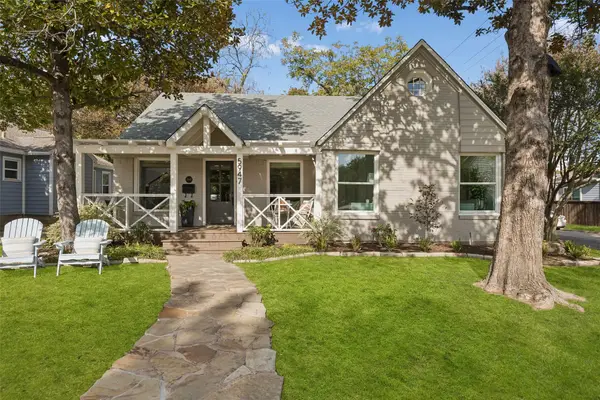 $879,000Active3 beds 3 baths2,070 sq. ft.
5947 Goodwin Avenue, Dallas, TX 75206
MLS# 21423473Listed by: COMPASS RE TEXAS, LLC - New
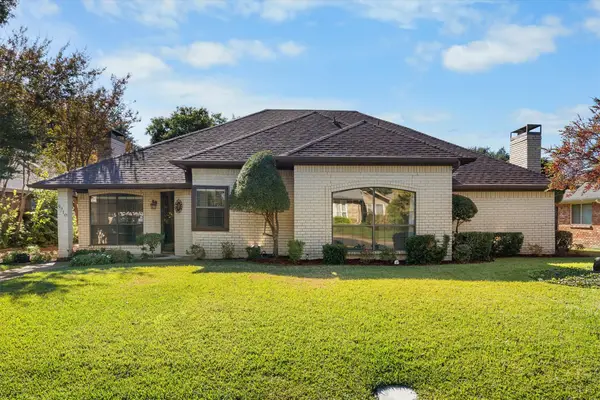 $475,000Active3 beds 3 baths2,228 sq. ft.
9710 Windham Drive, Dallas, TX 75243
MLS# 21435019Listed by: COLDWELL BANKER APEX, REALTORS - New
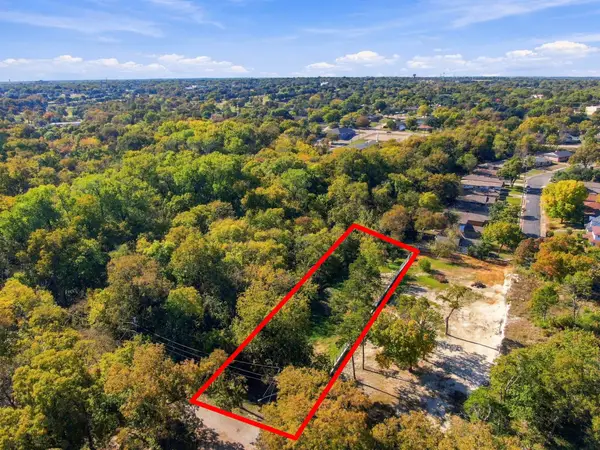 $130,000Active0.33 Acres
1435 Dalview Avenue, Dallas, TX 75203
MLS# 21440016Listed by: TDREALTY - New
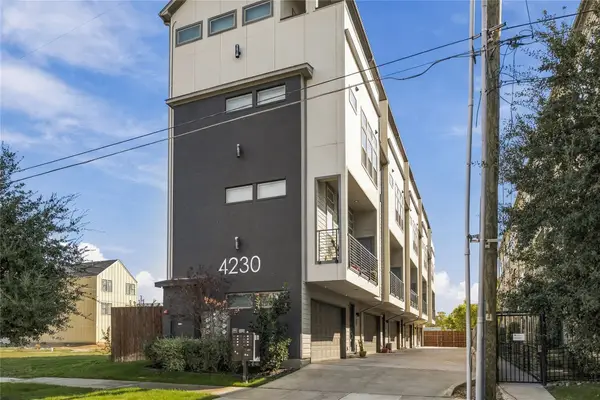 $549,000Active2 beds 3 baths1,830 sq. ft.
4230 Roseland Avenue #103, Dallas, TX 75204
MLS# 21440650Listed by: ALLIE BETH ALLMAN & ASSOC. - New
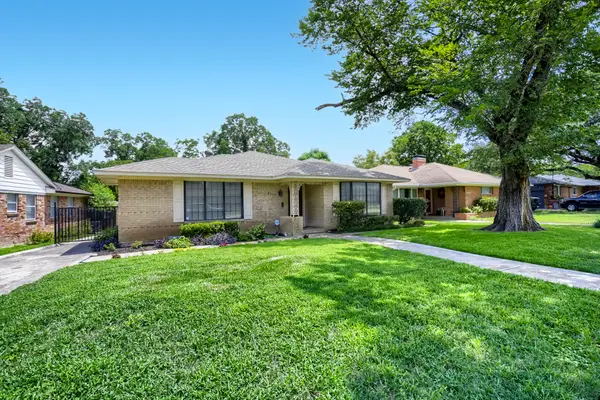 $489,900Active4 beds 3 baths2,223 sq. ft.
2119 Healey Drive, Dallas, TX 75228
MLS# 21440700Listed by: MONUMENT REALTY


Protect your home and budget from life's surprises with an Assurant Home Warranty, backed by a partner that supports you through every step of homeownership. Explore Plans.
© 2023 - 2026 ERA Franchise Systems LLC. All rights reserved. ERA Franchise Systems LLC fully supports the principles of the Fair Housing Act and the Equal Opportunity Act. ERA, ERA Real Estate powered, and their respective logos are registered service marks of ERA Franchise Systems LLC. Each office is independently owned and operated.