
7707 La Avenida Drive, Dallas, TX 75248
Local realty services provided by:ERA Courtyard Real Estate
7707 La Avenida Drive,Dallas, TX 75248
$649,000
- 3 Beds
- 2 Baths
- 2,049 sq. ft.
- Single family
- Active
Upcoming open houses
- Sat, Nov 2101:00 pm - 03:00 pm
- Sun, Nov 2201:00 pm - 03:00 pm
Listed by: connor hornsby
Office: exp realty
MLS#:21438948
Source:GDAR
Price summary
- Price:$649,000
- Price per sq. ft.:$316.74
About this home
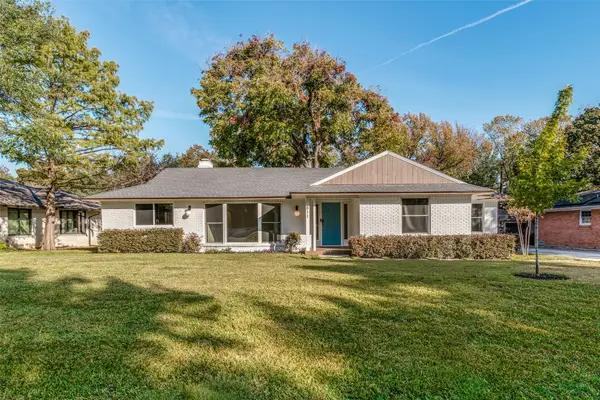
Come home to 7707 La Avenida Drive, where you can wind down on the front porch, step from your bedroom onto the poolside patio, or spend a Saturday with the sliding doors open and friends gathered around the pool. Set back from the street on a generous .22-acre lot, this fully remodeled Dallas ranch pairs the character of an established neighborhood with nearly $200,000 in upgrades.
The family room looks out over the backyard pool, giving you a view of the water as soon as you settle in. The updated kitchen is open to the living area and features a wine bar, a casual dining space, and direct access to the side-yard garden. Start the morning with coffee by the garden or pour a glass of wine while dinner is on and guests are out by the pool.
The primary suite has its own sliding doors to the patio, making it easy to slip outside for a quiet morning or a late-afternoon swim. Two additional bedrooms are on the same wing, and a dedicated office just off the living area gives you a place to close the door and focus. With no interior steps, the single-story layout makes it easy to move from room to room.
The remodel also took care of major updates, including the sewer lines, HVAC system, roof, windows, and sliding doors, along with the kitchen, bathrooms, and new resort-style pool. A private electric gate provides convenient access to the backyard, and the spacious front lawn gives the home a welcoming approach. Served by Richardson ISD with no HOA, this is a home you can settle into from day one....
Contact an agent
Home facts
- Year built:1966
- Subdivision & Development:Richardson Heights Estates West Re
- Listing ID #:21438948
- Added:1 day(s) ago
- Updated:November 20, 2026 at 09:01 PM
Rooms and interior
- Bedrooms:3
- Total bathrooms:2
- Full bathrooms:2
- Flooring:Wood
- Kitchen Description:Dishwasher, Disposal, Refrigerator, Wine Cooler
- Living area:2,049 sq. ft.
Heating and cooling
- Cooling:Central Air
- Heating:Central
- Central air:Yes
Structure and exterior
- Year built:1966
- Building area:2,049 sq. ft.
- Lot area:0.22 Acres
- Architectural Style:Ranch
- Levels:1 Story
Schools
- High school:Pearce
- Middle school:Westwood
- Elementary school:Bowie
Finances and disclosures
- Price:$649,000
- Price per sq. ft.:$316.74
- Tax amount:$11,223
Features and amenities
- Appliances:Dishwasher, Disposal, Refrigerator, Wine Cooler
- Amenities:Skylights
Parking
- Garage:Yes
- Garage spaces:2
 Information provided, in part, by North Texas Real Estate Information Systems, Inc. Last Updated November 20, 2026 Listings with the NTREIS logo are listed by brokerages other than ERA Courtyard Real Estate.
New listings near 7707 La Avenida Drive
- New
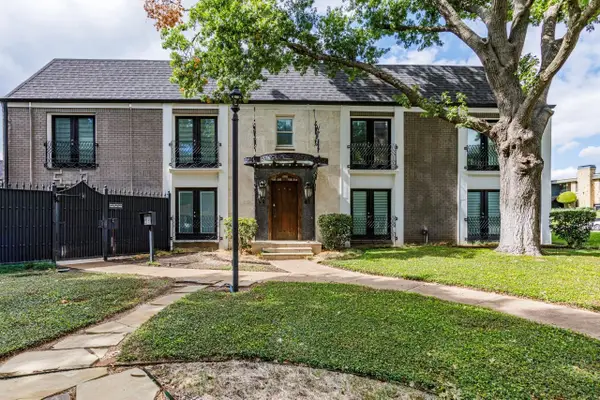 $199,999Active2 beds 2 baths949 sq. ft.
10119 Regal Park Lane #104, Dallas, TX 75230
MLS# 21412447Listed by: RE/MAX DFW ASSOCIATES - New
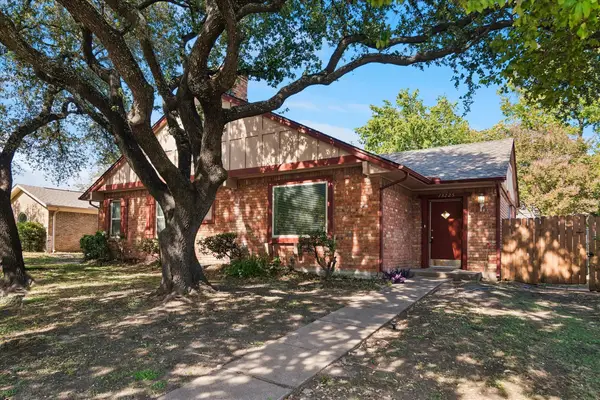 $550,000Active6 beds 4 baths3,026 sq. ft.
13223 Kit Lane #13225, Dallas, TX 75240
MLS# 21432000Listed by: KELLER WILLIAMS DALLAS MIDTOWN - New
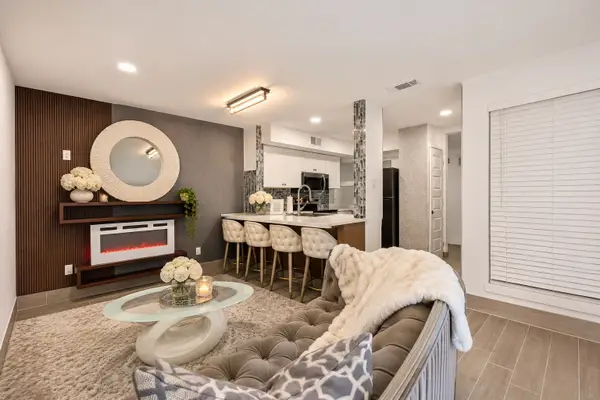 $70,000Active2 beds 1 baths662 sq. ft.
9815 Walnut Street #114, Dallas, TX 75243
MLS# 21437792Listed by: REGAL, REALTORS - New
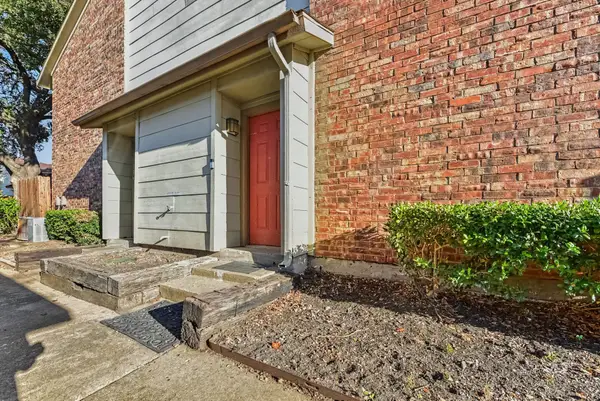 $138,000Active2 beds 3 baths1,054 sq. ft.
11311 Audelia Road #169, Dallas, TX 75243
MLS# 21439856Listed by: MARK SPAIN REAL ESTATE - New
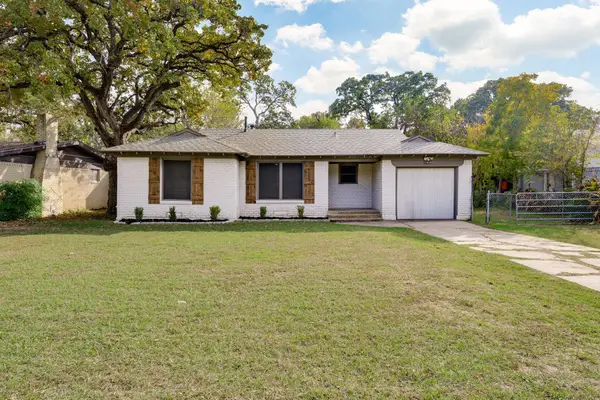 $199,000Active2 beds 1 baths812 sq. ft.
10836 Leota Drive, Dallas, TX 75217
MLS# 21440076Listed by: LEGACY BUYER PARTNERS - New
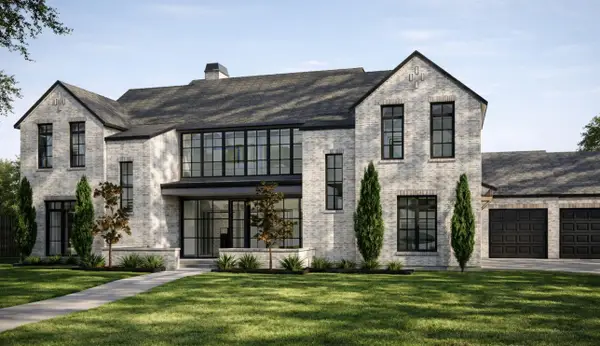 $6,549,999Active5 beds 8 baths7,345 sq. ft.
4230 Valley Ridge Road, Dallas, TX 75220
MLS# 21440365Listed by: JPAR NORTH METRO - New
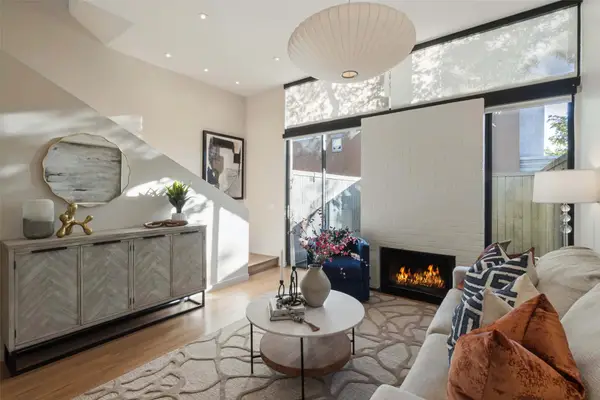 $575,000Active2 beds 2 baths1,033 sq. ft.
3920 Travis Street #25, Dallas, TX 75204
MLS# 21440605Listed by: BRIGGS FREEMAN SOTHEBY'S INT'L - New
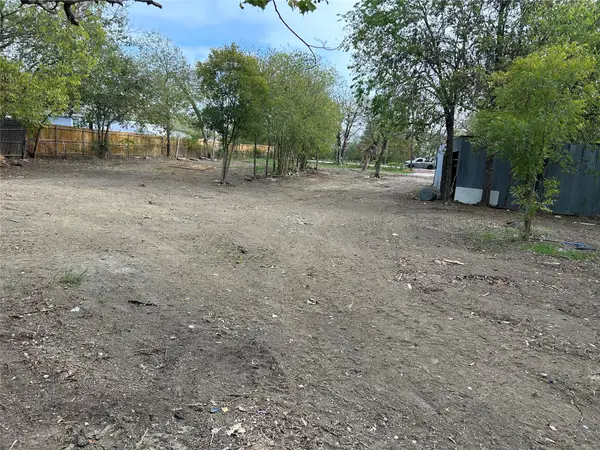 $140,000Active0.98 Acres
503 E Lawson Road, Dallas, TX 75253
MLS# 21440915Listed by: MERSAES REAL ESTATE, INC. - Open Sat, 1 to 3pmNew
 $949,850Active3 beds 2 baths1,974 sq. ft.
811 Knott Place, Dallas, TX 75208
MLS# 21424383Listed by: CLAY STAPP + CO


Protect your home and budget from life's surprises with an Assurant Home Warranty, backed by a partner that supports you through every step of homeownership. Explore Plans.
© 2023 - 2026 ERA Franchise Systems LLC. All rights reserved. ERA Franchise Systems LLC fully supports the principles of the Fair Housing Act and the Equal Opportunity Act. ERA, ERA Real Estate powered, and their respective logos are registered service marks of ERA Franchise Systems LLC. Each office is independently owned and operated.