
4230 Roseland Avenue #103, Dallas, TX 75204
Local realty services provided by:ERA Courtyard Real Estate
4230 Roseland Avenue #103,Dallas, TX 75204
$549,000
- 2 Beds
- 3 Baths
- 1,830 sq. ft.
- Townhouse
- Active
Listed by: bailey grant
Office: allie beth allman & assoc.
MLS#:21440650
Source:GDAR
Price summary
- Price:$549,000
- Price per sq. ft.:$300
- Monthly HOA dues:$375
About this home
Enjoy the best of East Dallas living in this beautiful 2 bedroom, 3 full bath townhome with a versatile flex space. Thoughtfully designed with an open-concept layout, the home offers a light filled living area with expansive windows, warm wood flooring, and stylish contemporary finishes throughout. The kitchen features stainless steel appliances, quartz countertops, a classic subway tile backsplash, and an oversized island with seating that seamlessly connects to the main living space. The spacious primary suite offers a relaxing retreat with dual vanities, an oversized walk-in shower, and custom closet space. A private secondary bedroom features its own ensuite bath and walk-in closet, while the additional flex space provides endless possibilities for a home office, workout room, or creative space. Outdoor living is equally inviting, with a private balcony showcasing skyline views and a fenced side yard perfect for grilling, entertaining, or unwinding with a putting green. Additional highlights include an attached two-car garage with epoxy flooring, abundant storage, custom closets and turfed yard. Ideally located within walking distance of East Dallas shops, restaurants, and entertainment, this home offers the perfect combination of modern style, everyday convenience, and low-maintenance living....
Contact an agent
Home facts
- Year built:2019
- Subdivision & Development:Elk Hill
- Listing ID #:21440650
- Added:1 day(s) ago
- Updated:November 20, 2026 at 09:01 PM
Rooms and interior
- Bedrooms:2
- Total bathrooms:3
- Full bathrooms:3
- Flooring:Ceramic Tile, Wood
- Kitchen Description:Dishwasher, Disposal, Electric Cooktop, Microwave, Refrigerator
- Living area:1,830 sq. ft.
Heating and cooling
- Cooling:Ceiling Fans, Central Air
- Heating:Central, Electric
- Central air:Yes
Structure and exterior
- Roof:Composition
- Year built:2019
- Building area:1,830 sq. ft.
- Lot area:0.18 Acres
- Lot Features:Interior Lot, Sprinkler System
- Construction Materials:Fiber Cement
- Foundation Description:Slab
Schools
- High school:North Dallas
- Middle school:Spence
- Elementary school:Chavez
Finances and disclosures
- Price:$549,000
- Price per sq. ft.:$300
Features and amenities
- Appliances:Dishwasher, Disposal, Dryer, Electric Cooktop, Microwave, Refrigerator, Washer
- Laundry features:Dryer, Washer
- Amenities:Carbon Monoxide Detectors, Fire Alarm, Prewired, Security System, Smoke Detectors
Parking
- Garage:Yes
- Garage spaces:2
 Information provided, in part, by North Texas Real Estate Information Systems, Inc. Last Updated November 20, 2026 Listings with the NTREIS logo are listed by brokerages other than ERA Courtyard Real Estate.
New listings near 4230 Roseland Avenue #103
- New
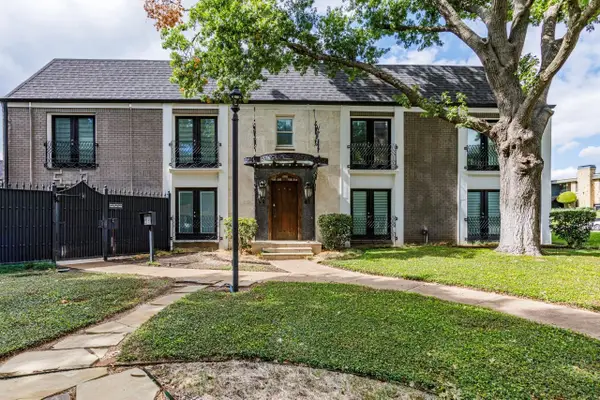 $199,999Active2 beds 2 baths949 sq. ft.
10119 Regal Park Lane #104, Dallas, TX 75230
MLS# 21412447Listed by: RE/MAX DFW ASSOCIATES - New
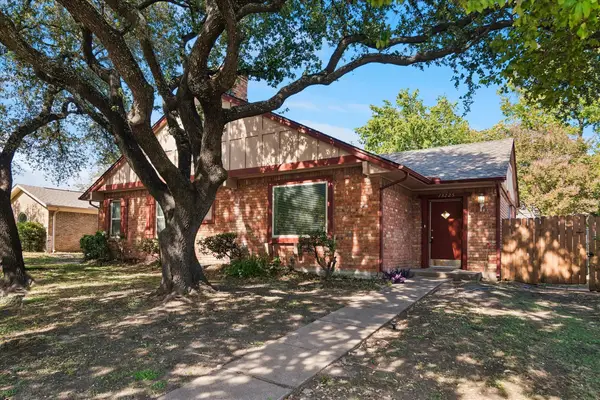 $550,000Active6 beds 4 baths3,026 sq. ft.
13223 Kit Lane #13225, Dallas, TX 75240
MLS# 21432000Listed by: KELLER WILLIAMS DALLAS MIDTOWN - New
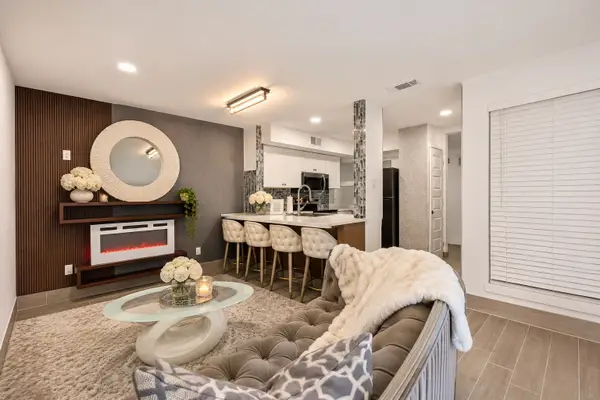 $70,000Active2 beds 1 baths662 sq. ft.
9815 Walnut Street #114, Dallas, TX 75243
MLS# 21437792Listed by: REGAL, REALTORS - New
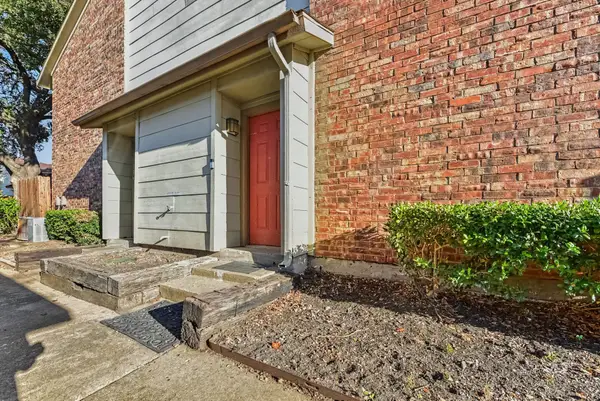 $138,000Active2 beds 3 baths1,054 sq. ft.
11311 Audelia Road #169, Dallas, TX 75243
MLS# 21439856Listed by: MARK SPAIN REAL ESTATE - New
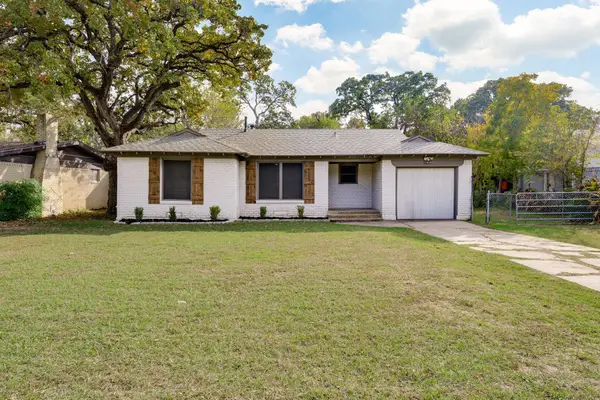 $199,000Active2 beds 1 baths812 sq. ft.
10836 Leota Drive, Dallas, TX 75217
MLS# 21440076Listed by: LEGACY BUYER PARTNERS - New
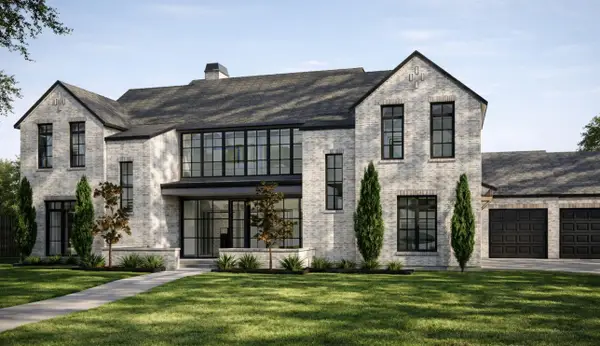 $6,549,999Active5 beds 8 baths7,345 sq. ft.
4230 Valley Ridge Road, Dallas, TX 75220
MLS# 21440365Listed by: JPAR NORTH METRO - New
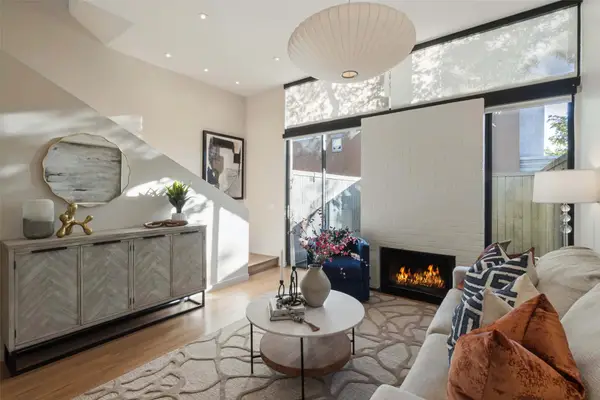 $575,000Active2 beds 2 baths1,033 sq. ft.
3920 Travis Street #25, Dallas, TX 75204
MLS# 21440605Listed by: BRIGGS FREEMAN SOTHEBY'S INT'L - New
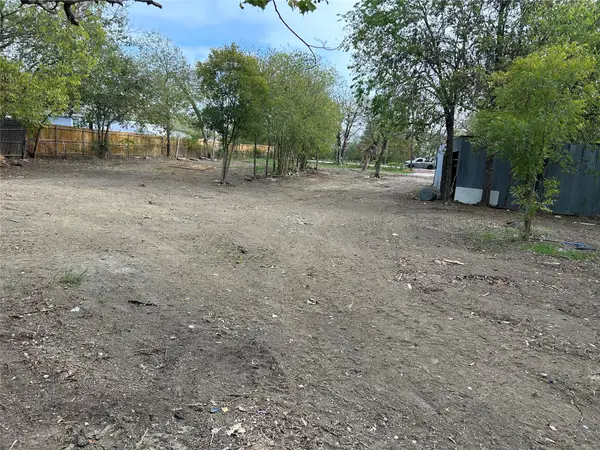 $140,000Active0.98 Acres
503 E Lawson Road, Dallas, TX 75253
MLS# 21440915Listed by: MERSAES REAL ESTATE, INC. - Open Sat, 1 to 3pmNew
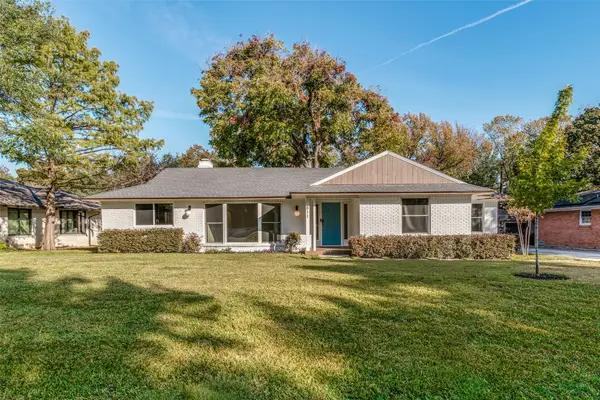 $949,850Active3 beds 2 baths1,974 sq. ft.
811 Knott Place, Dallas, TX 75208
MLS# 21424383Listed by: CLAY STAPP + CO - Open Sat, 1 to 3pmNew
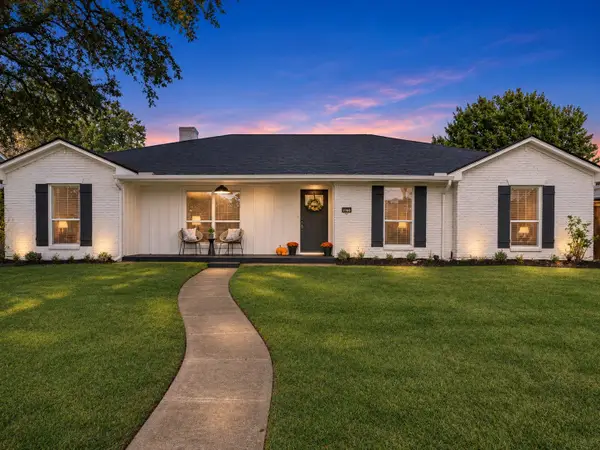 $649,000Active3 beds 2 baths2,049 sq. ft.
7707 La Avenida Drive, Dallas, TX 75248
MLS# 21438948Listed by: EXP REALTY


Protect your home and budget from life's surprises with an Assurant Home Warranty, backed by a partner that supports you through every step of homeownership. Explore Plans.
© 2023 - 2026 ERA Franchise Systems LLC. All rights reserved. ERA Franchise Systems LLC fully supports the principles of the Fair Housing Act and the Equal Opportunity Act. ERA, ERA Real Estate powered, and their respective logos are registered service marks of ERA Franchise Systems LLC. Each office is independently owned and operated.