
2627 W 10th Street, Dallas, TX 75211
Local realty services provided by:ERA Empower
Listed by: ann andrews
Office: compass re texas, llc.
MLS#:21308542
Source:GDAR
Price summary
- Price:$369,000
- Price per sq. ft.:$312.71
About this home
Some homes just have an it factor, and this beauty is no exception. Welcome home to this thoughtfully updated and meticulously maintained ranch-style home in the heart of Kessler Plaza. Inside you'll find a functional, open floor plan for everyday living, anchored by beautiful hardwoods and an abundance of natural light throughout every room. Host neighborhood friends and family in the spacious living and formal dining area, or venture out on to the newly reimagined back deck and extended patio area for those al fresco summer dinners. The heart of the home, the kitchen, provides ample counter and storage space, with a newly added pantry area and built-in breakfast nook completing the space. Down the hall, away from the main living areas, you'll find the two bedrooms, both generous in size, along with the newly remodeled bathroom complete with designer tile, a soaking tub, and sleek vanity with bonus storage. Enjoy living mere minutes from Moss Park or venture out onto the extended Coombs Creek bike trail that now takes you through much of N Oak Cliff! This home provides original details seamlessly with modern conveniences, creating a sanctuary that feels both timeless and highly purposeful. Welcome home....
Contact an agent
Home facts
- Year built:1950
- Subdivision & Development:Terry Heights Add
- Listing ID #:21308542
- Added:100 day(s) ago
- Updated:October 01, 2026 at 10:49 PM
Rooms and interior
- Bedrooms:2
- Total bathrooms:1
- Full bathrooms:1
- Flooring:Ceramic Tile, Hardwood
- Kitchen Description:Dishwasher, Disposal, Gas Range, Refrigerator, Wine Cooler
- Living area:1,180 sq. ft.
Heating and cooling
- Cooling:Ceiling Fans, Central Air
- Heating:Central
- Central air:Yes
Structure and exterior
- Roof:Composition
- Year built:1950
- Building area:1,180 sq. ft.
- Lot area:0.16 Acres
- Lot Features:Few Trees, Interior Lot, Landscaped, Lawn
- Architectural Style:Ranch, Traditional
- Construction Materials:Brick
- Foundation Description:Pillar Post Pier
- Levels:1 Story
Schools
- High school:Sunset
- Middle school:Greiner
- Elementary school:Hooe
Finances and disclosures
- Price:$369,000
- Price per sq. ft.:$312.71
- Tax amount:$7,217
Features and amenities
- Appliances:Dishwasher, Disposal, Gas Range, Plumbed For Gas, Refrigerator, Some Gas Appliances, Wine Cooler
- Amenities:Carbon Monoxide Detectors, Window Coverings
Parking
- Garage:Yes
- Garage spaces:1
 Information provided, in part, by North Texas Real Estate Information Systems, Inc. Last Updated October 1, 2026 Listings with the NTREIS logo are listed by brokerages other than ERA Empower.
New listings near 2627 W 10th Street
- New
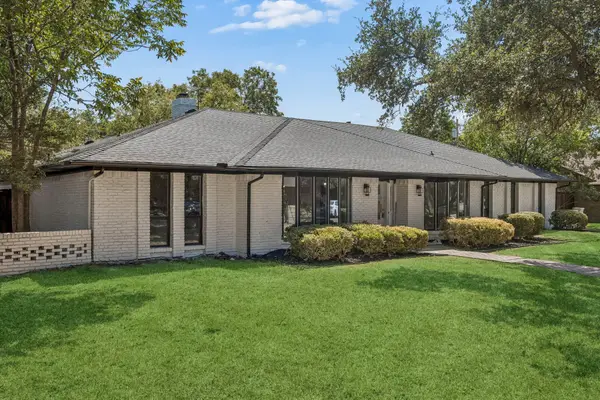 $689,000Active4 beds 3 baths2,429 sq. ft.
3216 Rotan Lane, Dallas, TX 75229
MLS# 21383577Listed by: C&D REALTY GROUP LLC - New
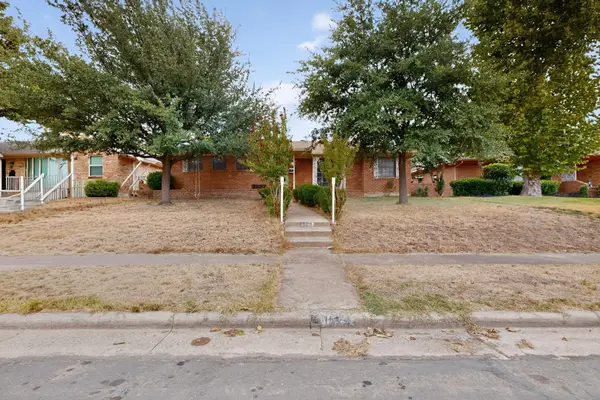 $269,900Active3 beds 2 baths1,826 sq. ft.
1129 Oak Meadows Drive, Dallas, TX 75232
MLS# 21396148Listed by: ONDEMAND REALTY - New
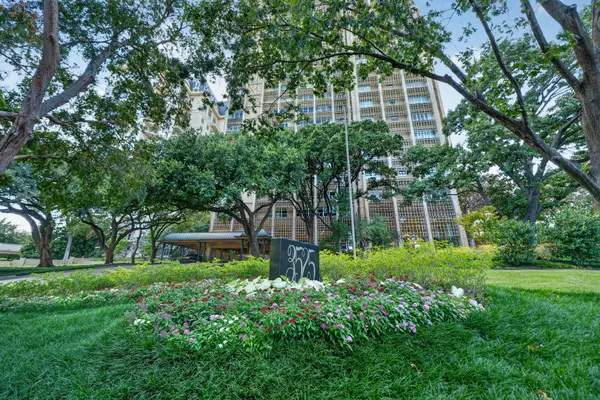 $1,159,000Active3 beds 4 baths3,671 sq. ft.
3525 Turtle Creek Boulevard #17B, Dallas, TX 75219
MLS# 21397836Listed by: REGAL, REALTORS - New
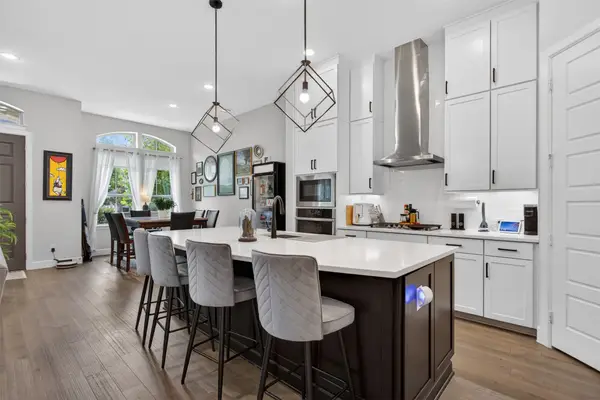 $779,990Active3 beds 3 baths2,183 sq. ft.
5137 Artemesia Lane, Dallas, TX 75209
MLS# 21398601Listed by: RE/MAX DFW ASSOCIATES - Open Sun, 12 to 2pmNew
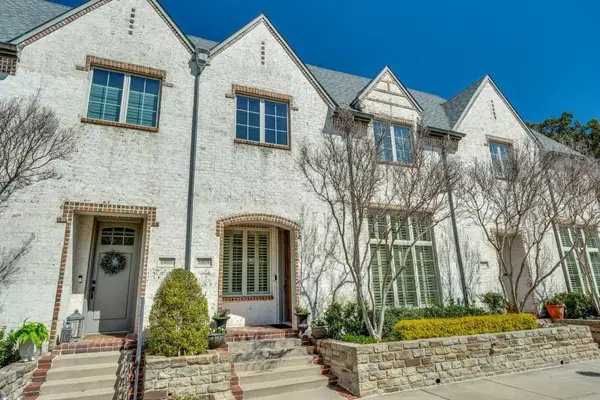 $500,000Active3 beds 3 baths1,782 sq. ft.
5909 Malmesbury Road, Dallas, TX 75252
MLS# 21399891Listed by: EXP REALTY - Open Sun, 1 to 3pmNew
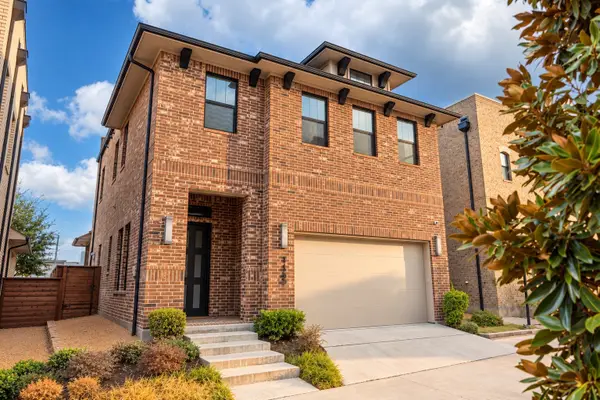 $685,000Active3 beds 3 baths2,100 sq. ft.
4133 Maison Ridge, Dallas, TX 75219
MLS# 21400443Listed by: COMPASS RE TEXAS, LLC. - New
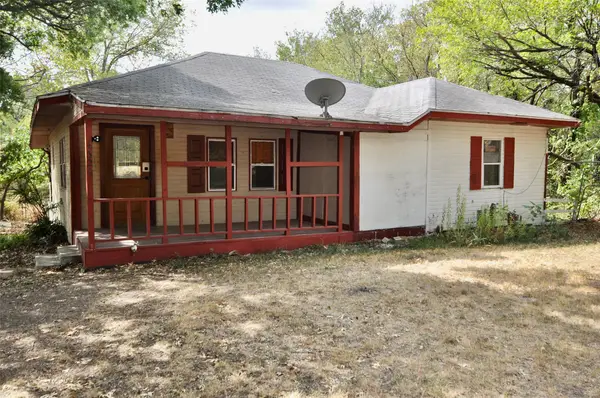 $229,900Active3 beds 1 baths1,272 sq. ft.
4324 S Cedar Circle Drive, Dallas, TX 75237
MLS# 21401100Listed by: MITCHELL REAL ESTATE & MGT, LL - New
 $569,900Active4 beds 4 baths3,170 sq. ft.
3514 Patience Boulevard, Dallas, TX 75236
MLS# 21401456Listed by: KELLER WILLIAMS URBAN DALLAS - New
 $849,990Active4 beds 3 baths2,550 sq. ft.
9308 Charlie Lane, Dallas, TX 75238
MLS# 21401529Listed by: KELLER WILLIAMS REALTY LONE ST - New
 $635,000Active4 beds 4 baths3,061 sq. ft.
3908 Vilbig Road, Dallas, TX 75212
MLS# 21401533Listed by: DOUGLAS ELLIMAN REAL ESTATE


Protect your home and budget from life's surprises with an Assurant Home Warranty, backed by a partner that supports you through every step of homeownership. Explore Plans.
© 2023 - 2026 ERA Franchise Systems LLC. All rights reserved. ERA Franchise Systems LLC fully supports the principles of the Fair Housing Act and the Equal Opportunity Act. ERA, ERA Real Estate powered, and their respective logos are registered service marks of ERA Franchise Systems LLC. Each office is independently owned and operated.