
3424 Navaro Street, Dallas, TX 75212
Local realty services provided by:ERA Courtyard Real Estate
Upcoming open houses
- Sat, Oct 1001:00 pm - 03:00 pm
Listed by: demont campbell
Office: real broker, llc.
MLS#:21401269
Source:GDAR
Price summary
- Price:$729,000
- Price per sq. ft.:$252.25
About this home
Soaring 20 foot ceilings and striking contemporary design define this brand new West Dallas residence, just minutes from Trinity Groves. Warm cedar, brick and black framed windows set the tone from the curb, and inside, 2,890 square feet spreads across 4 bedrooms and 4 baths, finished with quartz countertops and custom cabinetry throughout.
The great room is the showpiece. Its dramatic ceiling height and electric fireplace create a space that feels open and grand. The kitchen pairs a full suite of stainless steel appliances with an oversized island, a dedicated dining area and a hidden walk in pantry that keeps the clutter out of sight. Sliding glass doors open straight onto the covered patio, so gatherings move easily from inside to out.
A guest suite on the main level gives visitors privacy or makes an ideal home office. Upstairs, the primary suite is a true retreat with a spa inspired bath, an oversized walk in closet and a private covered balcony. Two more bedrooms and a spacious game room complete the second floor.
Two car garage. Completed in 2026. Minutes from Trinity Groves dining, entertainment and downtown Dallas....
Contact an agent
Home facts
- Year built:2026
- Subdivision & Development:HOMESTEAD MANOR ANNEX
- Listing ID #:21401269
- Added:3 day(s) ago
- Updated:October 06, 2026 at 12:13 PM
Rooms and interior
- Bedrooms:4
- Total bathrooms:4
- Full bathrooms:4
- Kitchen Description:Dishwasher, Disposal, Electric Oven, Electric Range
- Living area:2,890 sq. ft.
Heating and cooling
- Cooling:Ceiling Fans, Central Air, Electric
- Heating:Electric
- Central air:Yes
Structure and exterior
- Year built:2026
- Building area:2,890 sq. ft.
- Lot area:0.11 Acres
- Foundation Description:Slab
- Levels:2 Story
Schools
- High school:Pinkston
- Middle school:Edison
- Elementary school:Carr
Finances and disclosures
- Price:$729,000
- Price per sq. ft.:$252.25
Features and amenities
- Appliances:Dishwasher, Disposal, Electric Oven, Electric Range, Electric Water Heater
Parking
- Garage:Yes
- Garage spaces:2
 Information provided, in part, by North Texas Real Estate Information Systems, Inc. Last Updated October 6, 2026 Listings with the NTREIS logo are listed by brokerages other than ERA Courtyard Real Estate.
New listings near 3424 Navaro Street
- New
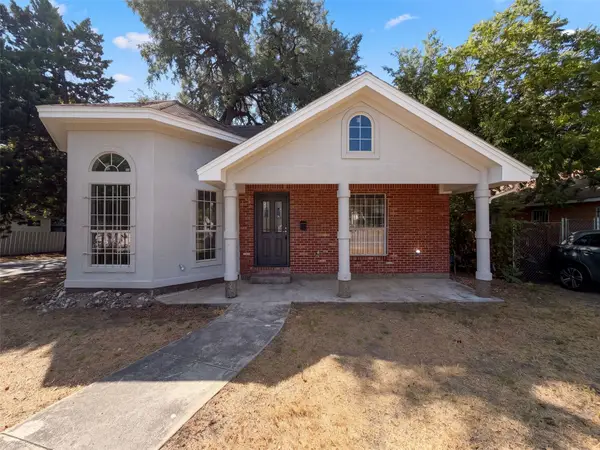 $230,000Active4 beds 2 baths1,494 sq. ft.
1322 E Waco Avenue, Dallas, TX 75216
MLS# 21404427Listed by: OPENDOOR BROKERAGE, LLC - New
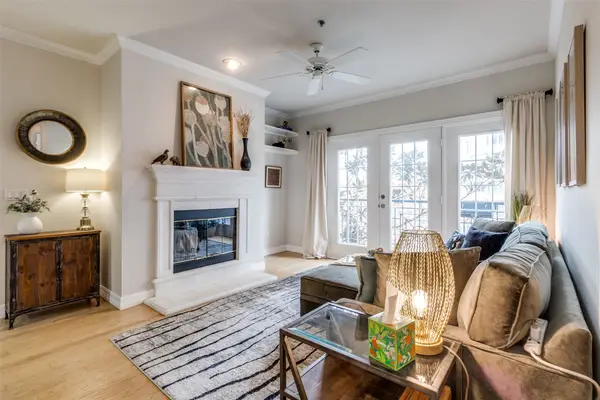 $319,000Active1 beds 1 baths924 sq. ft.
3400 Welborn Street #301, Dallas, TX 75219
MLS# 21394144Listed by: EBBY HALLIDAY, REALTORS - New
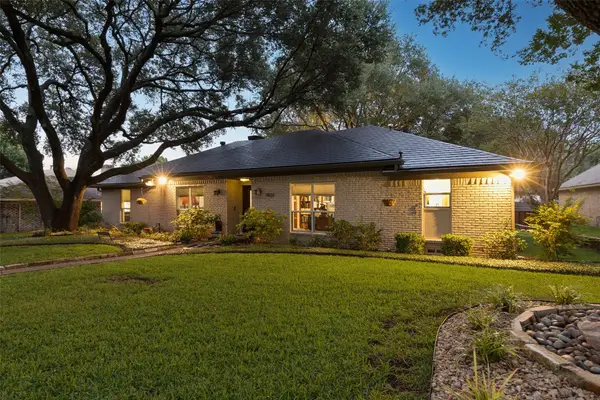 $869,000Active3 beds 3 baths3,184 sq. ft.
9020 Glen Springs Drive, Dallas, TX 75243
MLS# 21399756Listed by: COLDWELL BANKER APEX, REALTORS - New
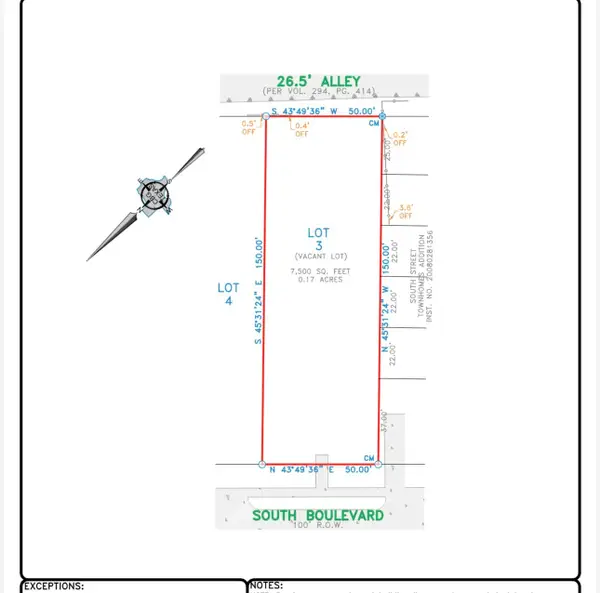 $295,000Active0.17 Acres
1810 South Boulevard, Dallas, TX 75215
MLS# 21404416Listed by: TOWNVIEW, REALTORS - New
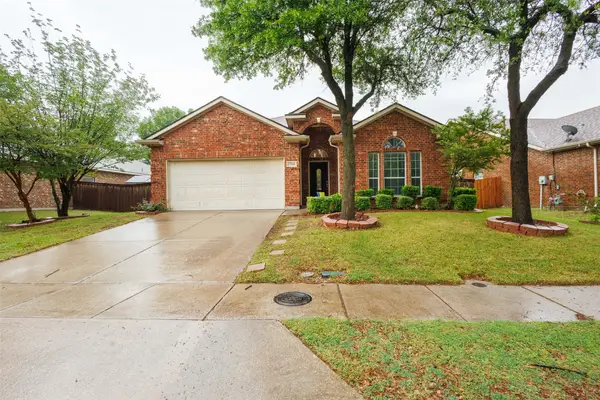 $350,000Active3 beds 2 baths1,871 sq. ft.
7048 Summit Parc Drive, Dallas, TX 75249
MLS# 21404305Listed by: RENDON REALTY, LLC - New
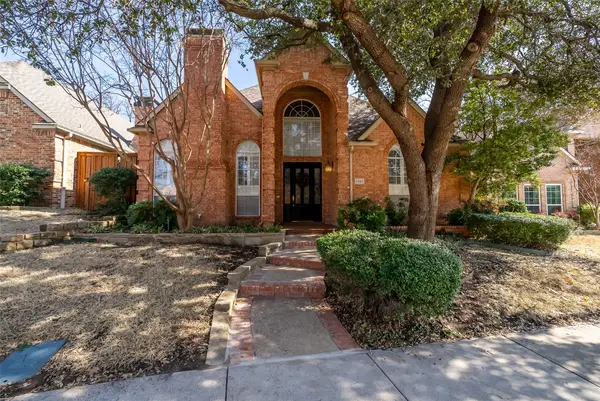 $825,000Active4 beds 3 baths3,136 sq. ft.
8640 Breakers Point, Dallas, TX 75243
MLS# 21402539Listed by: COLDWELL BANKER APEX, REALTORS - New
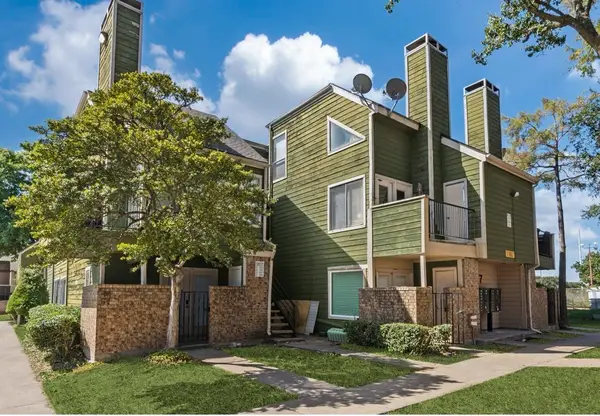 $65,000Active1 beds 1 baths662 sq. ft.
9807 Walnut Street #107, Dallas, TX 75243
MLS# 21404157Listed by: EBBY HALLIDAY, REALTORS - New
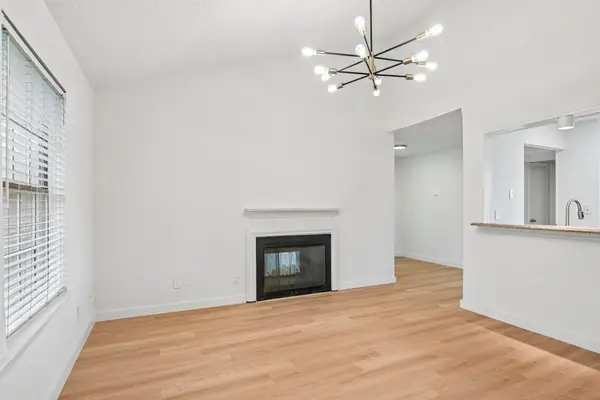 $145,000Active2 beds 2 baths915 sq. ft.
5300 Keller Springs Road #2055, Dallas, TX 75248
MLS# 21404189Listed by: SOLTO REALTY - New
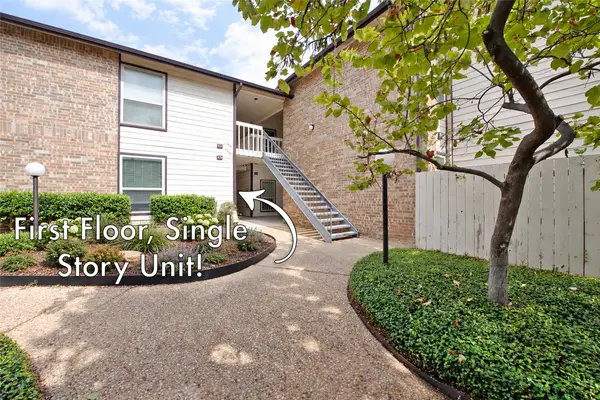 $116,600Active1 beds 1 baths865 sq. ft.
7107 Holly Hill Drive #17, Dallas, TX 75231
MLS# 21404247Listed by: KELLER WILLIAMS CENTRAL - New
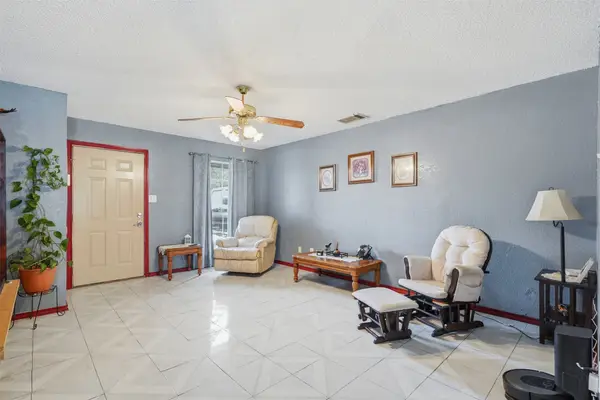 $418,000Active2 beds 2 baths1,150 sq. ft.
3534 Poquita Drive, Dallas, TX 75220
MLS# 21365855Listed by: TEXAS LEGACY REALTY


Protect your home and budget from life's surprises with an Assurant Home Warranty, backed by a partner that supports you through every step of homeownership. Explore Plans.
© 2023 - 2026 ERA Franchise Systems LLC. All rights reserved. ERA Franchise Systems LLC fully supports the principles of the Fair Housing Act and the Equal Opportunity Act. ERA, ERA Real Estate powered, and their respective logos are registered service marks of ERA Franchise Systems LLC. Each office is independently owned and operated.