
3744 Highgrove Drive, Dallas, TX 75220
Local realty services provided by:ERA Myers & Myers Realty
Listed by: logan walter
Office: keller williams realty dpr
MLS#:21322813
Source:GDAR
Price summary
- Price:$849,000
- Price per sq. ft.:$320.86
About this home
Located in the sought-after Midway Hollow neighborhood, this updated single-story home offers 4 bedrooms, 3 full bathrooms, 2,646 square feet, & style, comfort, & convenience. Built in 2015, the open-concept floorplan is filled with natural light & designed for everyday living & entertaining. The kitchen was renovated in 2025 & features a 10-foot quartz island, gas cooktop, soft-close cabinetry, walk-in pantry, designer backsplash, under cabinet lighting, inset vent hood, updated hardware, modern faucet, & new dishwasher. White oak engineered hardwood flooring installed in 2025 enhances the kitchen, family room, dining room, pantry, & laundry room, creating a warm, seamless flow throughout the main living areas. The inviting family room is anchored by a beautifully remodeled fireplace with a smooth plaster finish, custom mantel, & inset TV. The spacious primary suite offers dual vanities, a garden tub, separate shower with dual shower heads, excellent water pressure, & a large walk-in closet. Three additional bedrooms provide flexibility for family, guests, a home office, or workout space. Additional improvements include a new AC unit in 2025, fresh interior paint, updated lighting with dimmers, & custom closet systems. Enjoy the covered patio overlooking an easy-to-maintain turf backyard, ideal for relaxing, grilling, pets, or play. Oversized driveway provides additional parking beyond the attached 2-car garage, a rare convenience in this central Dallas location. Walk to Central Market, Summer Moon Coffee, Target, Chick-fil-A, & Cantina Laredo while enjoying quick access to Love Field, DFW Airport, Downtown Dallas, the Medical District, shopping, dining, major employers, parks, & everyday conveniences. With extensive recent updates, a functional one-story layout, spacious bedrooms, beautiful finishes, & a prime location near the best of Dallas, this move-in ready home offers comfort, convenience, & lasting value in one of the city’s most desirable neighborhoods....
Contact an agent
Home facts
- Year built:2015
- Subdivision & Development:Davilla Drive Estates
- Listing ID #:21322813
- Added:89 day(s) ago
- Updated:October 06, 2026 at 12:12 PM
Rooms and interior
- Bedrooms:4
- Total bathrooms:3
- Full bathrooms:3
- Flooring:Carpet, Luxury Vinyl Plank, Stone
- Kitchen Description:Built In Gas Range, Dishwasher, Disposal, Refrigerator, Vented Exhaust Fan
- Living area:2,646 sq. ft.
Heating and cooling
- Cooling:Central Air, Electric
- Heating:Central, Natural Gas
- Central air:Yes
Structure and exterior
- Roof:Composition
- Year built:2015
- Building area:2,646 sq. ft.
- Lot area:0.17 Acres
- Lot Features:Few Trees, Interior Lot, Landscaped
- Construction Materials:Stone, Stucco
- Foundation Description:Slab
- Levels:1 Story
Schools
- High school:Jefferson
- Middle school:Medrano
- Elementary school:Foster
Finances and disclosures
- Price:$849,000
- Price per sq. ft.:$320.86
Features and amenities
- Appliances:Built In Gas Range, Dishwasher, Disposal, Plumbed For Gas, Refrigerator, Some Gas Appliances, Vented Exhaust Fan
- Amenities:Security System, Window Coverings
Parking
- Garage:Yes
- Garage spaces:2
 Information provided, in part, by North Texas Real Estate Information Systems, Inc. Last Updated October 6, 2026 Listings with the NTREIS logo are listed by brokerages other than ERA Myers & Myers Realty.
New listings near 3744 Highgrove Drive
- New
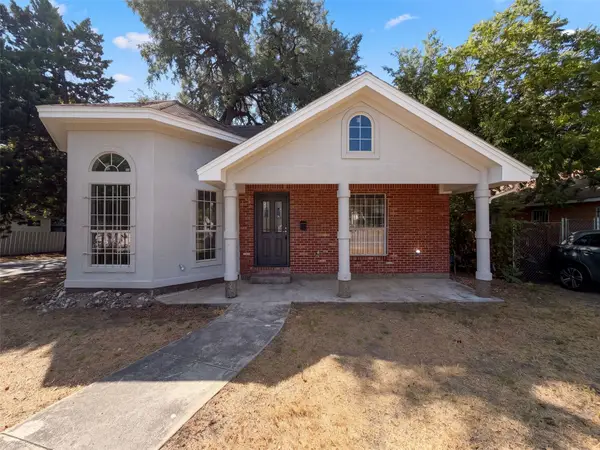 $230,000Active4 beds 2 baths1,494 sq. ft.
1322 E Waco Avenue, Dallas, TX 75216
MLS# 21404427Listed by: OPENDOOR BROKERAGE, LLC - New
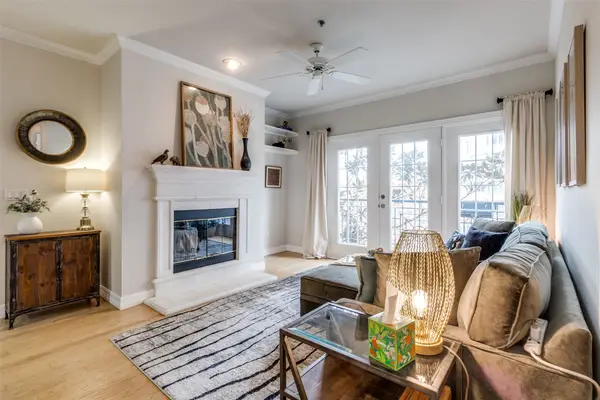 $319,000Active1 beds 1 baths924 sq. ft.
3400 Welborn Street #301, Dallas, TX 75219
MLS# 21394144Listed by: EBBY HALLIDAY, REALTORS - New
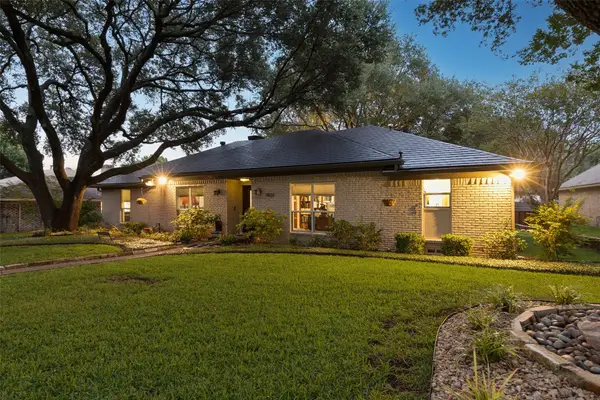 $869,000Active3 beds 3 baths3,184 sq. ft.
9020 Glen Springs Drive, Dallas, TX 75243
MLS# 21399756Listed by: COLDWELL BANKER APEX, REALTORS - New
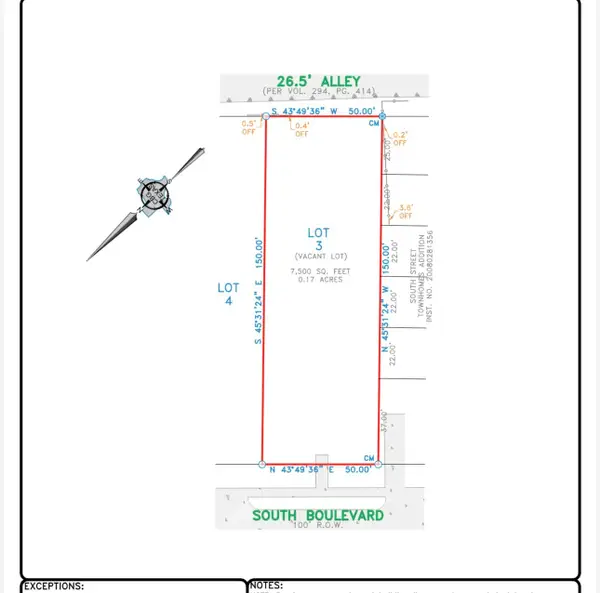 $295,000Active0.17 Acres
1810 South Boulevard, Dallas, TX 75215
MLS# 21404416Listed by: TOWNVIEW, REALTORS - New
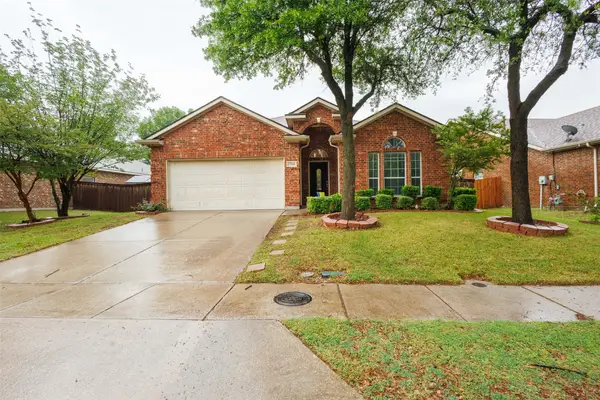 $350,000Active3 beds 2 baths1,871 sq. ft.
7048 Summit Parc Drive, Dallas, TX 75249
MLS# 21404305Listed by: RENDON REALTY, LLC - New
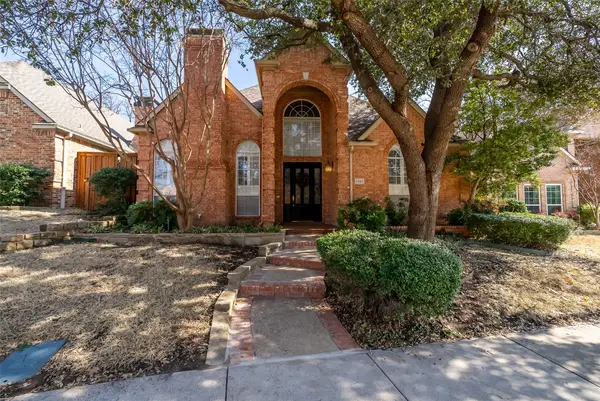 $825,000Active4 beds 3 baths3,136 sq. ft.
8640 Breakers Point, Dallas, TX 75243
MLS# 21402539Listed by: COLDWELL BANKER APEX, REALTORS - New
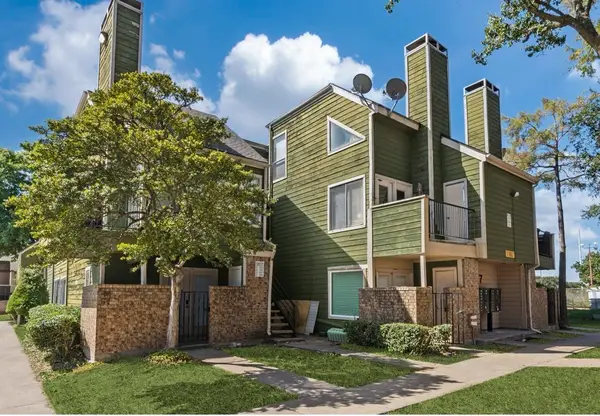 $65,000Active1 beds 1 baths662 sq. ft.
9807 Walnut Street #107, Dallas, TX 75243
MLS# 21404157Listed by: EBBY HALLIDAY, REALTORS - New
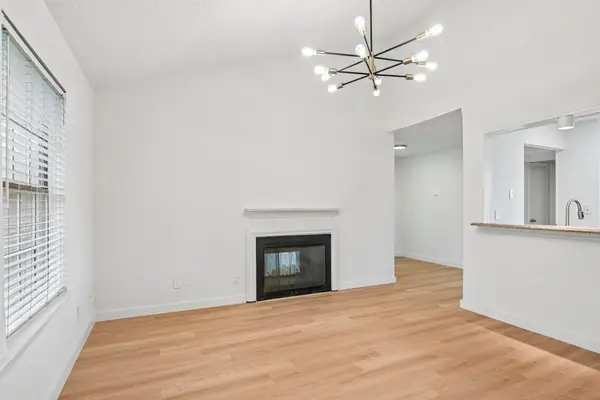 $145,000Active2 beds 2 baths915 sq. ft.
5300 Keller Springs Road #2055, Dallas, TX 75248
MLS# 21404189Listed by: SOLTO REALTY - New
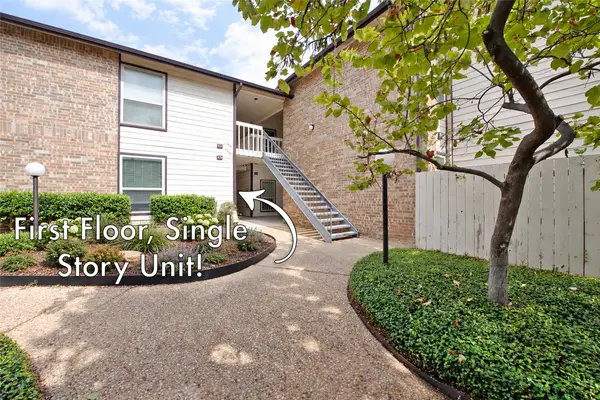 $116,600Active1 beds 1 baths865 sq. ft.
7107 Holly Hill Drive #17, Dallas, TX 75231
MLS# 21404247Listed by: KELLER WILLIAMS CENTRAL - New
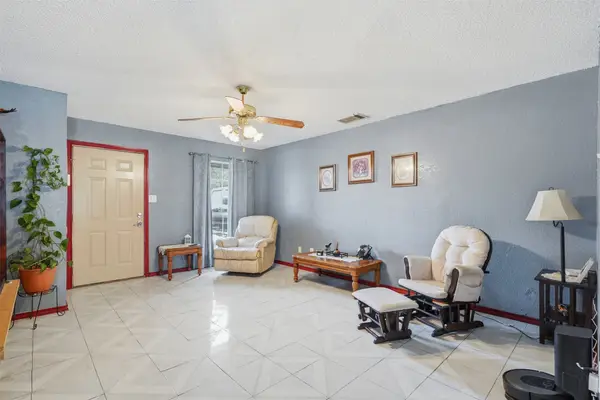 $418,000Active2 beds 2 baths1,150 sq. ft.
3534 Poquita Drive, Dallas, TX 75220
MLS# 21365855Listed by: TEXAS LEGACY REALTY


Protect your home and budget from life's surprises with an Assurant Home Warranty, backed by a partner that supports you through every step of homeownership. Explore Plans.
© 2023 - 2026 ERA Franchise Systems LLC. All rights reserved. ERA Franchise Systems LLC fully supports the principles of the Fair Housing Act and the Equal Opportunity Act. ERA, ERA Real Estate powered, and their respective logos are registered service marks of ERA Franchise Systems LLC. Each office is independently owned and operated.