
4322 Sexton Lane, Dallas, TX 75229
Local realty services provided by:ERA Newlin & Company
4322 Sexton Lane,Dallas, TX 75229
$1,549,000
- 5 Beds
- 6 Baths
- 4,196 sq. ft.
- Single family
- Active
Listed by: ashley martzen
Office: texcel real estate, llc.
MLS#:21365500
Source:GDAR
Price summary
- Price:$1,549,000
- Price per sq. ft.:$369.16
About this home
Some homes photograph beautifully. 4322 Sexton also lives beautifully. Light-filled, private, and softly modern, it pairs polished design with something even harder to find: a floor plan that simply works—for entertaining, everyday life, and everything in between.
Open without feeling cavernous, the main level offers connected living spaces for comfort and effortless entertaining. Two first-floor bedrooms with two full baths include the spacious primary suite and a flexible second bedroom—ideal for guests, a nursery, office, or playroom. Upstairs, three sizeable bedrooms each have an en-suite bath, while an entertainment den and second laundry room make the upper level remarkably functional. Oversized wall niches create natural moments for art and collected pieces.
Outside, the exceptionally private backyard has no direct rear sightlines, a covered patio for grilling and dining, and a destination “Zen Den”—a covered, soft-screened pergola perfect for shaded lounging. The home is also positioned between two newer residences, eliminating the concern of future construction immediately next door, with no unsightly power lines along the front.
Storage was treated as a necessity, not an afterthought, beginning with the oversized entry closet.
Tucked within a quiet pocket and surrounded by multi-million-dollar homes, you're minutes from Strait Lane and Dallas’ private-school corridor, with many of the city’s leading schools nearby.
Additional features include a whole-home water filter, EV charging, Cat6 wiring, and full-size laundry on both floors—a dedicated laundry room upstairs and a second laundry area within the primary closet.
With significant underlying land value and the cost of replicating a home of this scale and quality continuing to rise, this is a compelling opportunity to own a new home with lasting value—and a vibe that feels right from the moment you walk in....
Contact an agent
Home facts
- Year built:2025
- Subdivision & Development:Northcrest
- Listing ID #:21365500
- Added:1 day(s) ago
- Updated:August 21, 2026 at 03:45 AM
Rooms and interior
- Bedrooms:5
- Total bathrooms:6
- Full bathrooms:5
- Half bathrooms:1
- Flooring:Tile
- Kitchen Description:Dishwasher, Disposal, Gas Cooktop, Gas Oven, Gas Range, Microwave, Refrigerator, Vented Exhaust Fan, Water Purifier
- Living area:4,196 sq. ft.
Heating and cooling
- Cooling:Ceiling Fans, Central Air
- Heating:Central
- Central air:Yes
Structure and exterior
- Roof:Composition
- Year built:2025
- Building area:4,196 sq. ft.
- Lot area:0.15 Acres
- Lot Features:Landscaped, Lawn, Sprinkler System
- Construction Materials:Brick, Fiber Cement, Stucco
- Foundation Description:Slab
- Levels:2 Story
Schools
- High school:Jefferson
- Middle school:Medrano
- Elementary school:Walnuthill
Finances and disclosures
- Price:$1,549,000
- Price per sq. ft.:$369.16
- Tax amount:$19,391
Features and amenities
- Appliances:Dishwasher, Disposal, Dryer, Gas Cooktop, Gas Oven, Gas Range, Gas Water Heater, Microwave, Refrigerator, Tankless Water Heater, Vented Exhaust Fan, Washer, Water Purifier
- Laundry features:Dryer, Washer
- Amenities:Prewired
Parking
- Garage:Yes
- Garage spaces:2
 Information provided, in part, by North Texas Real Estate Information Systems, Inc. Last Updated August 21, 2026 Listings with the NTREIS logo are listed by brokerages other than ERA Newlin & Company.
New listings near 4322 Sexton Lane
- New
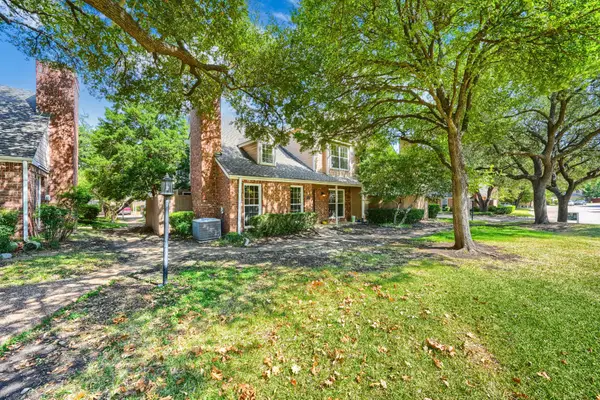 $289,000Active2 beds 3 baths1,297 sq. ft.
17820 Windflower Way #1002, Dallas, TX 75252
MLS# 21337432Listed by: EXP REALTY - New
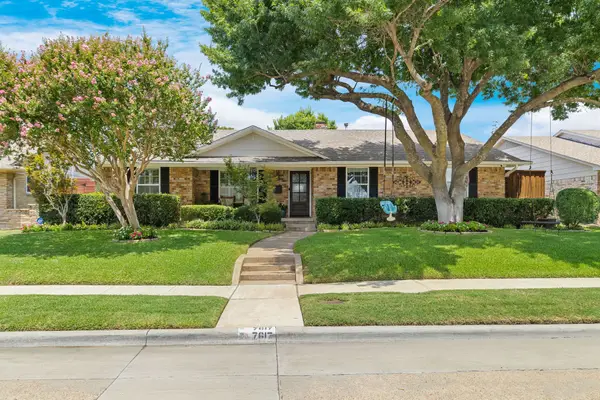 $715,000Active3 beds 3 baths2,197 sq. ft.
7617 La Risa Drive, Dallas, TX 75248
MLS# 21361272Listed by: MONUMENT REALTY - New
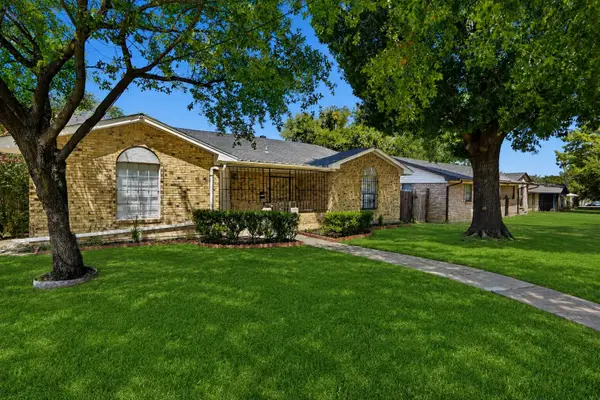 $309,000Active5 beds 3 baths1,873 sq. ft.
831 Kelso Drive, Dallas, TX 75211
MLS# 21362243Listed by: GREY SQUARE - New
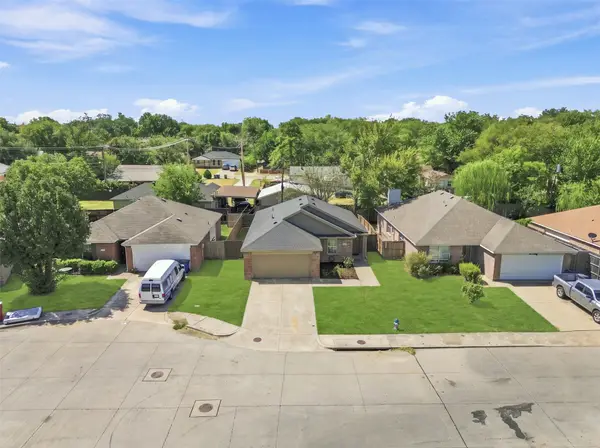 $275,000Active3 beds 2 baths1,404 sq. ft.
8570 Bearden Lane, Dallas, TX 75227
MLS# 21362444Listed by: REAL BROKER, LLC - New
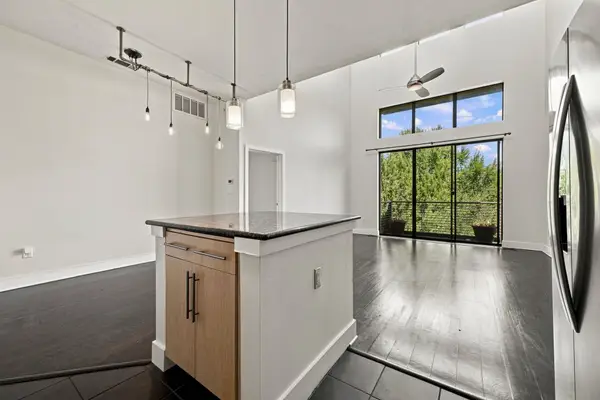 $249,900Active1 beds 1 baths827 sq. ft.
4605 Cedar Springs Road #305, Dallas, TX 75219
MLS# 21363225Listed by: KELLER WILLIAMS REALTY ALLEN - New
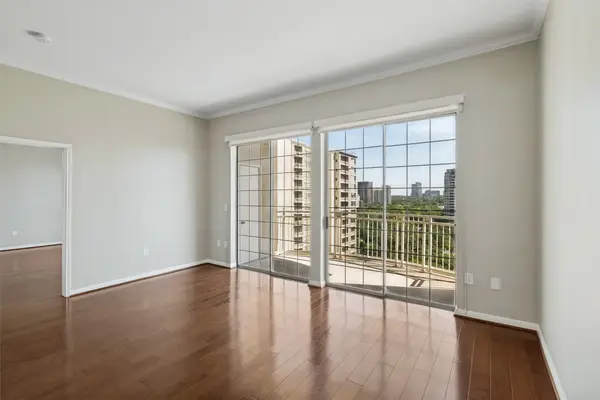 $430,000Active2 beds 2 baths1,254 sq. ft.
3225 Turtle Creek Boulevard #1111, Dallas, TX 75219
MLS# 21364051Listed by: DAVE PERRY MILLER REAL ESTATE - New
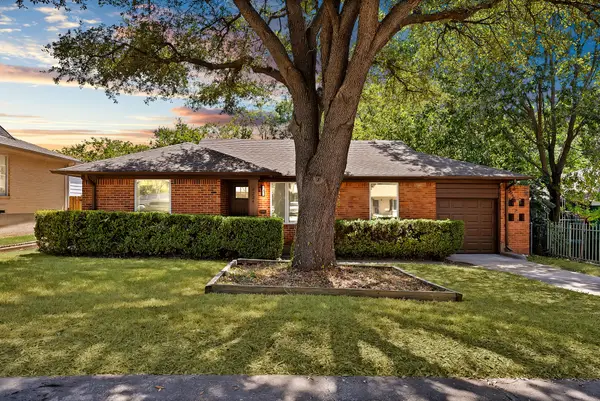 $280,000Active3 beds 2 baths1,196 sq. ft.
6224 Latta Street, Dallas, TX 75227
MLS# 21364054Listed by: BRADFORD ELITE REAL ESTATE LLC - New
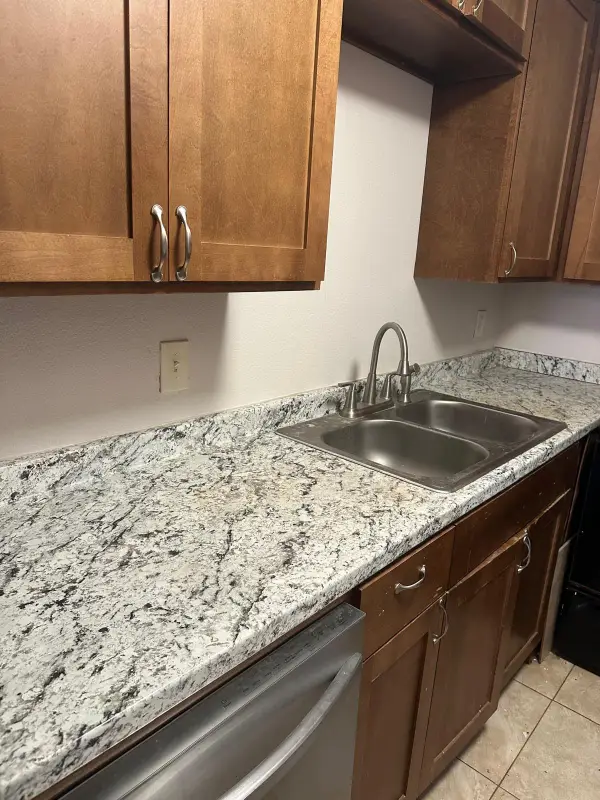 $89,000Active2 beds 1 baths794 sq. ft.
9809 Walnut Street E #107, Dallas, TX 75243
MLS# 21364173Listed by: HSN REALTY LLC - New
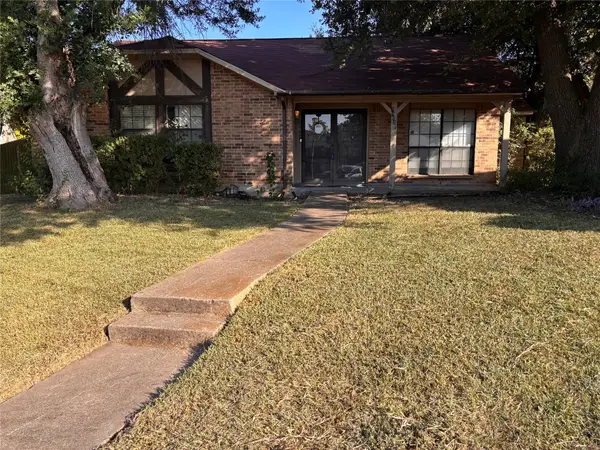 $215,000Active3 beds 2 baths1,670 sq. ft.
7402 Red Osier Road, Dallas, TX 75249
MLS# 21364461Listed by: REALTY OF AMERICA, LLC


Protect your home and budget from life's surprises with an Assurant Home Warranty, backed by a partner that supports you through every step of homeownership. Explore Plans.
© 2023 - 2026 ERA Franchise Systems LLC. All rights reserved. ERA Franchise Systems LLC fully supports the principles of the Fair Housing Act and the Equal Opportunity Act. ERA, ERA Real Estate powered, and their respective logos are registered service marks of ERA Franchise Systems LLC. Each office is independently owned and operated.