
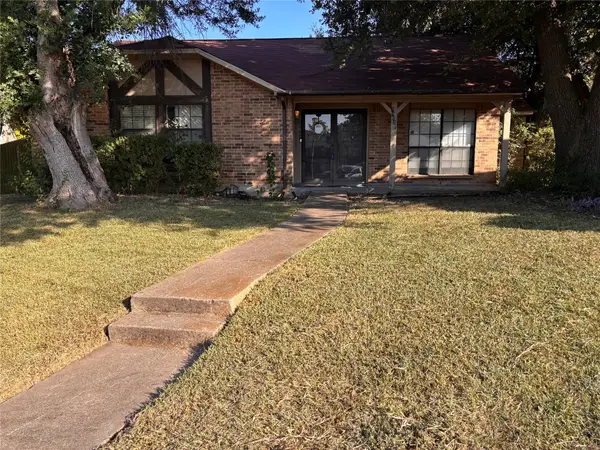
7617 La Risa Drive, Dallas, TX 75248
Local realty services provided by:ERA Courtyard Real Estate
7617 La Risa Drive,Dallas, TX 75248
$715,000
- 3 Beds
- 3 Baths
- 2,197 sq. ft.
- Single family
- Active
Listed by: rachel pratt
Office: monument realty
MLS#:21361272
Source:GDAR
Price summary
- Price:$715,000
- Price per sq. ft.:$325.44
About this home
Welcome to this incredibly well-maintained home nestled in a highly sought after school district! Thoughtfully cared for and offering a blend of comfort and modern updates, this inviting property is truly move-in ready. The interior features numerous updates throughout, creating a fresh and stylish feel while maintaining the warmth and character of the home. The spacious backyard is a standout, offering a beautiful deck that provides the perfect setting for outdoor entertaining, relaxing, or enjoying your morning coffee. With its pride of ownership, desirable location, updated interior, and exceptional outdoor space, this home is a must-see!
Contact an agent
Home facts
- Year built:1966
- Subdivision & Development:Richardson Heights Estates West Rev P
- Listing ID #:21361272
- Added:1 day(s) ago
- Updated:August 21, 2026 at 03:50 AM
Rooms and interior
- Bedrooms:3
- Total bathrooms:3
- Full bathrooms:2
- Half bathrooms:1
- Kitchen Description:Dishwasher, Disposal, Gas Range
- Living area:2,197 sq. ft.
Heating and cooling
- Cooling:Central Air
- Heating:Central
- Central air:Yes
Structure and exterior
- Year built:1966
- Building area:2,197 sq. ft.
- Lot area:0.22 Acres
- Construction Materials:Brick
- Foundation Description:Pillar Post Pier
- Levels:1 Story
Schools
- High school:Pearce
- Middle school:Westwood
- Elementary school:Bowie
Finances and disclosures
- Price:$715,000
- Price per sq. ft.:$325.44
- Tax amount:$12,719
Features and amenities
- Appliances:Dishwasher, Disposal, Gas Range
- Amenities:Carbon Monoxide Detectors, Fire Alarm
Parking
- Garage:Yes
- Garage spaces:2
 Information provided, in part, by North Texas Real Estate Information Systems, Inc. Last Updated August 21, 2026 Listings with the NTREIS logo are listed by brokerages other than ERA Courtyard Real Estate.
New listings near 7617 La Risa Drive
- New
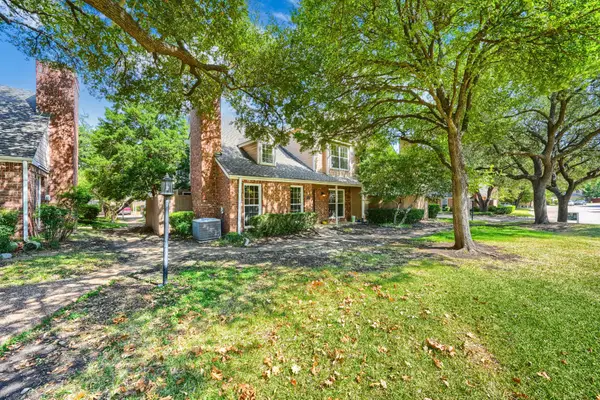 $289,000Active2 beds 3 baths1,297 sq. ft.
17820 Windflower Way #1002, Dallas, TX 75252
MLS# 21337432Listed by: EXP REALTY - New
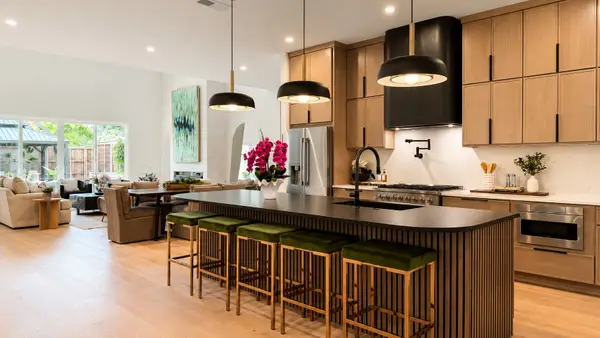 $1,549,000Active5 beds 6 baths4,196 sq. ft.
4322 Sexton Lane, Dallas, TX 75229
MLS# 21365500Listed by: TEXCEL REAL ESTATE, LLC - New
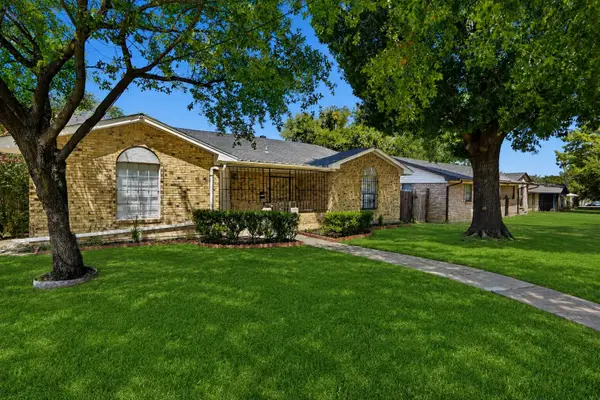 $309,000Active5 beds 3 baths1,873 sq. ft.
831 Kelso Drive, Dallas, TX 75211
MLS# 21362243Listed by: GREY SQUARE - New
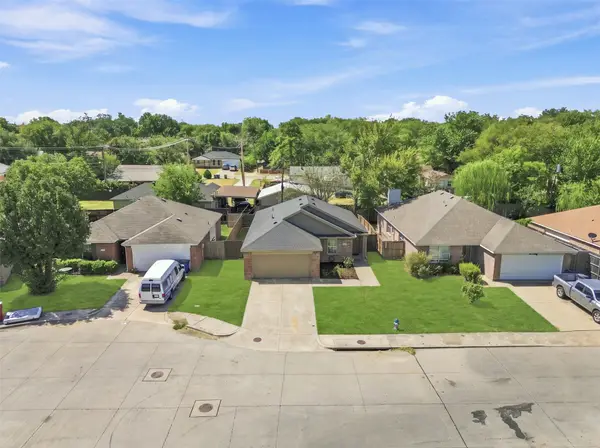 $275,000Active3 beds 2 baths1,404 sq. ft.
8570 Bearden Lane, Dallas, TX 75227
MLS# 21362444Listed by: REAL BROKER, LLC - New
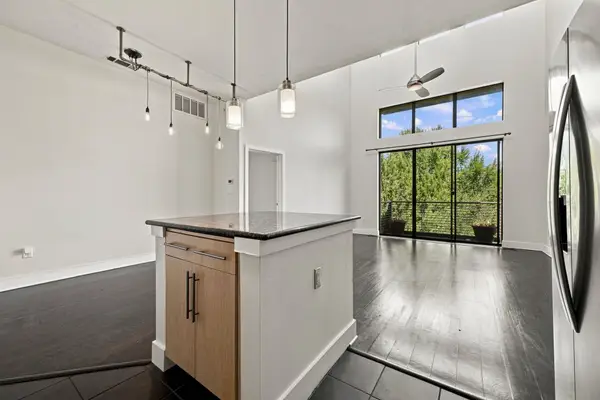 $249,900Active1 beds 1 baths827 sq. ft.
4605 Cedar Springs Road #305, Dallas, TX 75219
MLS# 21363225Listed by: KELLER WILLIAMS REALTY ALLEN - New
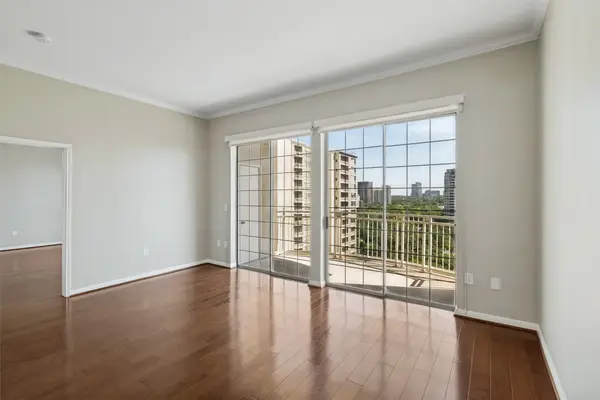 $430,000Active2 beds 2 baths1,254 sq. ft.
3225 Turtle Creek Boulevard #1111, Dallas, TX 75219
MLS# 21364051Listed by: DAVE PERRY MILLER REAL ESTATE - New
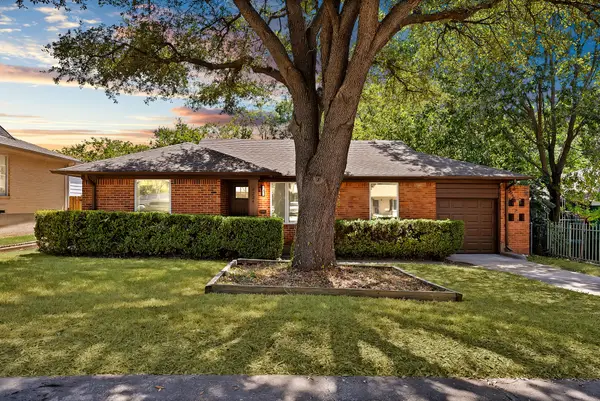 $280,000Active3 beds 2 baths1,196 sq. ft.
6224 Latta Street, Dallas, TX 75227
MLS# 21364054Listed by: BRADFORD ELITE REAL ESTATE LLC - New
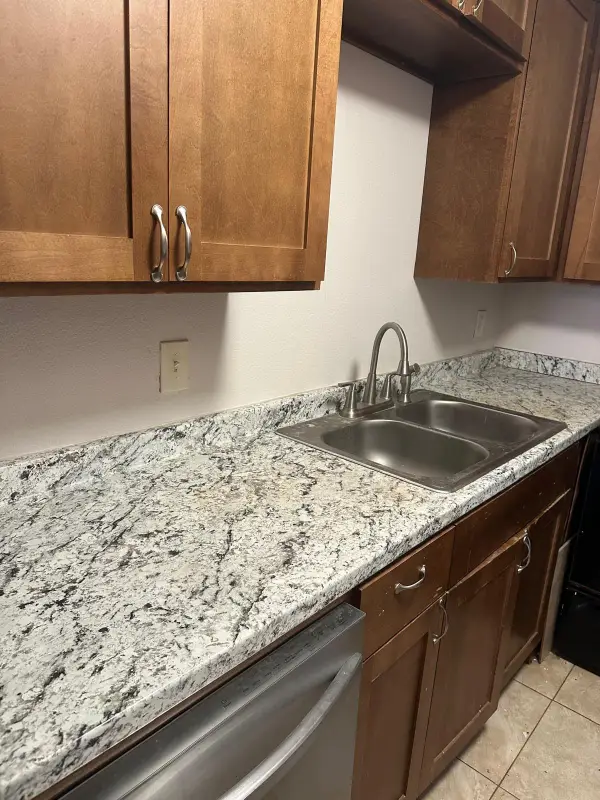 $89,000Active2 beds 1 baths794 sq. ft.
9809 Walnut Street E #107, Dallas, TX 75243
MLS# 21364173Listed by: HSN REALTY LLC - New
 $215,000Active3 beds 2 baths1,670 sq. ft.
7402 Red Osier Road, Dallas, TX 75249
MLS# 21364461Listed by: REALTY OF AMERICA, LLC


Protect your home and budget from life's surprises with an Assurant Home Warranty, backed by a partner that supports you through every step of homeownership. Explore Plans.
© 2023 - 2026 ERA Franchise Systems LLC. All rights reserved. ERA Franchise Systems LLC fully supports the principles of the Fair Housing Act and the Equal Opportunity Act. ERA, ERA Real Estate powered, and their respective logos are registered service marks of ERA Franchise Systems LLC. Each office is independently owned and operated.