
5706 Rocky Ridge Road, Dallas, TX 75241
Local realty services provided by:ERA Courtyard Real Estate
Listed by: brandi barnett, todd brown
Office: elmer brown, broker
MLS#:21284923
Source:GDAR
Price summary
- Price:$519,000
- Price per sq. ft.:$172.08
About this home
Beautifully renovated home located in a well-established neighborhood in the heart of highly desirable Dallas!
This home is where modern style meets everyday comfort. This thoughtfully updated home offers a bright, open floorplan filled with natural light, spacious living areas, and quality finishes throughout.
Completely renovated from top to bottom, this move-in ready home features updated electrical and plumbing systems, luxury flooring, a beautifully remodeled kitchen with brand-new appliances, updated lighting and fixtures, renovated bathrooms, fresh interior paint, and countless additional upgrades. Every detail has been carefully selected to provide today's buyer with peace of mind and timeless style.
The spacious primary suite serves as a private retreat with a beautifully updated ensuite bath. Secondary bedrooms offer versatility for family, guests, or a dedicated home office.
Step outside to a large backyard with plenty of space for entertaining, relaxing, or enjoying time with family and pets.
Ideally located just minutes from major highways, shopping, dining, schools, parks, and entertainment, this home offers exceptional convenience while being tucked away in an established neighborhood.
Homes with this level of renovation and value are hard to find....
Contact an agent
Home facts
- Year built:1959
- Subdivision & Development:Glenview
- Listing ID #:21284923
- Added:81 day(s) ago
- Updated:August 19, 2026 at 11:54 AM
Rooms and interior
- Bedrooms:5
- Total bathrooms:3
- Full bathrooms:3
- Kitchen Description:Dishwasher, Disposal, Electric Oven, Electric Range, Microwave, Refrigerator
- Living area:3,016 sq. ft.
Heating and cooling
- Cooling:Central Air
- Heating:Central
- Central air:Yes
Structure and exterior
- Roof:Composition
- Year built:1959
- Building area:3,016 sq. ft.
- Lot area:0.25 Acres
- Lot Features:Few Trees, Interior Lot, Rolling Slope
- Architectural Style:Traditional
- Construction Materials:Brick
- Foundation Description:Slab
- Levels:2 Story
Schools
- High school:Southoakcl
- Middle school:Atwell
- Elementary school:Marshall
Finances and disclosures
- Price:$519,000
- Price per sq. ft.:$172.08
- Tax amount:$7,619
Features and amenities
- Appliances:Dishwasher, Disposal, Electric Oven, Electric Range, Gas Water Heater, Microwave, Refrigerator
Parking
- Garage:Yes
- Garage spaces:2
- Carport spaces:2
 Information provided, in part, by North Texas Real Estate Information Systems, Inc. Last Updated August 19, 2026 Listings with the NTREIS logo are listed by brokerages other than ERA Courtyard Real Estate.
New listings near 5706 Rocky Ridge Road
- New
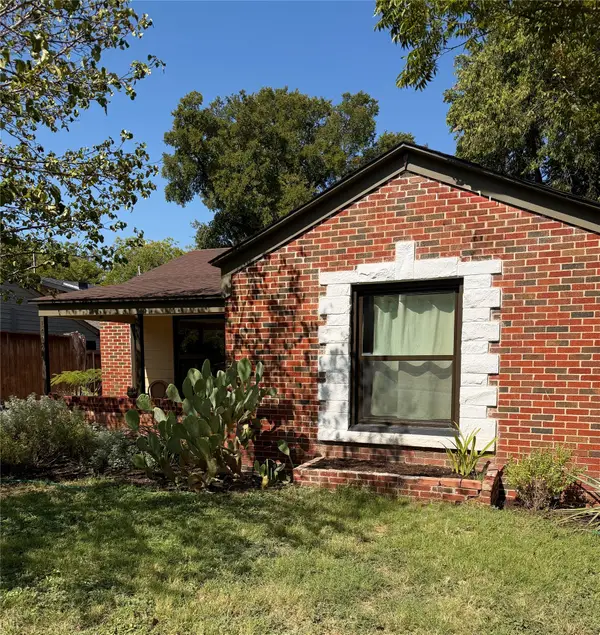 $284,900Active2 beds 1 baths1,058 sq. ft.
1427 Arizona Avenue, Dallas, TX 75216
MLS# 21363698Listed by: JOSE E RAMIREZ - New
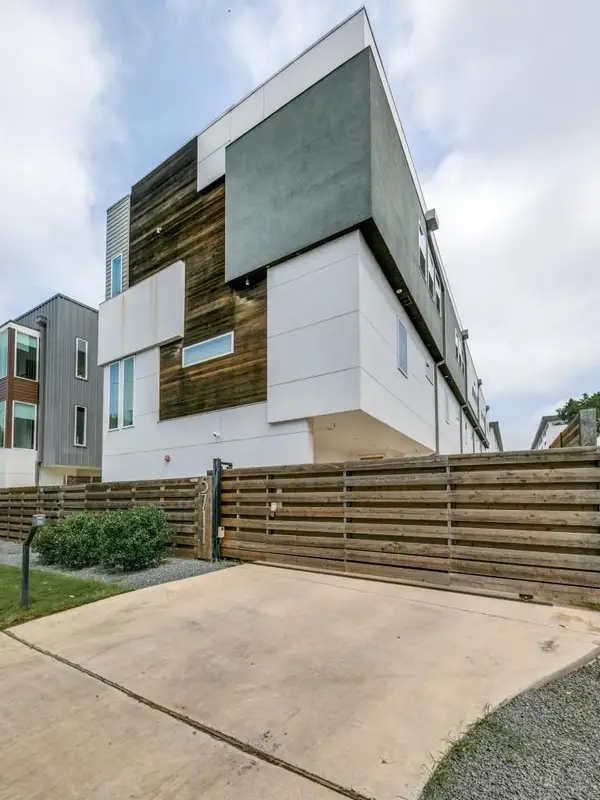 $480,000Active2 beds 3 baths1,527 sq. ft.
5711 Bryan Parkway #102, Dallas, TX 75206
MLS# 21361351Listed by: KELLER WILLIAMS CENTRAL - Open Sat, 1 to 3pmNew
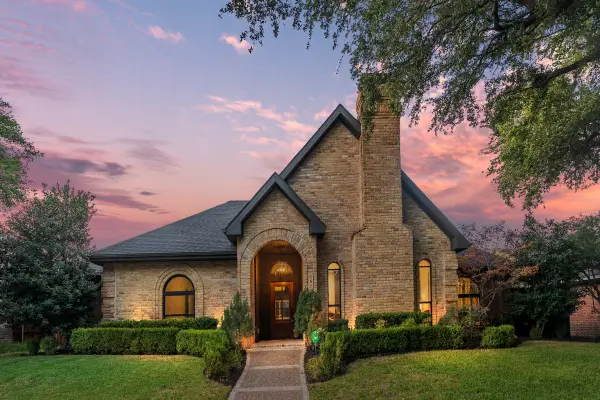 $990,000Active4 beds 3 baths2,546 sq. ft.
6515 Genstar Lane, Dallas, TX 75252
MLS# 21362594Listed by: SCOUT RE TEXAS - New
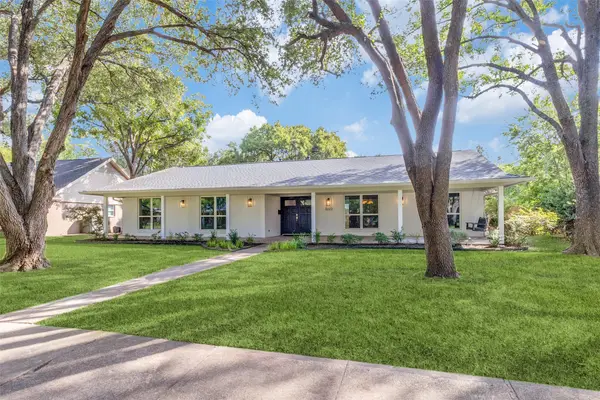 $849,000Active4 beds 3 baths2,414 sq. ft.
3222 Galahad Drive, Dallas, TX 75229
MLS# 21318156Listed by: COMPASS RE TEXAS, LLC. - New
 $300,000Active2 beds 1 baths834 sq. ft.
3518 Linda Drive, Dallas, TX 75220
MLS# 21363665Listed by: STANDARD REAL ESTATE - New
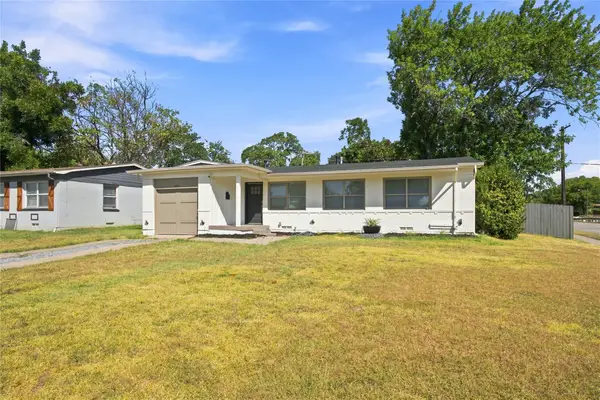 $259,000Active3 beds 2 baths1,077 sq. ft.
3243 Mayhew Drive, Dallas, TX 75228
MLS# 21363661Listed by: ELITE REAL ESTATE TEXAS - New
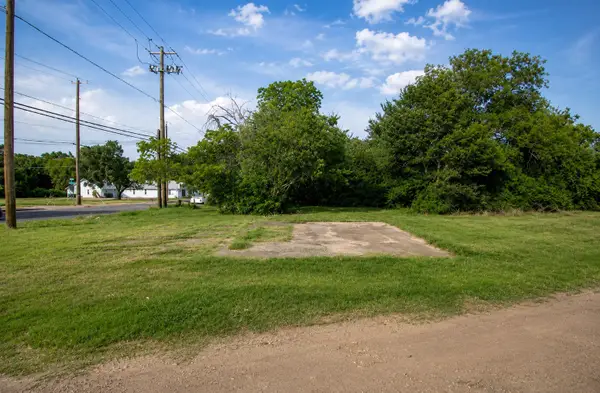 $45,000Active0.09 Acres
2512 E Ann Arbor Avenue, Dallas, TX 75216
MLS# 21348504Listed by: C21 FINE HOMES JUDGE FITE - New
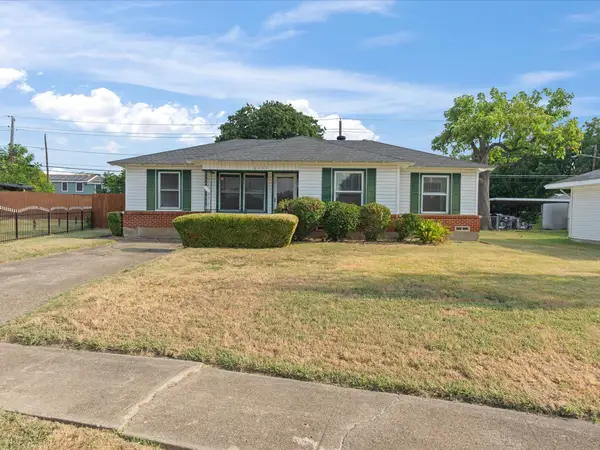 $220,000Active3 beds 2 baths1,403 sq. ft.
8133 Cavalier Circle, Dallas, TX 75227
MLS# 21363551Listed by: 5TH STREAM REALTY - New
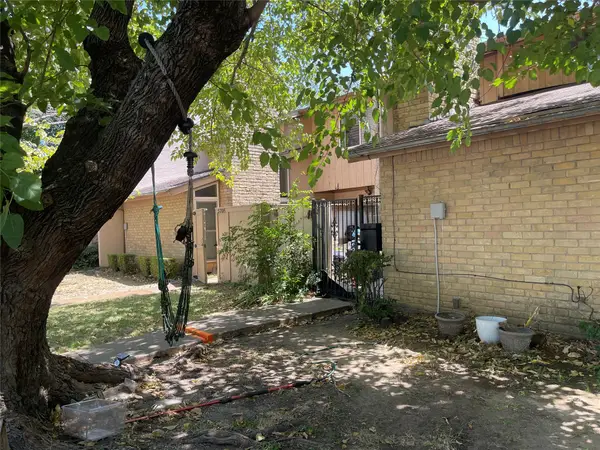 $240,000Active3 beds 3 baths1,323 sq. ft.
5706 Harvest Hill Road, Dallas, TX 75230
MLS# 21363587Listed by: UNITED REAL ESTATE - New
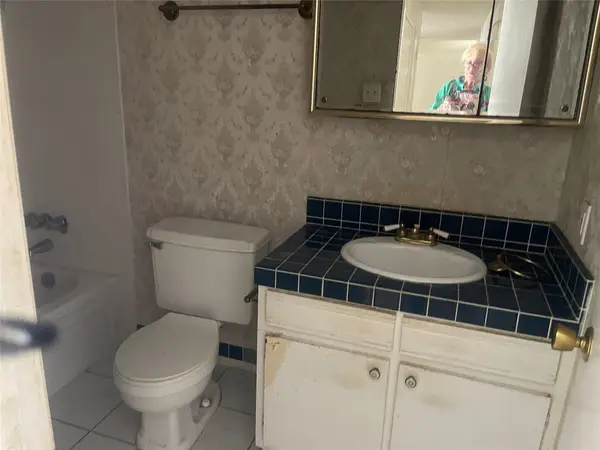 $200,000Active2 beds 3 baths1,150 sq. ft.
5928 Harvest Hill Road, Dallas, TX 75230
MLS# 21363595Listed by: UNITED REAL ESTATE


Protect your home and budget from life's surprises with an Assurant Home Warranty, backed by a partner that supports you through every step of homeownership. Explore Plans.
© 2023 - 2026 ERA Franchise Systems LLC. All rights reserved. ERA Franchise Systems LLC fully supports the principles of the Fair Housing Act and the Equal Opportunity Act. ERA, ERA Real Estate powered, and their respective logos are registered service marks of ERA Franchise Systems LLC. Each office is independently owned and operated.