
5709 Kenwood Avenue, Dallas, TX 75206
Local realty services provided by:ERA Empower
5709 Kenwood Avenue,Dallas, TX 75206
$1,275,000
- 4 Beds
- 3 Baths
- 3,026 sq. ft.
- Single family
- Active
Upcoming open houses
- Sun, Sep 2701:00 pm - 03:00 pm
Listed by: aman scott
Office: agency dallas park cities, llc.
MLS#:21394920
Source:GDAR
Price summary
- Price:$1,275,000
- Price per sq. ft.:$421.35
About this home
Beautifully renovated and thoughtfully expanded, this 4 bed, 3 bath Tudor blends timeless character with sophisticated updates in the highly sought-after Mockingbird Elementary neighborhood. Designed with both everyday living and entertaining in mind, the home offers a versatile floor plan with generous spaces throughout.
The light-filled main level features a dedicated guest bedroom and flexible bonus space ideal for a private office or home gym. An expansive living room flows effortlessly into the beautifully updated kitchen, complete with a gas range and ample space for gathering. A charming breakfast nook and additional living or formal dining area add to the home’s flexibility and inviting flow.
Upstairs, the spacious primary suite offers a retreat with a generous walk-in closet. Two additional bedrooms on this floor share a full bath, while an oversized game room provides an ideal setting for movie nights, play, or a second upstairs living area.
The backyard features a a large covered patio featuring built-in Sonos speakers and overlooking a substantial backyard with ample room to create a pool and outdoor oasis. A detached two-car garage completes the property.
Ideally positioned just steps from the shops, dining, and neighborhood favorites of Lower Greenville, this beautifully reimagined Tudor offers the character of an established East Dallas home paired with the space, functionality, and thoughtful updates sought after for modern living....
Contact an agent
Home facts
- Year built:1945
- Subdivision & Development:Greenville Crest Annex
- Listing ID #:21394920
- Added:1 day(s) ago
- Updated:September 25, 2026 at 01:50 AM
Rooms and interior
- Bedrooms:4
- Total bathrooms:3
- Full bathrooms:3
- Kitchen Description:Dishwasher, Disposal, Ice Maker, Microwave, Vented Exhaust Fan
- Living area:3,026 sq. ft.
Heating and cooling
- Cooling:Ceiling Fans, Central Air, Electric
- Heating:Central, Natural Gas
- Central air:Yes
Structure and exterior
- Roof:Composition
- Year built:1945
- Building area:3,026 sq. ft.
- Lot area:0.16 Acres
- Architectural Style:Traditional, Tudor
- Construction Materials:Brick
- Foundation Description:Pillar Post Pier
- Levels:2 Story
Schools
- High school:Woodrow Wilson
- Middle school:Long
- Elementary school:Mockingbird
Finances and disclosures
- Price:$1,275,000
- Price per sq. ft.:$421.35
Features and amenities
- Appliances:Dishwasher, Disposal, Ice Maker, Microwave, Plumbed For Gas, Some Gas Appliances, Vented Exhaust Fan
Parking
- Garage:Yes
- Garage spaces:2
 Information provided, in part, by North Texas Real Estate Information Systems, Inc. Last Updated September 25, 2026 Listings with the NTREIS logo are listed by brokerages other than ERA Empower.
New listings near 5709 Kenwood Avenue
- New
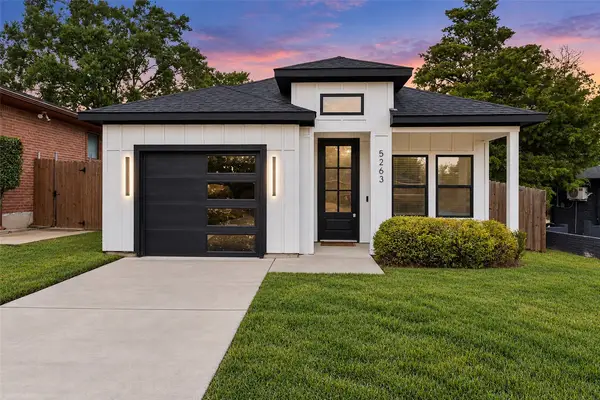 $275,000Active3 beds 2 baths1,176 sq. ft.
5263 Pennridge Lane, Dallas, TX 75241
MLS# 21394671Listed by: COREY SIMPSON & ASSOCIATES - New
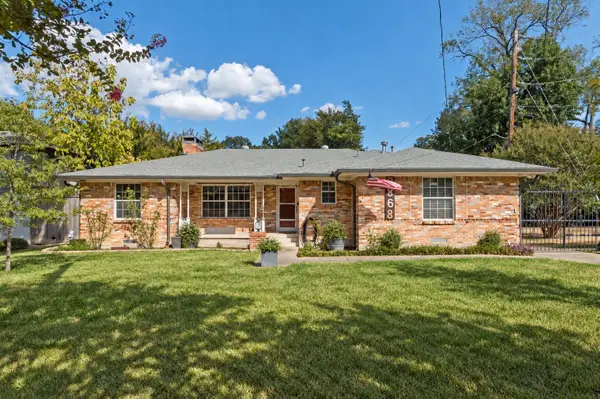 $599,000Active3 beds 3 baths1,912 sq. ft.
2868 Ripplewood Drive, Dallas, TX 75228
MLS# 21395402Listed by: EBBY HALLIDAY, REALTORS - New
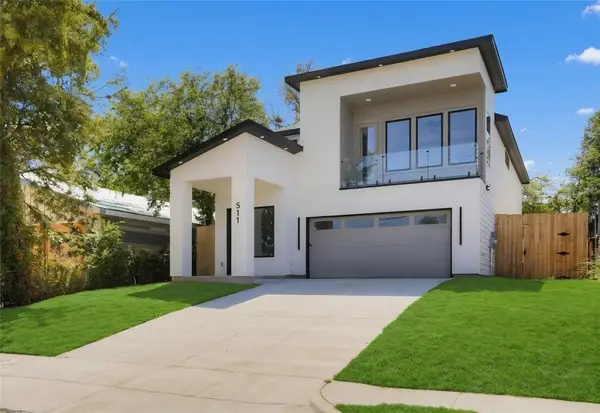 $529,900Active4 beds 3 baths2,609 sq. ft.
511 Avenue J, Dallas, TX 75203
MLS# 21395425Listed by: ULTIMA REAL ESTATE - New
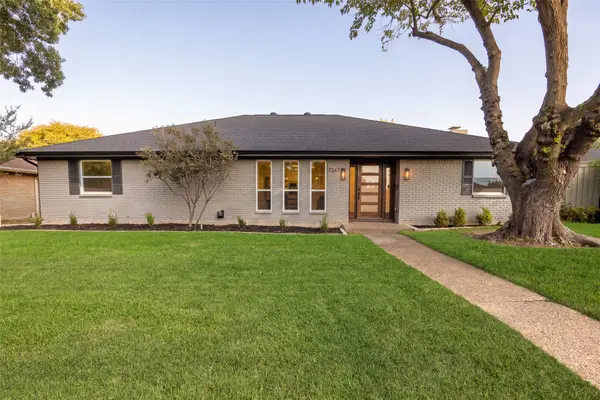 $889,000Active5 beds 4 baths2,598 sq. ft.
7247 La Sobrina Drive, Dallas, TX 75248
MLS# 21393286Listed by: ALLIE BETH ALLMAN & ASSOC. - New
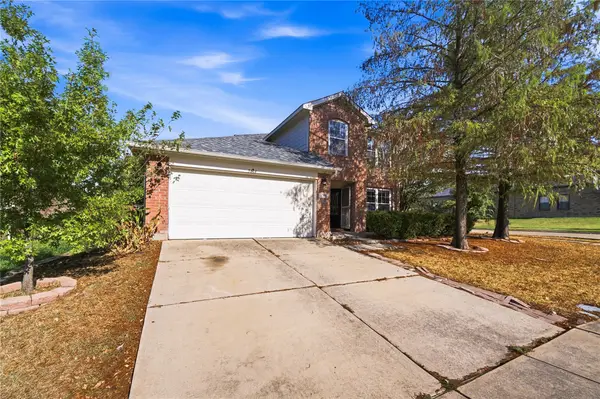 $310,000Active4 beds 3 baths2,442 sq. ft.
5666 Hunters Bend Lane, Dallas, TX 75249
MLS# 21393396Listed by: ELITE REAL ESTATE TEXAS - New
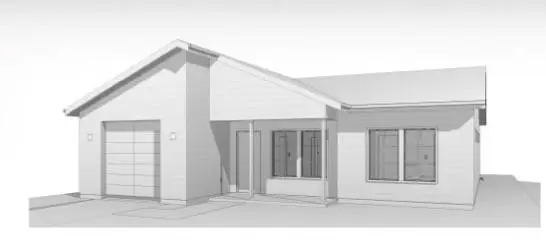 $240,000Active3 beds 2 baths1,290 sq. ft.
4335 Marshall Drive, Dallas, TX 75210
MLS# 21393477Listed by: DOUGLAS ELLIMAN REAL ESTATE - New
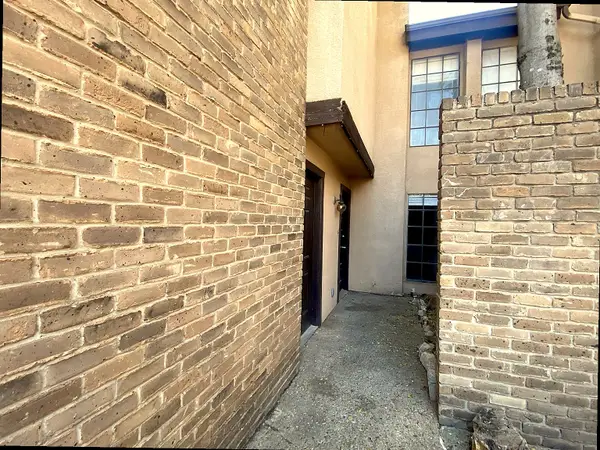 $75,000Active2 beds 3 baths1,092 sq. ft.
6019 Ridgecrest Road #204B, Dallas, TX 75231
MLS# 21395578Listed by: TEXAS PROPERTY BROKERS, LLC - Open Sun, 12 to 2pmNew
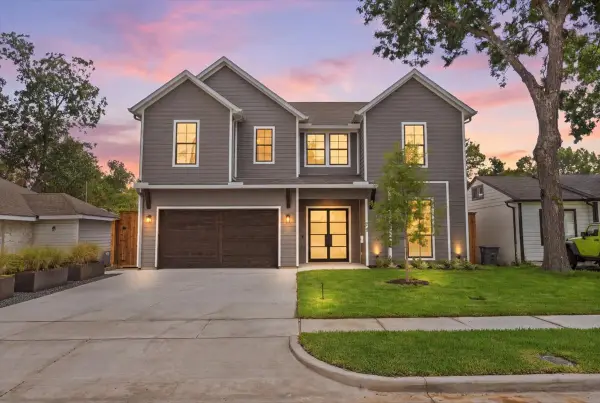 $1,549,000Active4 beds 5 baths3,850 sq. ft.
4320 Concho Street, Dallas, TX 75206
MLS# 21374916Listed by: COLDWELL BANKER REALTY - New
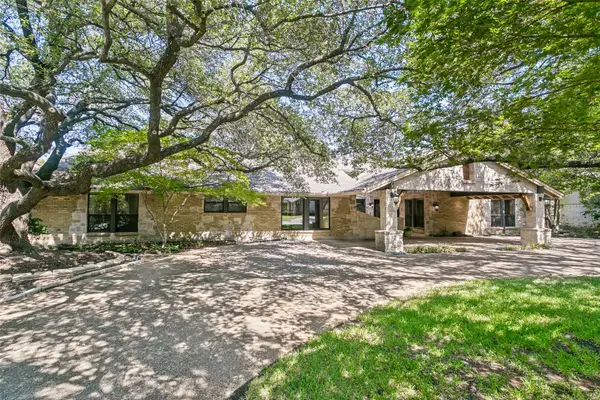 $1,345,000Active4 beds 4 baths4,132 sq. ft.
6441 Stonehaven Drive, Dallas, TX 75254
MLS# 21394556Listed by: EBBY HALLIDAY, REALTORS - New
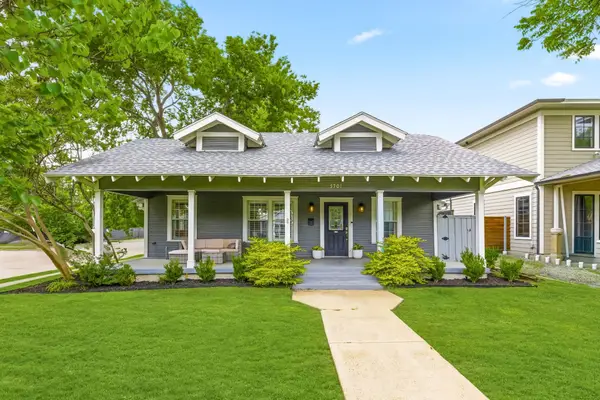 $789,999Active2 beds 2 baths1,603 sq. ft.
5701 Velasco Avenue, Dallas, TX 75206
MLS# 21395415Listed by: COMPASS RE TEXAS, LLC


Protect your home and budget from life's surprises with an Assurant Home Warranty, backed by a partner that supports you through every step of homeownership. Explore Plans.
© 2023 - 2026 ERA Franchise Systems LLC. All rights reserved. ERA Franchise Systems LLC fully supports the principles of the Fair Housing Act and the Equal Opportunity Act. ERA, ERA Real Estate powered, and their respective logos are registered service marks of ERA Franchise Systems LLC. Each office is independently owned and operated.