
5762 Firethorn Drive, Dallas, TX 75249
Local realty services provided by:ERA Empower
5762 Firethorn Drive,Dallas, TX 75249
$314,900Last list price
- 3 Beds
- 2 Baths
- - sq. ft.
- Single family
- Sold
Listed by: heidi leedy
Office: selling southlake
MLS#:21225980
Source:GDAR
Sorry, we are unable to map this address
Price summary
- Price:$314,900
- Monthly HOA dues:$35
About this home
FRESH PAINT in all three bedrooms, the office, the master bath, and the backyard fence have been freshly painted and ready for you to move in!! New water heater installed June 2026. Across from the elementary school with a large field for a nature-like feel, this house has everything you could need. When entering through a pretty entryway, you enter a large open but cozy living room with a fireplace. Then into an open kitchen with room to cook (with a brand new stove!) and dine. There is a large laundry and pantry right off the kitchen. Also on that side of the house, tucked away for plenty of privacy, is a large master bedroom with a large walk-in closet. The front hallway has two good sized bedrooms, an office, and a shared bath. The garage has cabinets on all three walls for all of your organizational needs, as well as additional electrical outlets. Great back yard with a covered patio to enjoy on those beautiful Texas mornings and evenings. This house has security cameras already set up to keep an eye on outside visitors. With a new roof and fence in 2019 and new Window Nation double pane thermal insulated windows in 2022, this home is move-in ready! Come check out this property!...
Contact an agent
Home facts
- Year built:2004
- Listing ID #:21225980
- Added:108 day(s) ago
- Updated:July 21, 2026 at 06:07 AM
Rooms and interior
- Bedrooms:3
- Total bathrooms:2
- Full bathrooms:2
- Flooring:Carpet, Ceramic Tile
- Kitchen Description:Dishwasher, Electric Cooktop, Electric Oven, Microwave, Refrigerator
Heating and cooling
- Cooling:Ceiling Fans, Central Air, Electric
- Heating:Central, Electric
- Central air:Yes
Structure and exterior
- Roof:Composition
- Year built:2004
- Lot Features:Sprinkler System
- Architectural Style:Traditional
- Construction Materials:Brick, Concrete
- Levels:1 Story
Schools
- High school:Duncanville
- Middle school:Kennemer
- Elementary school:Hyman
Finances and disclosures
- Price:$314,900
- Tax amount:$7,813
Features and amenities
- Appliances:Dishwasher, Electric Cooktop, Electric Oven, Electric Water Heater, Microwave, Refrigerator
- Amenities:Security System, Window Coverings
Parking
- Garage:Yes
- Garage spaces:2
 Information provided, in part, by North Texas Real Estate Information Systems, Inc. Last Updated July 21, 2026 Listings with the NTREIS logo are listed by brokerages other than ERA Empower.
New listings near 5762 Firethorn Drive
- New
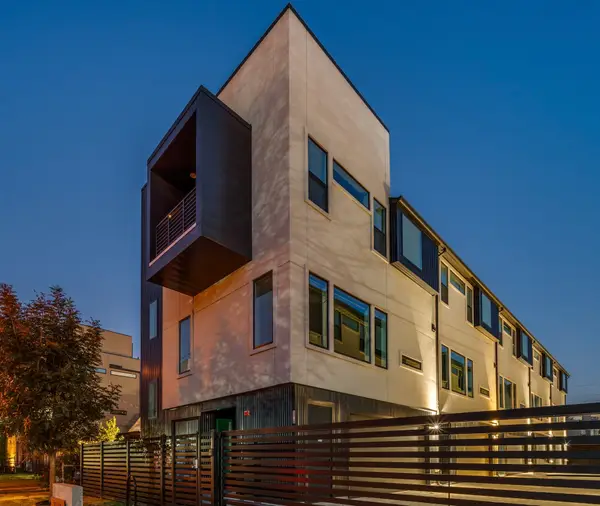 $459,900Active2 beds 3 baths1,763 sq. ft.
2906 Hawthorne Avenue #104, Dallas, TX 75219
MLS# 21336800Listed by: KAREN COLLINS - New
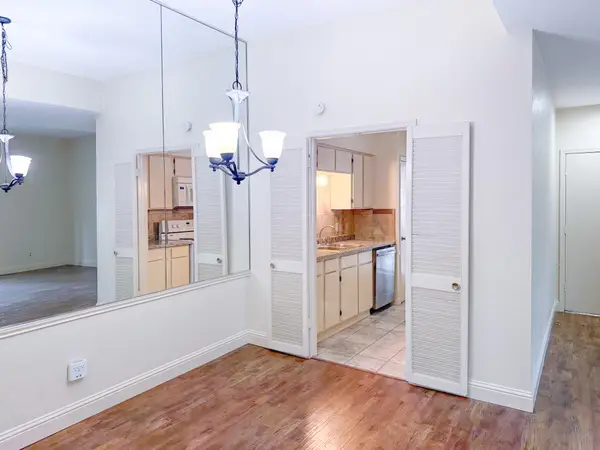 $112,000Active1 beds 1 baths824 sq. ft.
10440 High Hollows Drive #146, Dallas, TX 75230
MLS# 21331494Listed by: EXIT REALTY PRO - New
 $119,500Active1 beds 1 baths685 sq. ft.
9601 Forest Lane #1212, Dallas, TX 75243
MLS# 21335039Listed by: YOLANDA GARZA - New
 $569,000Active3 beds 3 baths2,612 sq. ft.
4202 Timberglen Road, Dallas, TX 75287
MLS# 21336119Listed by: U PROPERTY MANAGEMENT - New
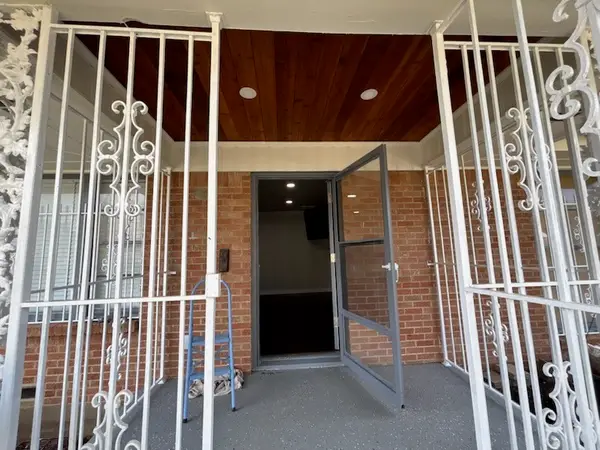 $275,000Active4 beds 3 baths1,538 sq. ft.
1570 Sutter Street, Dallas, TX 75216
MLS# 21336795Listed by: TERESA HERNANDEZ - New
 $180,000Active3 beds 2 baths780 sq. ft.
1214 Birch Ave, Dallas, TX 75217
MLS# 620113Listed by: FATHOM REALTY - New
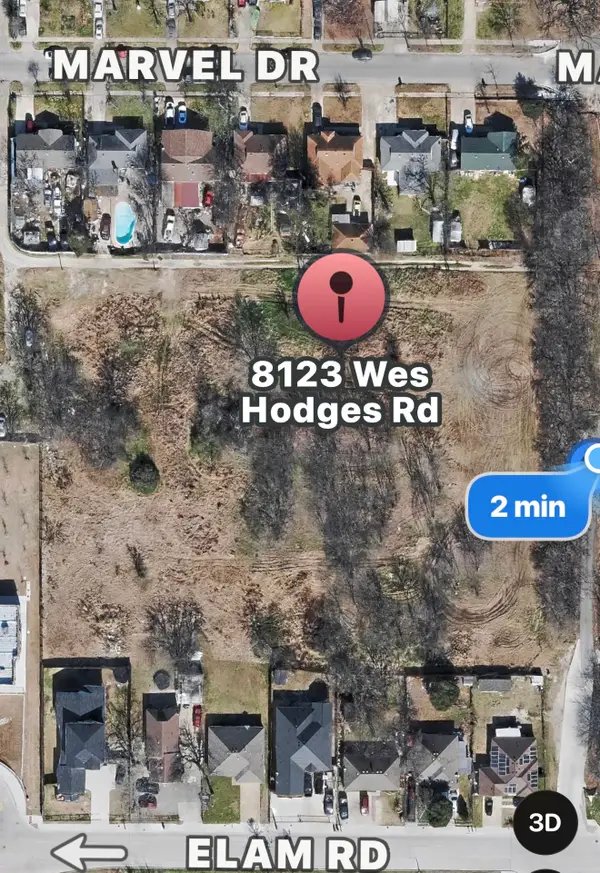 $67,900Active0.18 Acres
8123 Wes Hodges Road, Dallas, TX 75217
MLS# 21334767Listed by: MERSAES REAL ESTATE, INC. - New
 $575,000Active3 beds 3 baths1,872 sq. ft.
4914 Dartford Drive, Dallas, TX 75204
MLS# 178795Listed by: ALL AMERICAN HOME & RANCH SALE - New
 $31,700Active0.06 Acres
502 Rayenell Avenue, Dallas, TX 75217
MLS# 21334743Listed by: MERSAES REAL ESTATE, INC. - New
 $300,000Active3 beds 2 baths1,674 sq. ft.
7301 Cave Drive, Dallas, TX 75249
MLS# 12027748Listed by: CONNECT REALTY.COM


Protect your home and budget from life's surprises with an Assurant Home Warranty, backed by a partner that supports you through every step of homeownership. Explore Plans.
© 2023 - 2026 ERA Franchise Systems LLC. All rights reserved. ERA Franchise Systems LLC fully supports the principles of the Fair Housing Act and the Equal Opportunity Act. ERA, ERA Real Estate powered, and their respective logos are registered service marks of ERA Franchise Systems LLC. Each office is independently owned and operated.