
5943 Joyce Way, Dallas, TX 75225
Local realty services provided by:ERA Courtyard Real Estate
Listed by: harrison polsky
Office: douglas elliman real estate
MLS#:21394933
Source:GDAR
Price summary
- Price:$9,500,000
- Price per sq. ft.:$1,140.05
About this home
The Stonecroft by Catena Homes is a reimagined countryside retreat in the estate section of Preston Hollow, the Stonecroft pairs a German-smear brick façade with arched glass and a quiet confidence that doesn't need to announce itself. With architecture by Briggs Architecture and Design and interiors by Sees Design, the home is a study in restraint: every material, sightline, and proportion chosen with intention, not trend. Timeless architecture, honest materials, and rooms designed to be lived in for generations, not just photographed once.
A two-story great room anchors the home, framed by a hand-laid marble fireplace, millwork-paneled walls rising to 23-foot ceilings, and oversized Kolbe windows and doors opening to the rear loggia. It is formal enough to entertain and warm enough to live in every day.
The kitchen is built around a 78-inch L'Atelier Paris range, a full suite of riftsawn white oak cabinetry, and a book-matched marble island with generous seating. An adjoining banquette keeps the kitchen connected to the great room.
The primary suite is a true retreat: a freestanding soaking tub set before a full-height marble steam shower framed in brass, dual vanities, heated floors and natural light on both sides.
A dedicated wellness wing, with a home gym and built-in Salus sauna, brings a hospitality-grade recovery ritual into daily life, the kind more often found at five-star resorts than at home.
A color-drenched library, finished in deep forest green from ceiling to millwork, offers a private escape with its own fireplace, custom bar, and floor-to-ceiling shelving.
Outside, the covered loggia opens to a lounge-ready pool and mature landscaping, a backyard made for entertaining at any scale....
Contact an agent
Home facts
- Year built:2026
- Subdivision & Development:180FR Preston Rd
- Listing ID #:21394933
- Added:1 day(s) ago
- Updated:September 25, 2026 at 01:50 AM
Rooms and interior
- Bedrooms:6
- Total bathrooms:9
- Full bathrooms:6
- Half bathrooms:3
- Flooring:Hardwood, Marble, Stone, Tile
- Kitchen Description:Built In Refrigerator, Convection Oven, Dishwasher, Disposal, Double Oven, Gas Range, Ice Maker, Microwave, Warming Drawer
- Living area:8,333 sq. ft.
Heating and cooling
- Cooling:Electric
- Heating:Fireplaces, Natural Gas
Structure and exterior
- Year built:2026
- Building area:8,333 sq. ft.
- Lot area:0.8 Acres
- Architectural Style:Traditional
- Construction Materials:Brick, Plaster, Stone
- Foundation Description:Pillar Post Pier, Slab
- Levels:2 Story
Schools
- High school:Hillcrest
- Middle school:Benjamin Franklin
- Elementary school:Pershing
Finances and disclosures
- Price:$9,500,000
- Price per sq. ft.:$1,140.05
Features and amenities
- Appliances:Built In Refrigerator, Convection Oven, Dishwasher, Disposal, Double Oven, Gas Range, Ice Maker, Microwave, Plumbed For Gas, Some Gas Appliances, Tankless Water Heater, Warming Drawer
- Amenities:Carbon Monoxide Detectors, Dehumidifier, Fire Alarm, Fire Sprinkler System, Irrigation Equipment, Prewired, Security System
Parking
- Garage:Yes
- Garage spaces:4
 Information provided, in part, by North Texas Real Estate Information Systems, Inc. Last Updated September 25, 2026 Listings with the NTREIS logo are listed by brokerages other than ERA Courtyard Real Estate.
New listings near 5943 Joyce Way
- New
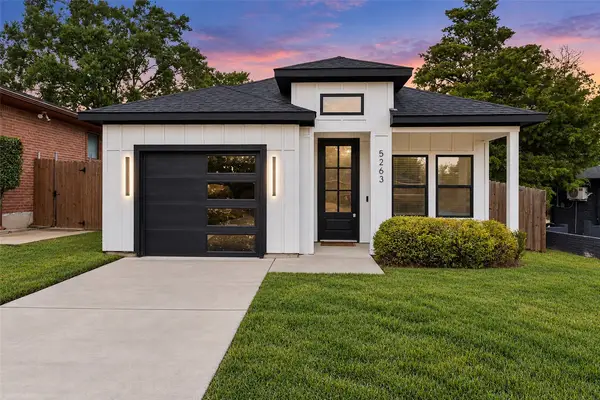 $275,000Active3 beds 2 baths1,176 sq. ft.
5263 Pennridge Lane, Dallas, TX 75241
MLS# 21394671Listed by: COREY SIMPSON & ASSOCIATES - New
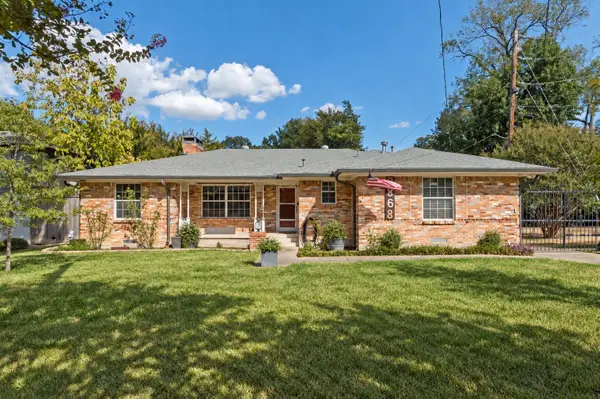 $599,000Active3 beds 3 baths1,912 sq. ft.
2868 Ripplewood Drive, Dallas, TX 75228
MLS# 21395402Listed by: EBBY HALLIDAY, REALTORS - New
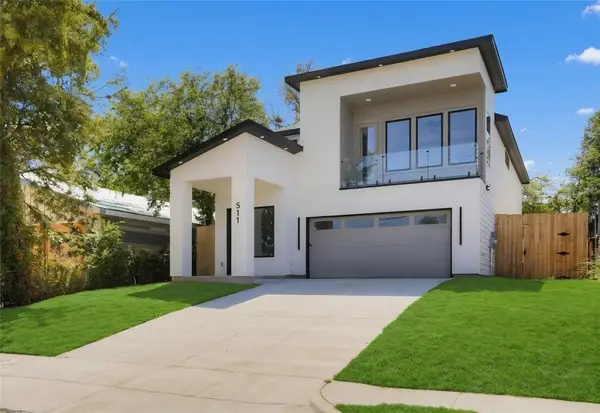 $529,900Active4 beds 3 baths2,609 sq. ft.
511 Avenue J, Dallas, TX 75203
MLS# 21395425Listed by: ULTIMA REAL ESTATE - New
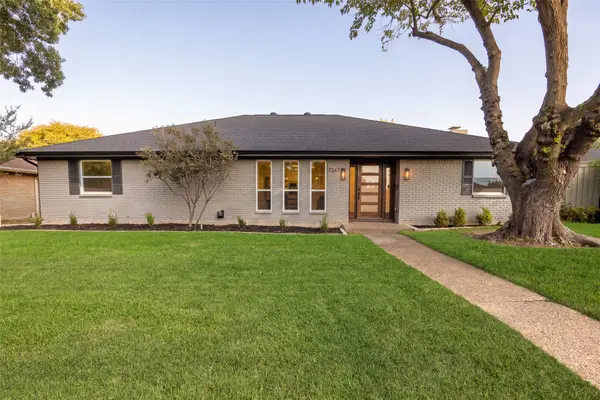 $889,000Active5 beds 4 baths2,598 sq. ft.
7247 La Sobrina Drive, Dallas, TX 75248
MLS# 21393286Listed by: ALLIE BETH ALLMAN & ASSOC. - New
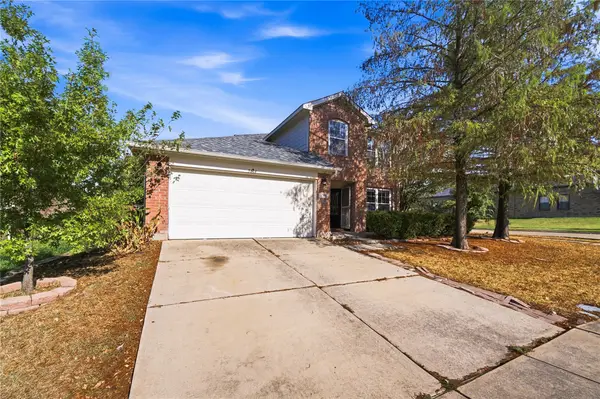 $310,000Active4 beds 3 baths2,442 sq. ft.
5666 Hunters Bend Lane, Dallas, TX 75249
MLS# 21393396Listed by: ELITE REAL ESTATE TEXAS - New
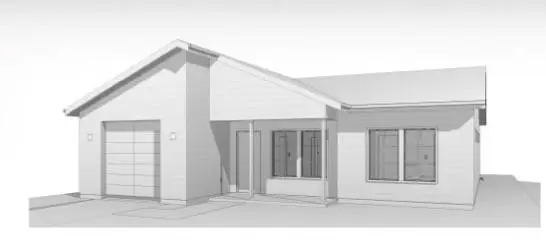 $240,000Active3 beds 2 baths1,290 sq. ft.
4335 Marshall Drive, Dallas, TX 75210
MLS# 21393477Listed by: DOUGLAS ELLIMAN REAL ESTATE - New
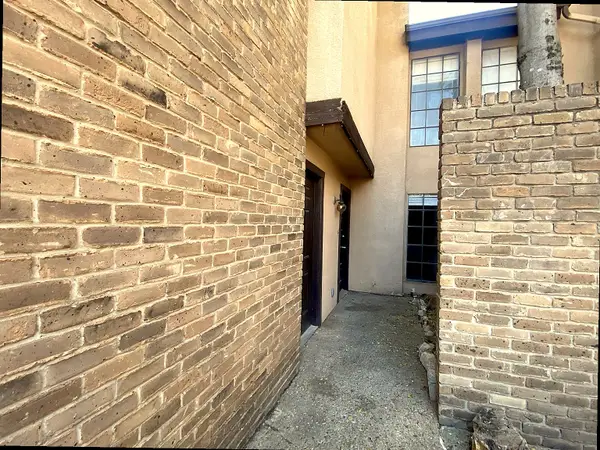 $75,000Active2 beds 3 baths1,092 sq. ft.
6019 Ridgecrest Road #204B, Dallas, TX 75231
MLS# 21395578Listed by: TEXAS PROPERTY BROKERS, LLC - Open Sun, 12 to 2pmNew
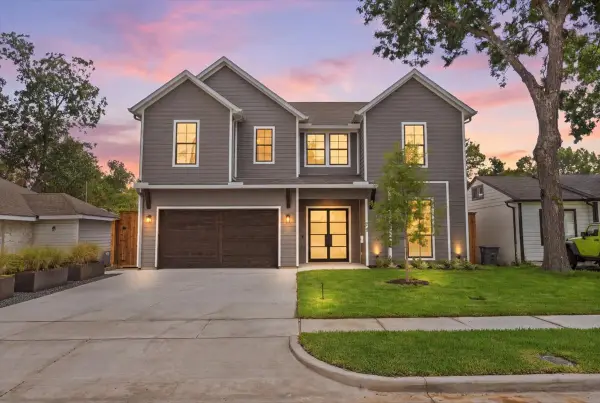 $1,549,000Active4 beds 5 baths3,850 sq. ft.
4320 Concho Street, Dallas, TX 75206
MLS# 21374916Listed by: COLDWELL BANKER REALTY - New
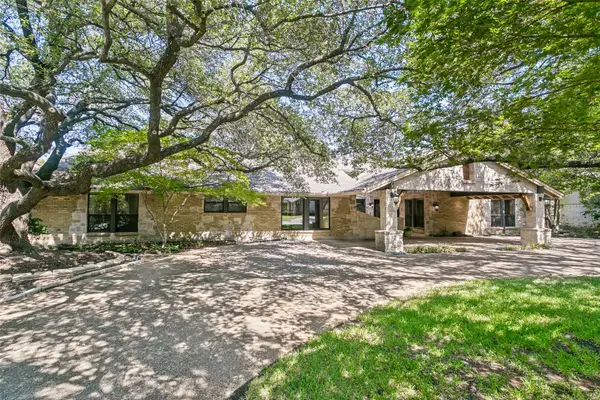 $1,345,000Active4 beds 4 baths4,132 sq. ft.
6441 Stonehaven Drive, Dallas, TX 75254
MLS# 21394556Listed by: EBBY HALLIDAY, REALTORS - New
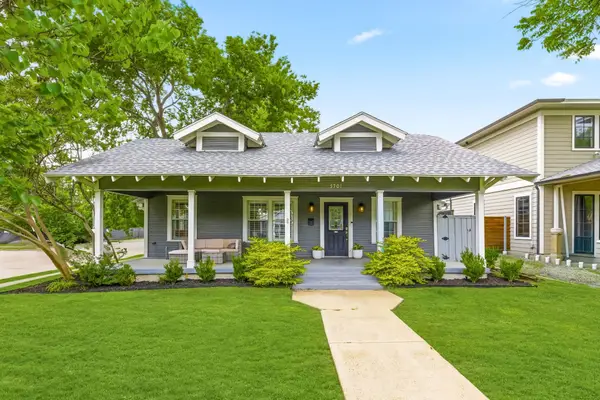 $789,999Active2 beds 2 baths1,603 sq. ft.
5701 Velasco Avenue, Dallas, TX 75206
MLS# 21395415Listed by: COMPASS RE TEXAS, LLC


Protect your home and budget from life's surprises with an Assurant Home Warranty, backed by a partner that supports you through every step of homeownership. Explore Plans.
© 2023 - 2026 ERA Franchise Systems LLC. All rights reserved. ERA Franchise Systems LLC fully supports the principles of the Fair Housing Act and the Equal Opportunity Act. ERA, ERA Real Estate powered, and their respective logos are registered service marks of ERA Franchise Systems LLC. Each office is independently owned and operated.