
6214 Danbury Lane, Dallas, TX 75214
Local realty services provided by:ERA Newlin & Company
Upcoming open houses
- Sun, Aug 1601:00 pm - 03:00 pm
Listed by: john scoggins, karen nelson
Office: allie beth allman & assoc.
MLS#:21354928
Source:GDAR
Price summary
- Price:$1,149,999
- Price per sq. ft.:$305.36
About this home
Tucked beneath mature trees in coveted Lovers Lane East subdivision, 6214 Danbury pairs distinctive architecture with a remarkably livable floor plan and an exceptional indoor-outdoor connection. Thoughtful details throughout, including vaulted ceilings, skylights, rich hardwood floors, custom millwork and walls of windows fill the home with natural light and character. At the center of the home, an expansive living room with gas-starter brick fireplace opens effortlessly to multiple dining areas and kitchen, creating a natural gathering place for both everyday living and entertaining. The eat-in kitchen features a generous center island, breakfast bar, abundant cabinetry, gas cooking, double ovens and a walk-in pantry, with views and easy access to the backyard. The first-floor primary ensuite offers a true retreat with generous proportions, fireplace, sitting area, oversized walk-in closet and a spacious bath with dual vanities, soaking tub and separate shower. A second bedroom with ensuite bath and a dedicated study are also located downstairs, providing flexibility for guests, family or working from home. Upstairs, additional secondary bedroom and living space (which can easily be converted back to fourth bedroom) offer separation and privacy. Outside, the beautifully landscaped backyard becomes an extension of the home, centered around a sparkling pool with water feature and multiple covered areas for dining, entertaining or relaxing. A circular drive, attached two-car garage and established landscaping complete the property. With nearly 3,800 square feet, four bedrooms, three-and-one-half baths, two fireplaces and a pool, this home offers a combination of space, character and functionality that is increasingly difficult to find in this established east Dallas neighborhood....
Contact an agent
Home facts
- Year built:1970
- Subdivision & Development:Lovers Lane East
- Listing ID #:21354928
- Added:3 day(s) ago
- Updated:August 14, 2026 at 01:59 PM
Rooms and interior
- Bedrooms:4
- Total bathrooms:4
- Full bathrooms:3
- Half bathrooms:1
- Flooring:Tile, Wood
- Kitchen Description:Built In Gas Range, Dishwasher, Disposal, Double Oven, Microwave, Vented Exhaust Fan
- Living area:3,766 sq. ft.
Heating and cooling
- Cooling:Ceiling Fans, Central Air
- Heating:Central
- Central air:Yes
Structure and exterior
- Roof:Composition
- Year built:1970
- Building area:3,766 sq. ft.
- Lot area:0.2 Acres
- Lot Features:Few Trees, Interior Lot, Landscaped, Sprinkler System
- Construction Materials:Brick
- Foundation Description:Slab
- Levels:2 Story
Schools
- High school:Hillcrest
- Middle school:Benjamin Franklin
- Elementary school:Rogers
Finances and disclosures
- Price:$1,149,999
- Price per sq. ft.:$305.36
- Tax amount:$21,822
Features and amenities
- Appliances:Built In Gas Range, Dishwasher, Disposal, Double Oven, Microwave, Vented Exhaust Fan
- Amenities:Prewired, Skylights, Smoke Detectors
Parking
- Garage:Yes
- Garage spaces:2
 Information provided, in part, by North Texas Real Estate Information Systems, Inc. Last Updated August 14, 2026 Listings with the NTREIS logo are listed by brokerages other than ERA Newlin & Company.
New listings near 6214 Danbury Lane
- New
 $680,000Active2 beds 3 baths2,254 sq. ft.
432 Trinity River Circle, Dallas, TX 75203
MLS# 14535754Listed by: EXP REALTY, LLC - New
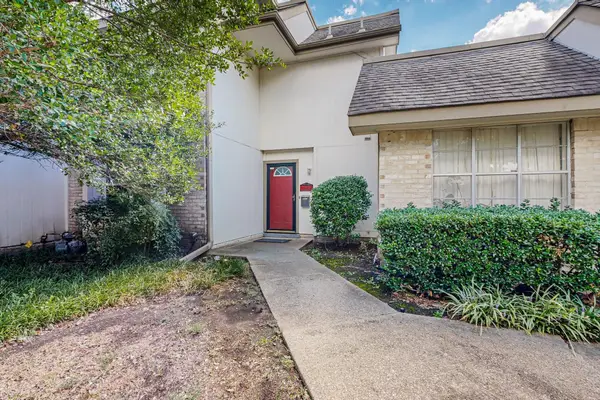 $265,000Active3 beds 3 baths1,651 sq. ft.
13818 Methuen Green Lane, Dallas, TX 75240
MLS# 21350339Listed by: COLDWELL BANKER REALTY - New
 $699,900Active4 beds 3 baths2,636 sq. ft.
7347 Williamswood Drive, Dallas, TX 75252
MLS# 21352560Listed by: EBBY HALLIDAY, REALTORS - New
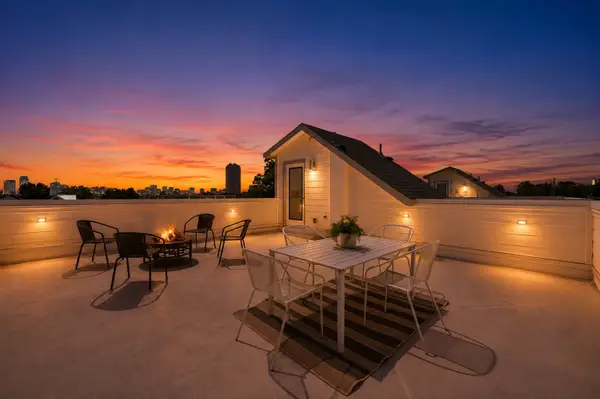 $549,900Active2 beds 3 baths1,566 sq. ft.
1917 Landon Lane, Dallas, TX 75204
MLS# 21358420Listed by: COMPASS RE TEXAS, LLC - New
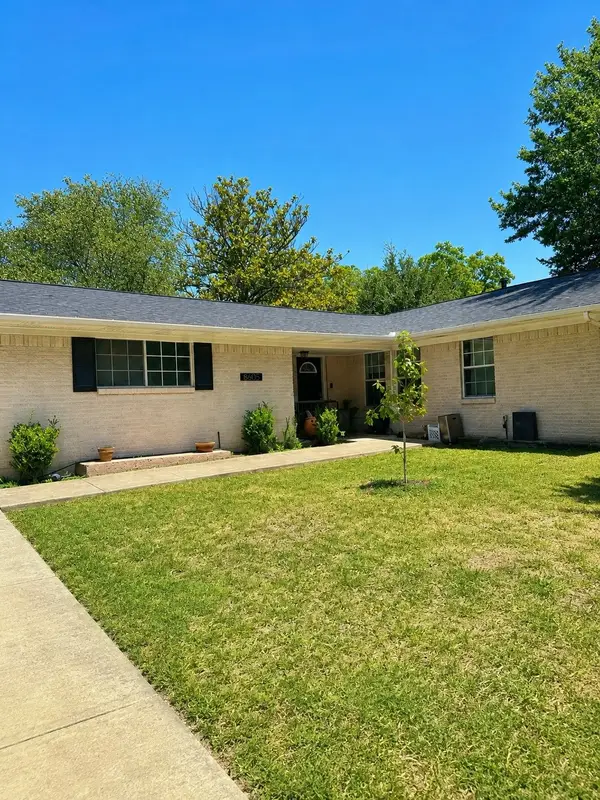 $450,000Active3 beds 2 baths1,842 sq. ft.
8605 Hanford Drive, Dallas, TX 75243
MLS# 21358953Listed by: JASON MITCHELL REAL ESTATE TEXAS - New
 $233,000Active3 beds 2 baths1,079 sq. ft.
3631 Idaho Avenue, Dallas, TX 75216
MLS# 21359244Listed by: VALUE PROPERTIES - New
 $425,000Active4 beds 2 baths1,276 sq. ft.
8938 Angleton Place, Dallas, TX 75243
MLS# 21359354Listed by: CLAY STAPP + CO - New
 $3,695,000Active5 beds 7 baths5,592 sq. ft.
10815 Pinochio Drive, Dallas, TX 75229
MLS# 21359501Listed by: JPAR DALLAS - New
 $60,000Active0.5 Acres
4540 Burma Road, Dallas, TX 75216
MLS# 21359809Listed by: TUXOR REALTY - New
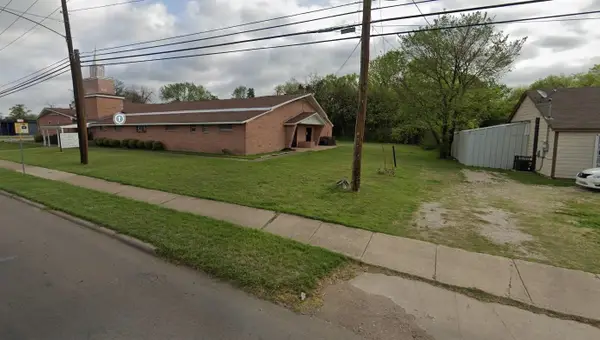 $40,000Active0.51 Acres
2733 Hudspeth Avenue, Dallas, TX 75216
MLS# 21359820Listed by: TUXOR REALTY


Protect your home and budget from life's surprises with an Assurant Home Warranty, backed by a partner that supports you through every step of homeownership. Explore Plans.
© 2023 - 2026 ERA Franchise Systems LLC. All rights reserved. ERA Franchise Systems LLC fully supports the principles of the Fair Housing Act and the Equal Opportunity Act. ERA, ERA Real Estate powered, and their respective logos are registered service marks of ERA Franchise Systems LLC. Each office is independently owned and operated.