
6505 Laurel Valley Road, Dallas, TX 75248
Local realty services provided by:ERA Courtyard Real Estate
Listed by: laura harmon
Office: dave perry miller real estate
MLS#:21401332
Source:GDAR
Price summary
- Price:$850,000
- Price per sq. ft.:$316.69
- Monthly HOA dues:$200
About this home
Picture it: soft cashmere sweaters, jazz playing gently in the background, a warm cup of tea on a pristine quartz island, and sunlight streaming through oversized windows. Welcome to your main character era on Laurel Valley Road in Prestonwood. Reimagined by Maverick Design and Wedgewood Homes, this 2,600-square-foot sanctuary feels like the set of your favorite Nancy Meyers film. The heart of the home centers around a sun-drenched open-concept layout anchored by a cozy, floor-to-ceiling brick fireplace—perfect for crisp autumn evenings. The designer kitchen, complete with a peninsula island and statement lighting, seamlessly flows into a second living space where expansive windows showcase serene, private lake views.The primary suite is a true sanctuary, featuring a private wood deck for morning coffee, dual closets, and a spa-like ensuite with a luxurious soaking tub. With three spacious bedrooms, three full baths, a convenient central laundry room, and a backyard patio overlooking a tranquil walking path along the lake, every corner is crafted for effortless elegance. Zoned to top-tier RISD schools and just minutes from Hillcrest Village, this isn't just a home—it’s the cozy, beautiful life you’ve been dreaming of....
Contact an agent
Home facts
- Year built:1979
- Subdivision & Development:Prestonwood Lake
- Listing ID #:21401332
- Added:3 day(s) ago
- Updated:October 06, 2026 at 12:12 PM
Rooms and interior
- Bedrooms:3
- Total bathrooms:3
- Full bathrooms:3
- Kitchen Description:Dishwasher, Disposal, Electric Range, Microwave
- Living area:2,684 sq. ft.
Heating and cooling
- Cooling:Ceiling Fans, Central Air
- Heating:Central, Fireplaces
- Central air:Yes
Structure and exterior
- Roof:Composition
- Year built:1979
- Building area:2,684 sq. ft.
- Lot area:0.14 Acres
- Lot Features:Interior Lot, Landscaped
- Architectural Style:Ranch
- Construction Materials:Brick
- Levels:1 Story
Schools
- High school:Pearce
- Middle school:Parkhill
- Elementary school:Prestonwood
Finances and disclosures
- Price:$850,000
- Price per sq. ft.:$316.69
- Tax amount:$20,768
Features and amenities
- Appliances:Dishwasher, Disposal, Electric Range, Microwave
- Amenities:Carbon Monoxide Detectors, Security System, Smoke Detectors
Parking
- Garage:Yes
- Garage spaces:2
 Information provided, in part, by North Texas Real Estate Information Systems, Inc. Last Updated October 6, 2026 Listings with the NTREIS logo are listed by brokerages other than ERA Courtyard Real Estate.
New listings near 6505 Laurel Valley Road
- New
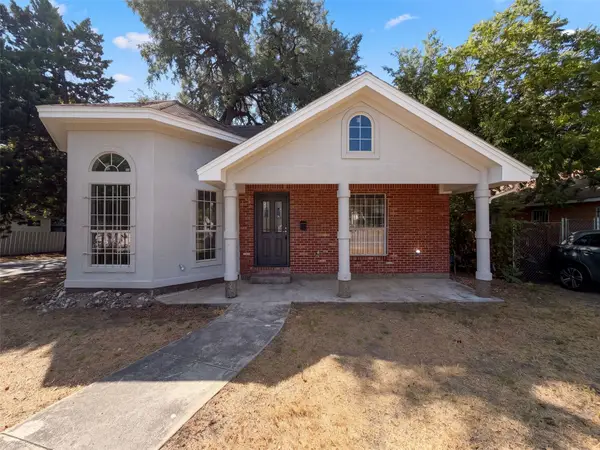 $230,000Active4 beds 2 baths1,494 sq. ft.
1322 E Waco Avenue, Dallas, TX 75216
MLS# 21404427Listed by: OPENDOOR BROKERAGE, LLC - New
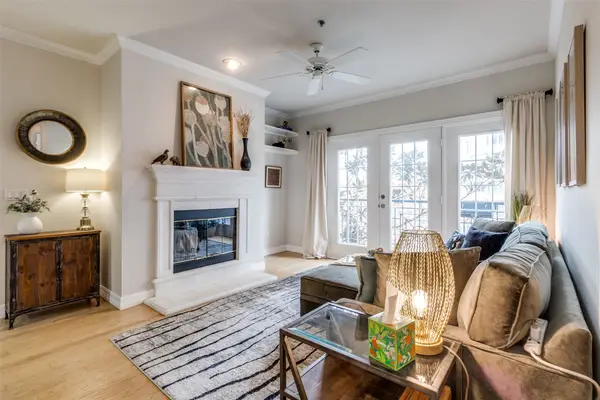 $319,000Active1 beds 1 baths924 sq. ft.
3400 Welborn Street #301, Dallas, TX 75219
MLS# 21394144Listed by: EBBY HALLIDAY, REALTORS - New
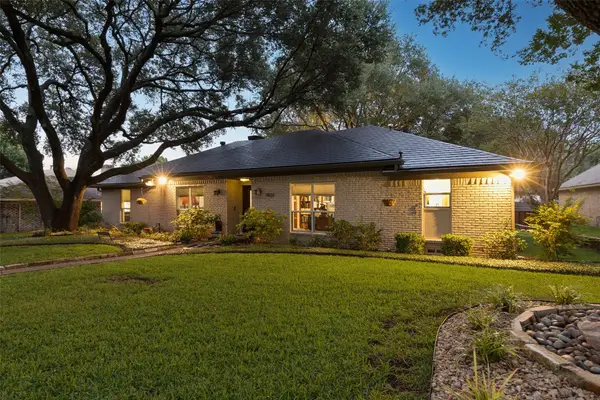 $869,000Active3 beds 3 baths3,184 sq. ft.
9020 Glen Springs Drive, Dallas, TX 75243
MLS# 21399756Listed by: COLDWELL BANKER APEX, REALTORS - New
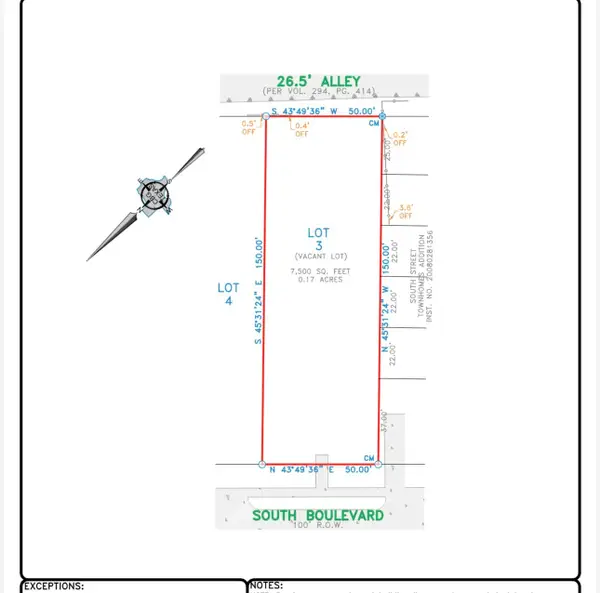 $295,000Active0.17 Acres
1810 South Boulevard, Dallas, TX 75215
MLS# 21404416Listed by: TOWNVIEW, REALTORS - New
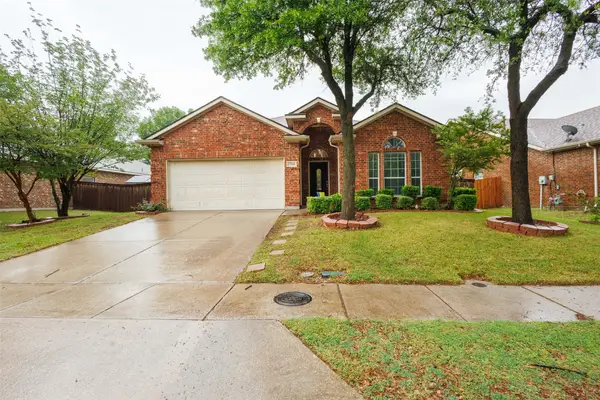 $350,000Active3 beds 2 baths1,871 sq. ft.
7048 Summit Parc Drive, Dallas, TX 75249
MLS# 21404305Listed by: RENDON REALTY, LLC - New
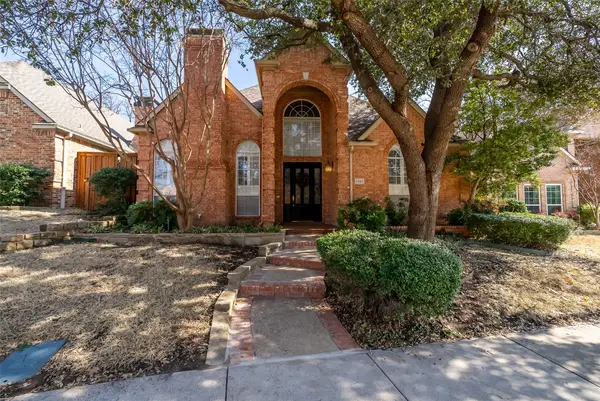 $825,000Active4 beds 3 baths3,136 sq. ft.
8640 Breakers Point, Dallas, TX 75243
MLS# 21402539Listed by: COLDWELL BANKER APEX, REALTORS - New
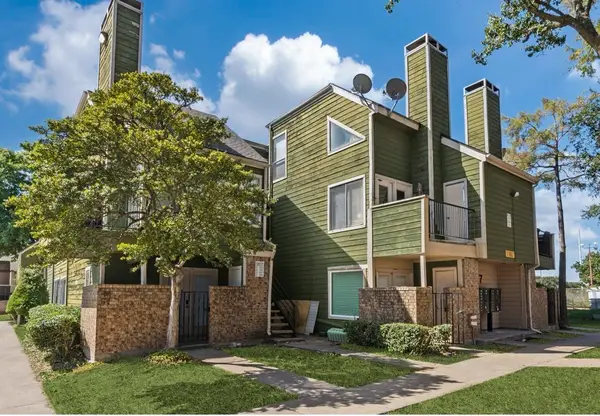 $65,000Active1 beds 1 baths662 sq. ft.
9807 Walnut Street #107, Dallas, TX 75243
MLS# 21404157Listed by: EBBY HALLIDAY, REALTORS - New
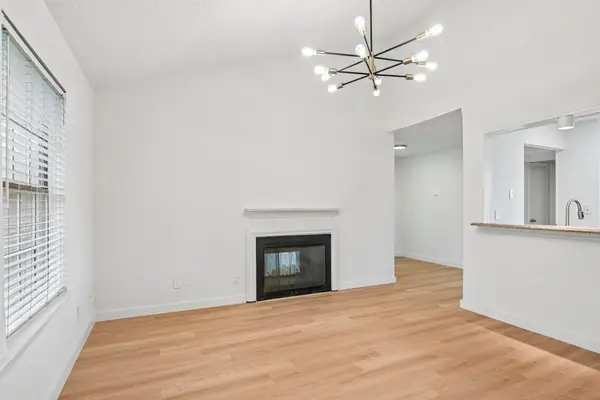 $145,000Active2 beds 2 baths915 sq. ft.
5300 Keller Springs Road #2055, Dallas, TX 75248
MLS# 21404189Listed by: SOLTO REALTY - New
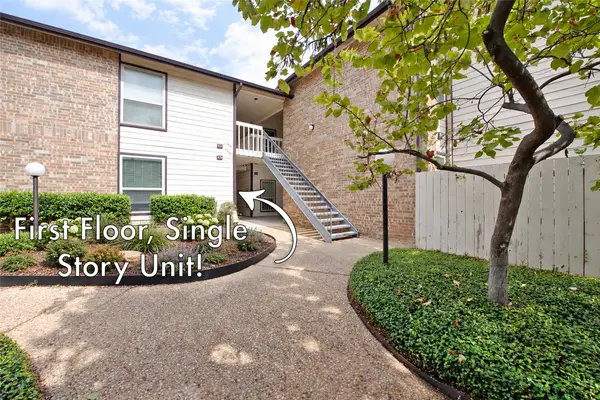 $116,600Active1 beds 1 baths865 sq. ft.
7107 Holly Hill Drive #17, Dallas, TX 75231
MLS# 21404247Listed by: KELLER WILLIAMS CENTRAL - New
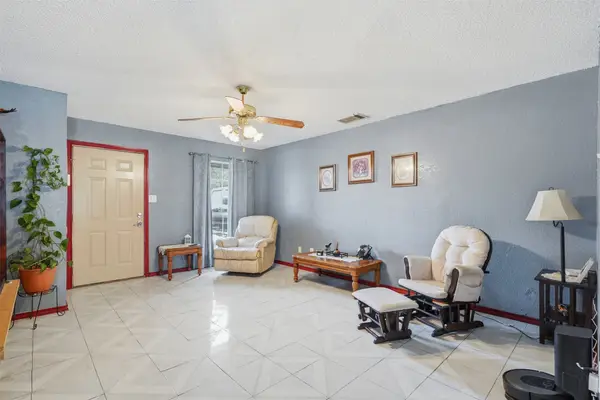 $418,000Active2 beds 2 baths1,150 sq. ft.
3534 Poquita Drive, Dallas, TX 75220
MLS# 21365855Listed by: TEXAS LEGACY REALTY


Protect your home and budget from life's surprises with an Assurant Home Warranty, backed by a partner that supports you through every step of homeownership. Explore Plans.
© 2023 - 2026 ERA Franchise Systems LLC. All rights reserved. ERA Franchise Systems LLC fully supports the principles of the Fair Housing Act and the Equal Opportunity Act. ERA, ERA Real Estate powered, and their respective logos are registered service marks of ERA Franchise Systems LLC. Each office is independently owned and operated.