
6914 Oak Manor Drive, Dallas, TX 75230
Local realty services provided by:ERA Empower
Upcoming open houses
- Sun, Aug 2301:00 pm - 03:00 pm
- Tue, Aug 2511:00 am - 01:00 pm
Listed by: julie haymann, lauren savariego
Office: allie beth allman & assoc.
MLS#:21359048
Source:GDAR
Price summary
- Price:$1,800,000
- Price per sq. ft.:$424.53
- Monthly HOA dues:$583.33
About this home
Tucked behind the private, guard gated entrance of Lake Forest, this beautifully reimagined home offers a rare combination of luxury living. Set deep within the neighborhood along a tree lined street, the zero lot residence has been thoughtfully and extensively updated, creating a home that feels both sophisticated and inviting. Inside, marble and wood floors, designer lighting, plantation shutters, custom draperies, architectural beams, and a sweeping staircase set the tone. The kitchen and living room were completely remodeled, creating stylish, yet comfortable spaces. A secondary kitchen with a dishwasher and disposal makes hosting effortless, while the striking remodeled bar, featuring brass suspended glass shelving, gold leaf detailing, and designer wallpaper, adds an unexpected touch of glamour. The primary suite is a true retreat transformed with new flooring, cabinetry, counters, shower, tub, fixtures, wallpaper, lighting, and an oversized custom closet. Outside, the private setting becomes an extension of the home. Upstairs includes 2 en suite bedrooms and a third living space. Beautifully designed landscaping and lighting surround the property, while the pool, enhanced with a waterfall and fire bowls, creates a resort like backdrop. Extensive improvements including a whole house generator, smart irrigation, updated water heaters, three HVAC units with ductwork and insulation, smart thermostats, and a whole house water leak detection and shutoff system provide an added level of comfort and peace of mind. Life in Lake Forest is about so much more than the home itself. Residents enjoy the security of a private community along with beautiful walking and jogging paths, a community pool, tennis and pickleball courts, and a neighborhood known for community. With its exceptional location, extensive updates, private setting, and low maintenance lifestyle, this is a special opportunity to enjoy one of Dallas' most distinctive properties inside Lake Forest....
Contact an agent
Home facts
- Year built:1998
- Subdivision & Development:Lake Forest Ph C
- Listing ID #:21359048
- Added:1 day(s) ago
- Updated:August 19, 2026 at 11:55 AM
Rooms and interior
- Bedrooms:3
- Total bathrooms:4
- Full bathrooms:3
- Half bathrooms:1
- Flooring:Marble, Tile, Wood
- Kitchen Description:Built In Gas Range, Built In Refrigerator, Dishwasher, Disposal, Gas Range, Some Commercial Grade, Wine Cooler
- Living area:4,240 sq. ft.
Heating and cooling
- Cooling:Ceiling Fans, Central Air, Electric, Zoned
- Heating:Central, Natural Gas, Zoned
- Central air:Yes
Structure and exterior
- Roof:Composition
- Year built:1998
- Building area:4,240 sq. ft.
- Lot area:0.17 Acres
- Lot Features:Interior Lot, Landscaped, Sprinkler System, Zero Lot Line
- Architectural Style:Traditional
- Construction Materials:Brick
- Foundation Description:Slab
- Levels:2 Story
Schools
- High school:Hillcrest
- Middle school:Benjamin Franklin
- Elementary school:Kramer
Finances and disclosures
- Price:$1,800,000
- Price per sq. ft.:$424.53
- Tax amount:$33,736
Features and amenities
- Appliances:Built In Gas Range, Built In Refrigerator, Dishwasher, Disposal, Gas Range, Gas Water Heater, Plumbed For Gas, Range, Some Commercial Grade, Some Gas Appliances, Tankless Water Heater, Wine Cooler
- Amenities:Carbon Monoxide Detectors, Fire Alarm, Gated Community, Generator, Prewired, Security Gate, Security Guard, Security Service, Security System, Security System Owned, Smoke Detectors, Window Coverings
Parking
- Garage:Yes
- Garage spaces:2
 Information provided, in part, by North Texas Real Estate Information Systems, Inc. Last Updated August 19, 2026 Listings with the NTREIS logo are listed by brokerages other than ERA Empower.
New listings near 6914 Oak Manor Drive
- New
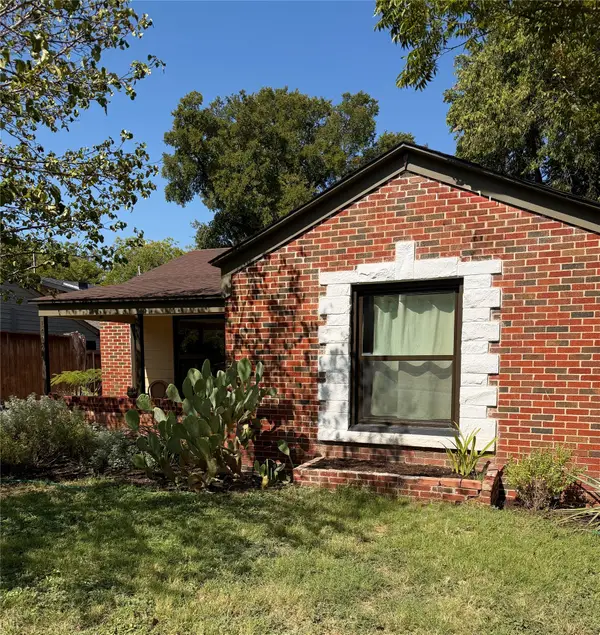 $284,900Active2 beds 1 baths1,058 sq. ft.
1427 Arizona Avenue, Dallas, TX 75216
MLS# 21363698Listed by: JOSE E RAMIREZ - New
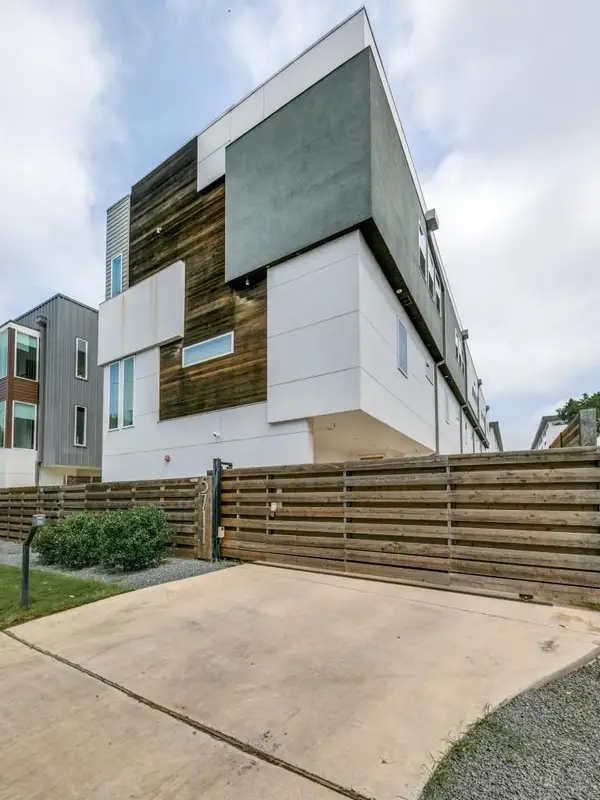 $480,000Active2 beds 3 baths1,527 sq. ft.
5711 Bryan Parkway #102, Dallas, TX 75206
MLS# 21361351Listed by: KELLER WILLIAMS CENTRAL - Open Sat, 1 to 3pmNew
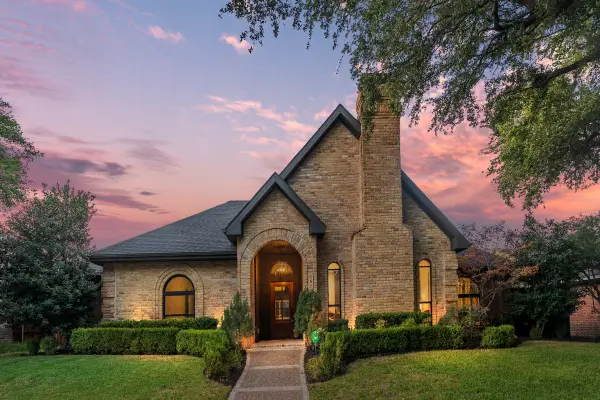 $990,000Active4 beds 3 baths2,546 sq. ft.
6515 Genstar Lane, Dallas, TX 75252
MLS# 21362594Listed by: SCOUT RE TEXAS - New
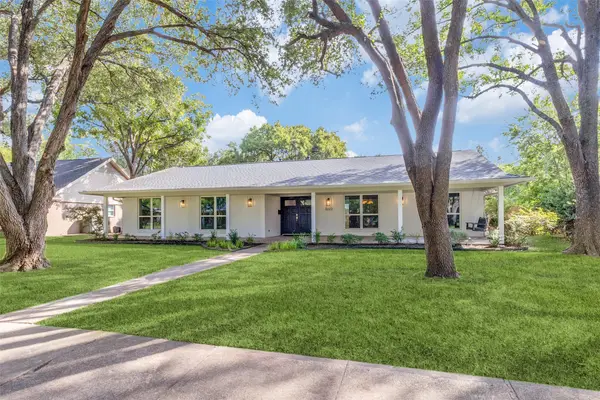 $849,000Active4 beds 3 baths2,414 sq. ft.
3222 Galahad Drive, Dallas, TX 75229
MLS# 21318156Listed by: COMPASS RE TEXAS, LLC. - New
 $300,000Active2 beds 1 baths834 sq. ft.
3518 Linda Drive, Dallas, TX 75220
MLS# 21363665Listed by: STANDARD REAL ESTATE - New
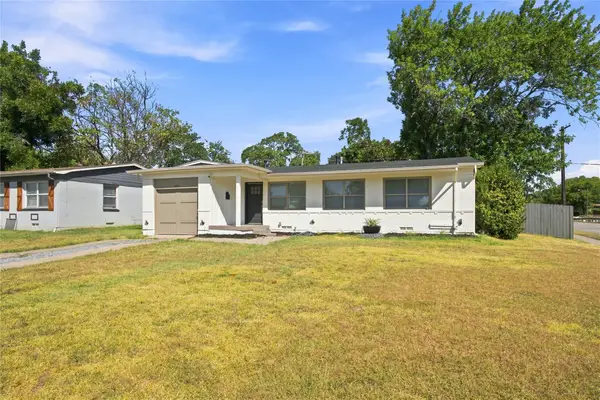 $259,000Active3 beds 2 baths1,077 sq. ft.
3243 Mayhew Drive, Dallas, TX 75228
MLS# 21363661Listed by: ELITE REAL ESTATE TEXAS - New
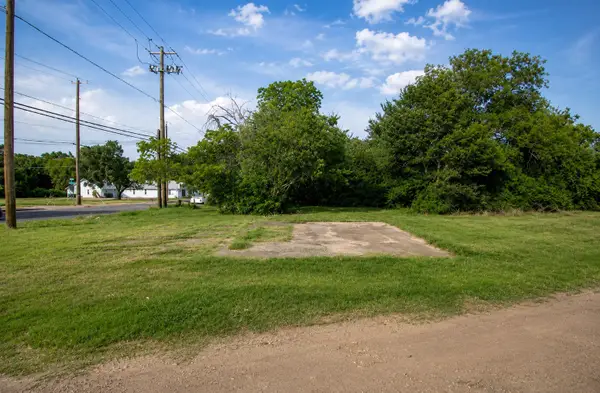 $45,000Active0.09 Acres
2512 E Ann Arbor Avenue, Dallas, TX 75216
MLS# 21348504Listed by: C21 FINE HOMES JUDGE FITE - New
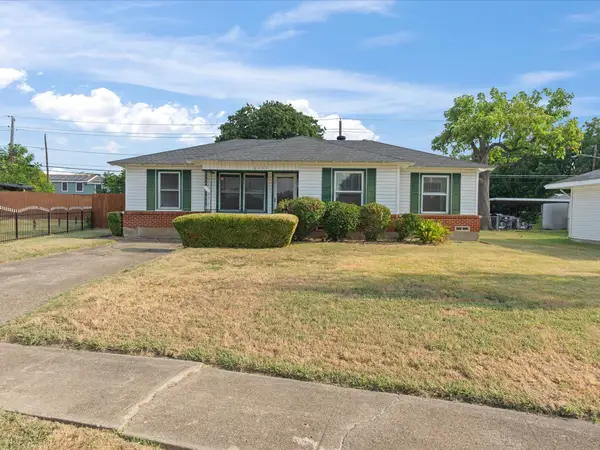 $220,000Active3 beds 2 baths1,403 sq. ft.
8133 Cavalier Circle, Dallas, TX 75227
MLS# 21363551Listed by: 5TH STREAM REALTY - New
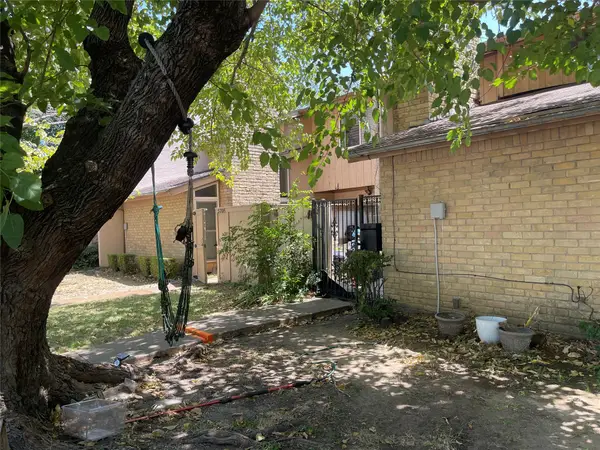 $240,000Active3 beds 3 baths1,323 sq. ft.
5706 Harvest Hill Road, Dallas, TX 75230
MLS# 21363587Listed by: UNITED REAL ESTATE - New
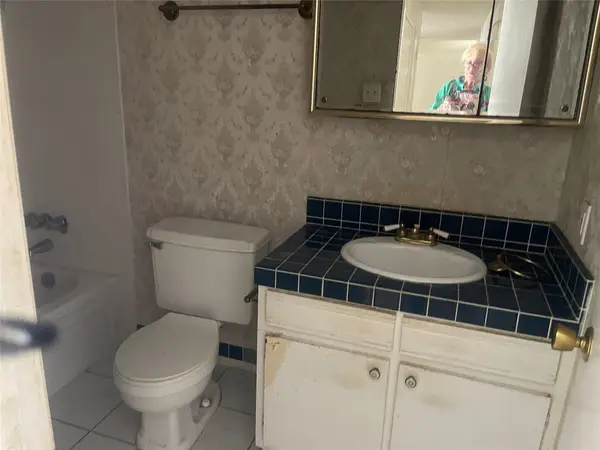 $200,000Active2 beds 3 baths1,150 sq. ft.
5928 Harvest Hill Road, Dallas, TX 75230
MLS# 21363595Listed by: UNITED REAL ESTATE


Protect your home and budget from life's surprises with an Assurant Home Warranty, backed by a partner that supports you through every step of homeownership. Explore Plans.
© 2023 - 2026 ERA Franchise Systems LLC. All rights reserved. ERA Franchise Systems LLC fully supports the principles of the Fair Housing Act and the Equal Opportunity Act. ERA, ERA Real Estate powered, and their respective logos are registered service marks of ERA Franchise Systems LLC. Each office is independently owned and operated.