
8261 Club Meadows Drive, Dallas, TX 75243
Local realty services provided by:ERA Empower
Listed by: alison o'halloran, mary rinne
Office: dave perry miller real estate
MLS#:21283496
Source:GDAR
Price summary
- Price:$675,000
- Price per sq. ft.:$271.96
About this home
Beautifully maintained and lovingly cared for, this inviting Lake Highlands home offers timeless appeal, generous living spaces, and thoughtful updates throughout. Designed for both everyday living and entertaining, the home features a formal dining room, spacious living room with a gas fireplace, and a wet bar that seamlessly connects to the backyard oasis. The kitchen has been refreshed with Corian countertops, painted cabinetry, and stainless-steel appliances, and opens to a charming breakfast room filled with natural light. Just off the kitchen, the spacious laundry room provides exceptional storage and flexibility, easily doubling as pantry space. The pool was resurfaced in 2025 with all equipment replaced, while the pool deck was newly updated in 2026, creating the perfect setting for summer gatherings. The downstairs primary suite offers a private retreat with a huge walk-in closet, dual sinks with granite countertops, a soaking tub, separate shower, and water closet. Upstairs, a second living area provides additional space alongside three additional bedrooms and a shared bath with dual sinks and separate wet area. Set within a friendly and established Lake Highlands neighborhood, this home combines warmth, functionality, and pride of ownership in one exceptional package....
Contact an agent
Home facts
- Year built:1978
- Listing ID #:21283496
- Added:53 day(s) ago
- Updated:July 21, 2026 at 12:05 PM
Rooms and interior
- Bedrooms:4
- Total bathrooms:3
- Full bathrooms:2
- Half bathrooms:1
- Flooring:Laminate
- Kitchen Description:Dishwasher, Disposal, Electric Cooktop, Electric Oven, Microwave, Refrigerator
- Living area:2,482 sq. ft.
Heating and cooling
- Cooling:Central Air, Electric
- Heating:Central, Fireplaces, Natural Gas
- Central air:Yes
Structure and exterior
- Year built:1978
- Building area:2,482 sq. ft.
- Lot area:0.15 Acres
- Lot Features:Few Trees, Landscaped, Rolling Slope
- Architectural Style:Traditional
- Construction Materials:Brick
- Foundation Description:Slab
- Levels:2 Story
Schools
- High school:Lake Highlands
- Middle school:Forest Meadow
- Elementary school:Mosshaven
Finances and disclosures
- Price:$675,000
- Price per sq. ft.:$271.96
- Tax amount:$14,917
Features and amenities
- Appliances:Dishwasher, Disposal, Electric Cooktop, Electric Oven, Microwave, Refrigerator
- Amenities:Fire Alarm, Security System, Window Coverings
Parking
- Garage:Yes
- Garage spaces:2
 Information provided, in part, by North Texas Real Estate Information Systems, Inc. Last Updated July 21, 2026 Listings with the NTREIS logo are listed by brokerages other than ERA Empower.
New listings near 8261 Club Meadows Drive
- New
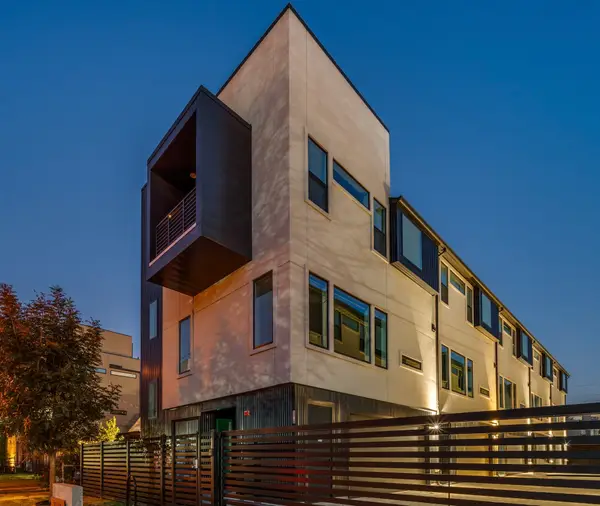 $459,900Active2 beds 3 baths1,763 sq. ft.
2906 Hawthorne Avenue #104, Dallas, TX 75219
MLS# 21336800Listed by: KAREN COLLINS - New
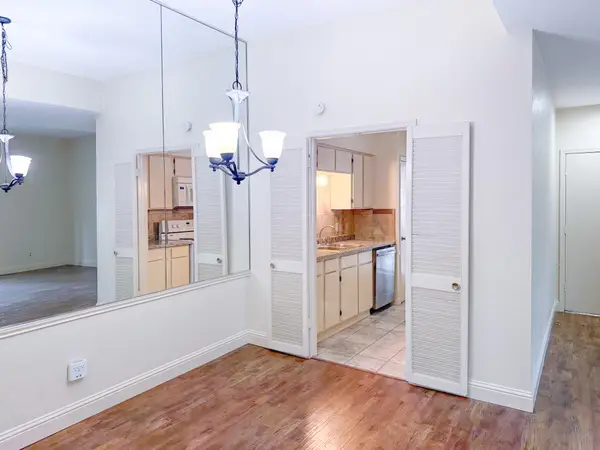 $112,000Active1 beds 1 baths824 sq. ft.
10440 High Hollows Drive #146, Dallas, TX 75230
MLS# 21331494Listed by: EXIT REALTY PRO - New
 $119,500Active1 beds 1 baths685 sq. ft.
9601 Forest Lane #1212, Dallas, TX 75243
MLS# 21335039Listed by: YOLANDA GARZA - New
 $569,000Active3 beds 3 baths2,612 sq. ft.
4202 Timberglen Road, Dallas, TX 75287
MLS# 21336119Listed by: U PROPERTY MANAGEMENT - New
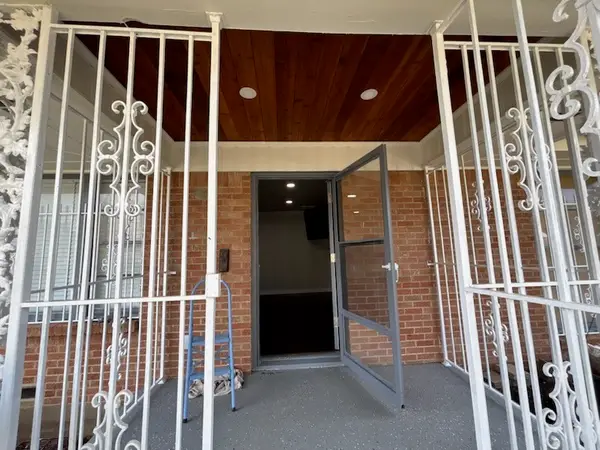 $275,000Active4 beds 3 baths1,538 sq. ft.
1570 Sutter Street, Dallas, TX 75216
MLS# 21336795Listed by: TERESA HERNANDEZ - New
 $180,000Active3 beds 2 baths780 sq. ft.
1214 Birch Ave, Dallas, TX 75217
MLS# 620113Listed by: FATHOM REALTY - New
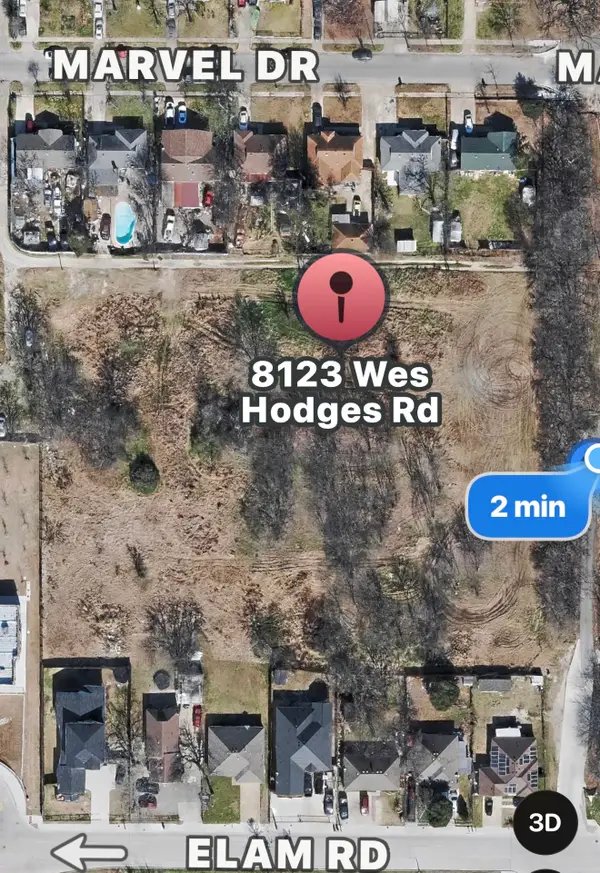 $67,900Active0.18 Acres
8123 Wes Hodges Road, Dallas, TX 75217
MLS# 21334767Listed by: MERSAES REAL ESTATE, INC. - New
 $575,000Active3 beds 3 baths1,872 sq. ft.
4914 Dartford Drive, Dallas, TX 75204
MLS# 178795Listed by: ALL AMERICAN HOME & RANCH SALE - New
 $31,700Active0.06 Acres
502 Rayenell Avenue, Dallas, TX 75217
MLS# 21334743Listed by: MERSAES REAL ESTATE, INC. - New
 $300,000Active3 beds 2 baths1,674 sq. ft.
7301 Cave Drive, Dallas, TX 75249
MLS# 12027748Listed by: CONNECT REALTY.COM


Protect your home and budget from life's surprises with an Assurant Home Warranty, backed by a partner that supports you through every step of homeownership. Explore Plans.
© 2023 - 2026 ERA Franchise Systems LLC. All rights reserved. ERA Franchise Systems LLC fully supports the principles of the Fair Housing Act and the Equal Opportunity Act. ERA, ERA Real Estate powered, and their respective logos are registered service marks of ERA Franchise Systems LLC. Each office is independently owned and operated.