
8738 Misty Bluff Court, Dallas, TX 75249
Local realty services provided by:ERA Courtyard Real Estate
Listed by: bella jenkins
Office: mark spain real estate
MLS#:21402215
Source:GDAR
Price summary
- Price:$360,000
- Price per sq. ft.:$191.69
- Monthly HOA dues:$25
About this home
FHA available on 12-08-2026****Welcome to 8738 Misty Bluff Court, a welcoming home in the Summit Parc community. The kitchen is highlighted by a beautiful skylight that fills the space with natural light, creating a bright and inviting setting for everyday meals and gatherings. Comfortable living spaces and a functional layout make the home easy to enjoy, while the community offers added amenities including a pool, clubhouse, and playground. Conveniently located in Dallas with access to nearby shopping, dining, and major roadways, this home offers comfort, natural light, and community amenities all in one.
Contact an agent
Home facts
- Year built:2010
- Subdivision & Development:Summit Parc Ph 05
- Listing ID #:21402215
- Added:3 day(s) ago
- Updated:October 06, 2026 at 12:12 PM
Rooms and interior
- Bedrooms:3
- Total bathrooms:2
- Full bathrooms:2
- Flooring:Carpet, Tile
- Kitchen Description:Convection Oven, Dishwasher, Disposal, Microwave
- Living area:1,878 sq. ft.
Heating and cooling
- Cooling:Central Air
- Heating:Central, Natural Gas
- Central air:Yes
Structure and exterior
- Year built:2010
- Building area:1,878 sq. ft.
- Lot area:0.14 Acres
- Architectural Style:Traditional
- Construction Materials:Brick
- Foundation Description:Slab
- Levels:1 Story
Schools
- High school:Duncanville
- Middle school:Kennemer
- Elementary school:Hyman
Finances and disclosures
- Price:$360,000
- Price per sq. ft.:$191.69
- Tax amount:$7,885
Features and amenities
- Appliances:Convection Oven, Dishwasher, Disposal, Microwave
Parking
- Garage:Yes
- Garage spaces:2
 Information provided, in part, by North Texas Real Estate Information Systems, Inc. Last Updated October 6, 2026 Listings with the NTREIS logo are listed by brokerages other than ERA Courtyard Real Estate.
New listings near 8738 Misty Bluff Court
- New
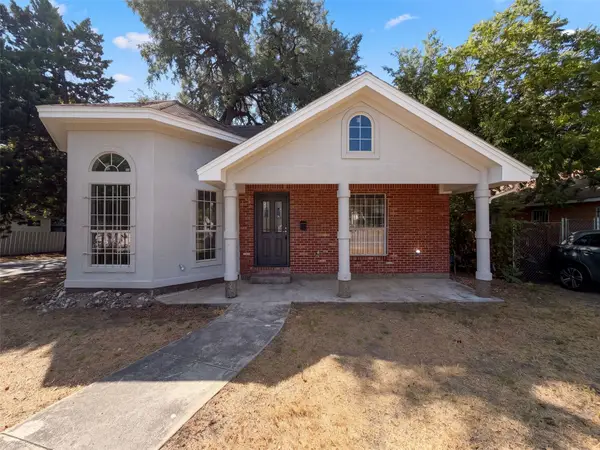 $230,000Active4 beds 2 baths1,494 sq. ft.
1322 E Waco Avenue, Dallas, TX 75216
MLS# 21404427Listed by: OPENDOOR BROKERAGE, LLC - New
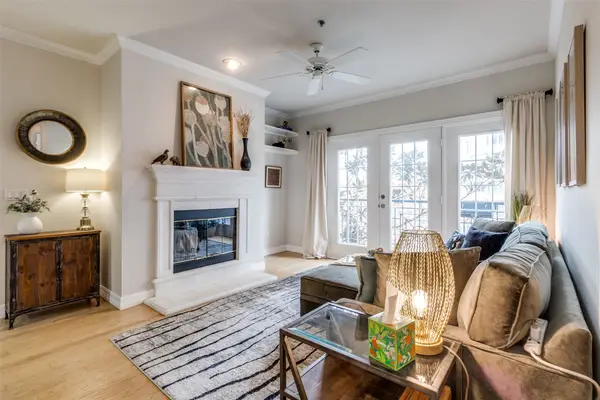 $319,000Active1 beds 1 baths924 sq. ft.
3400 Welborn Street #301, Dallas, TX 75219
MLS# 21394144Listed by: EBBY HALLIDAY, REALTORS - New
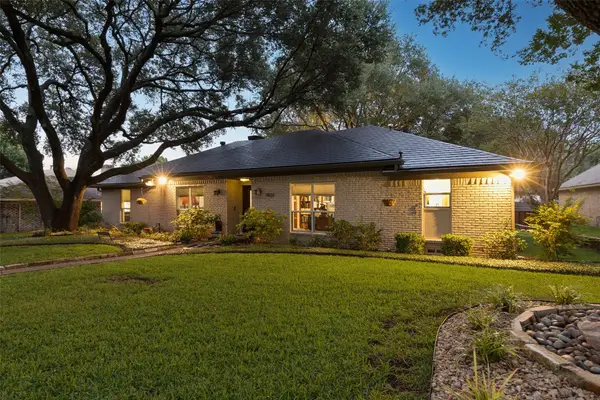 $869,000Active3 beds 3 baths3,184 sq. ft.
9020 Glen Springs Drive, Dallas, TX 75243
MLS# 21399756Listed by: COLDWELL BANKER APEX, REALTORS - New
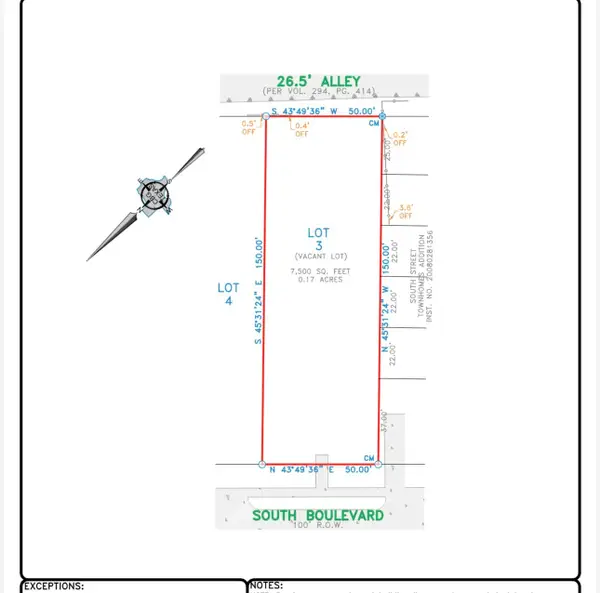 $295,000Active0.17 Acres
1810 South Boulevard, Dallas, TX 75215
MLS# 21404416Listed by: TOWNVIEW, REALTORS - New
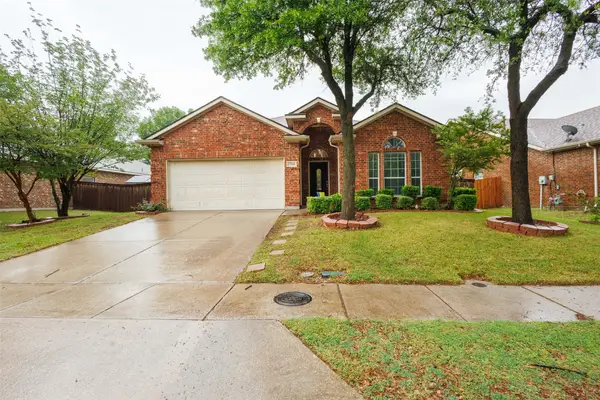 $350,000Active3 beds 2 baths1,871 sq. ft.
7048 Summit Parc Drive, Dallas, TX 75249
MLS# 21404305Listed by: RENDON REALTY, LLC - New
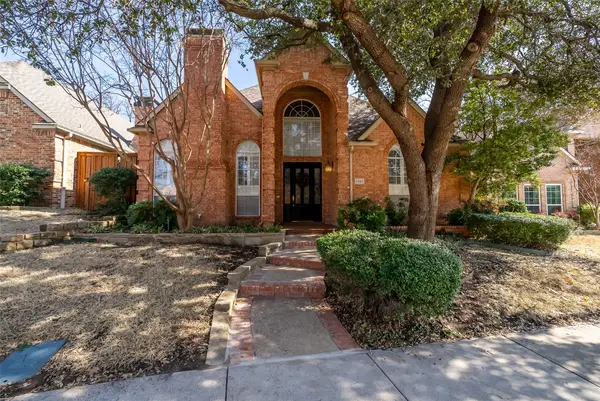 $825,000Active4 beds 3 baths3,136 sq. ft.
8640 Breakers Point, Dallas, TX 75243
MLS# 21402539Listed by: COLDWELL BANKER APEX, REALTORS - New
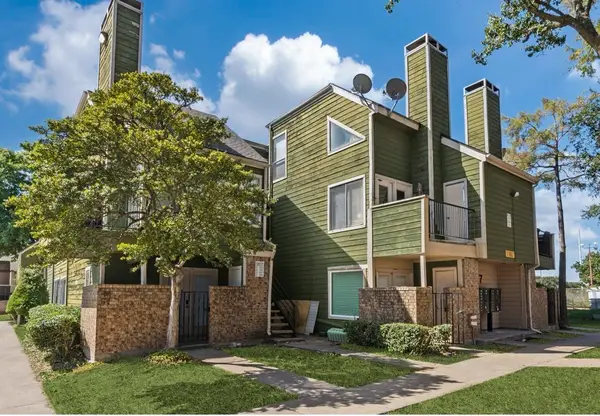 $65,000Active1 beds 1 baths662 sq. ft.
9807 Walnut Street #107, Dallas, TX 75243
MLS# 21404157Listed by: EBBY HALLIDAY, REALTORS - New
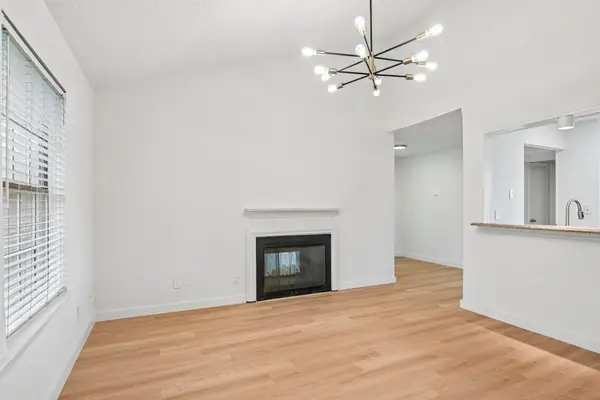 $145,000Active2 beds 2 baths915 sq. ft.
5300 Keller Springs Road #2055, Dallas, TX 75248
MLS# 21404189Listed by: SOLTO REALTY - New
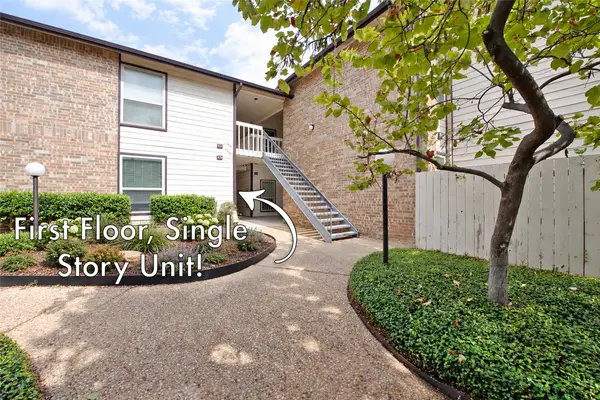 $116,600Active1 beds 1 baths865 sq. ft.
7107 Holly Hill Drive #17, Dallas, TX 75231
MLS# 21404247Listed by: KELLER WILLIAMS CENTRAL - New
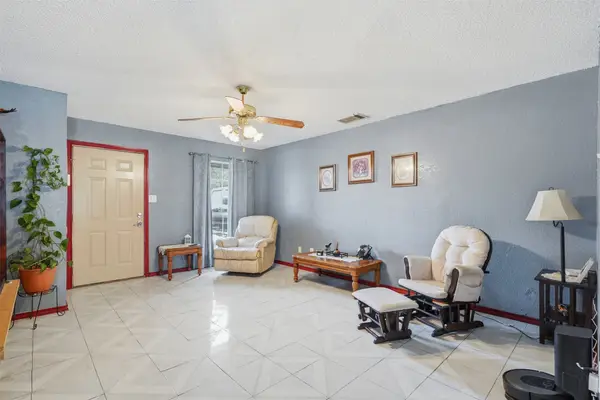 $418,000Active2 beds 2 baths1,150 sq. ft.
3534 Poquita Drive, Dallas, TX 75220
MLS# 21365855Listed by: TEXAS LEGACY REALTY


Protect your home and budget from life's surprises with an Assurant Home Warranty, backed by a partner that supports you through every step of homeownership. Explore Plans.
© 2023 - 2026 ERA Franchise Systems LLC. All rights reserved. ERA Franchise Systems LLC fully supports the principles of the Fair Housing Act and the Equal Opportunity Act. ERA, ERA Real Estate powered, and their respective logos are registered service marks of ERA Franchise Systems LLC. Each office is independently owned and operated.