
9915 Faircrest Drive, Dallas, TX 75238
Local realty services provided by:ERA Courtyard Real Estate
Listed by: kathy kauffman
Office: c21 fine homes judge fite
MLS#:21357987
Source:GDAR
Price summary
- Price:$699,000
- Price per sq. ft.:$288.25
About this home
Welcome home to this beautifully maintained residence in the heart of Dallas. While the traditional floorplan offers defined living spaces, this home has been thoughtfully updated throughout to blend classic character with modern convenience.
The newly renovated kitchen serves as a highlight of the home, complemented by an updated utility room, a Jack and Jill bathroom, and a half bath. The family room showcases updated built-in cabinets featuring modern shaker-style doors and clean, straight-line trim, giving the space a contemporary feel while preserving its warmth.
Outdoor living has been elevated with a large deck in the backyard, which replaced the previous concrete patio and brick wall, creating an ideal space for entertaining or relaxing.
Additional highlights include the following:
Brand new HVAC system and all new ductwork installed in 2023,
Handscraped hardwood flooring throughout the main living areas,
High-quality wool carpet in three of the bedrooms,
Tile flooring in the bathrooms and utility room
This home offers a wonderful combination of thoughtful updates and timeless design, all within a desirable Dallas location. Schedule a showing today to experience this move-in-ready home for yourself....
Contact an agent
Home facts
- Year built:1967
- Subdivision & Development:White Rock North 14th Instl
- Listing ID #:21357987
- Added:1 day(s) ago
- Updated:September 02, 2026 at 01:58 AM
Rooms and interior
- Bedrooms:4
- Total bathrooms:4
- Full bathrooms:2
- Half bathrooms:2
- Flooring:Carpet, Hardwood
- Kitchen Description:Dishwasher, Disposal, Gas Cooktop, Gas Oven, Ice Maker, Microwave, Refrigerator
- Living area:2,425 sq. ft.
Heating and cooling
- Cooling:Ceiling Fans, Central Air, Electric
- Heating:Central, Natural Gas
- Central air:Yes
Structure and exterior
- Roof:Composition
- Year built:1967
- Building area:2,425 sq. ft.
- Lot area:0.25 Acres
- Lot Features:Few Trees, Landscaped, Lawn, Sprinkler System
- Architectural Style:Traditional
- Construction Materials:Brick
- Foundation Description:Pillar Post Pier
- Levels:1 Story
Schools
- High school:Lake Highlands
- Middle school:Lake Highlands
- Elementary school:Northlake
Finances and disclosures
- Price:$699,000
- Price per sq. ft.:$288.25
- Tax amount:$14,086
Features and amenities
- Appliances:Dishwasher, Disposal, Gas Cooktop, Gas Oven, Ice Maker, Microwave, Refrigerator
- Amenities:Bay Windows, Smoke Detectors
Parking
- Garage:Yes
- Garage spaces:2
 Information provided, in part, by North Texas Real Estate Information Systems, Inc. Last Updated September 2, 2026 Listings with the NTREIS logo are listed by brokerages other than ERA Courtyard Real Estate.
New listings near 9915 Faircrest Drive
- New
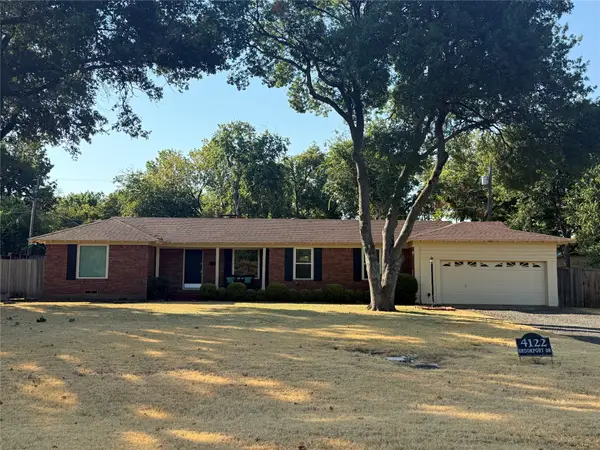 $799,000Active3 beds 2 baths1,322 sq. ft.
4122 Brookport Drive, Dallas, TX 75229
MLS# 21375126Listed by: ALLIE BETH ALLMAN & ASSOC. - New
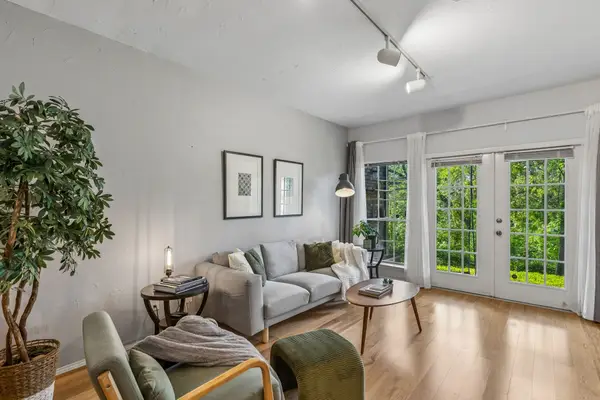 $188,000Active2 beds 2 baths1,067 sq. ft.
9801 Royal Lane #707, Dallas, TX 75231
MLS# 21375632Listed by: ALLIE BETH ALLMAN & ASSOC. - New
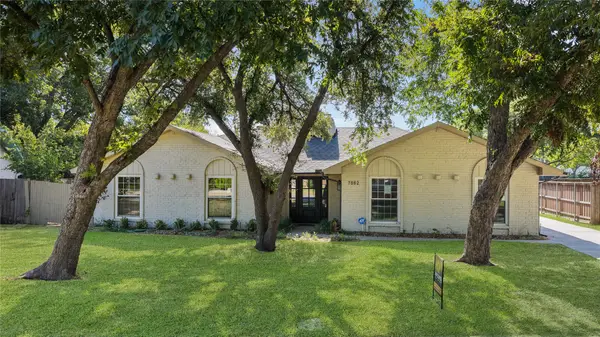 $599,950Active4 beds 3 baths2,302 sq. ft.
7862 La Verdura Drive, Dallas, TX 75248
MLS# 70533429Listed by: APLOMB REAL ESTATE - New
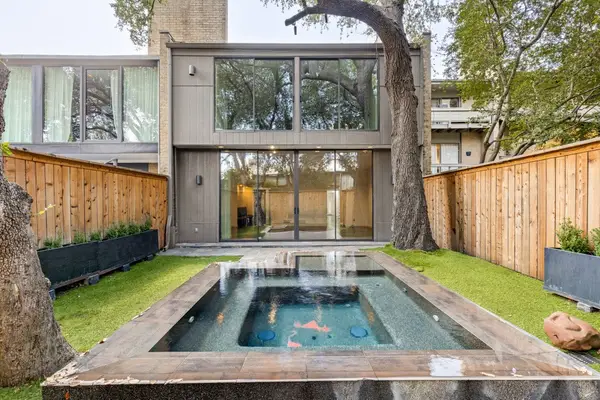 $1,325,000Active2 beds 3 baths2,500 sq. ft.
4020 Buena Vista, Dallas, TX 75204
MLS# 21375593Listed by: STANDARD REAL ESTATE - New
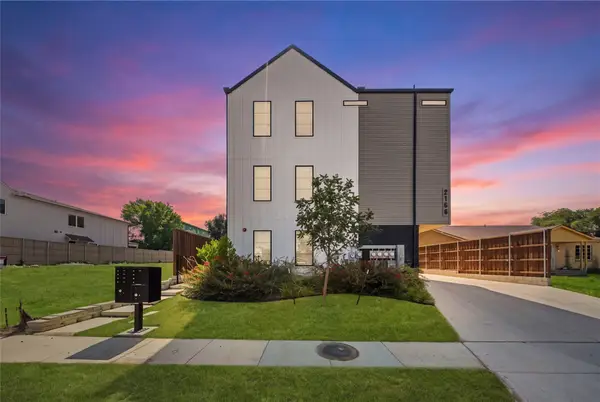 $450,000Active2 beds 3 baths1,591 sq. ft.
2166 Lovedale Avenue #102, Dallas, TX 75235
MLS# 21369087Listed by: COLDWELL BANKER REALTY FRISCO - New
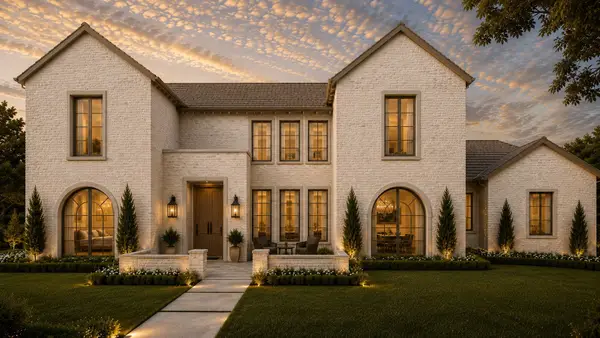 $2,699,000Active5 beds 7 baths5,640 sq. ft.
16805 Chepstow Court, Dallas, TX 75248
MLS# 21371204Listed by: BARRY E. ROTH - New
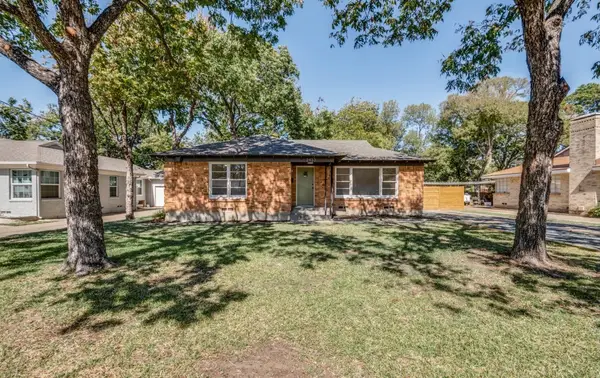 $599,000Active2 beds 1 baths1,139 sq. ft.
2433 Southwood Drive, Dallas, TX 75233
MLS# 21374027Listed by: COMPASS RE TEXAS, LLC - New
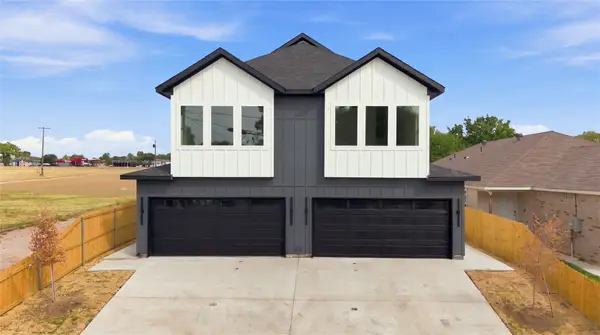 $650,000Active6 beds 6 baths3,440 sq. ft.
3145 Stag Road, Dallas, TX 75216
MLS# 21375195Listed by: COMPASS RE TEXAS, LLC. - New
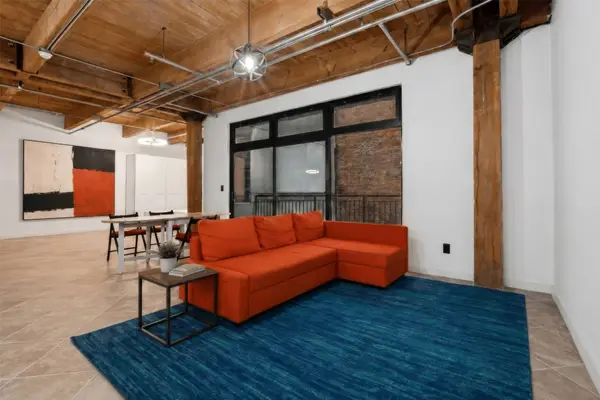 $274,900Active1 beds 1 baths1,103 sq. ft.
509 Elm Street #401, Dallas, TX 75202
MLS# 21375529Listed by: ALLIE BETH ALLMAN & ASSOC. - New
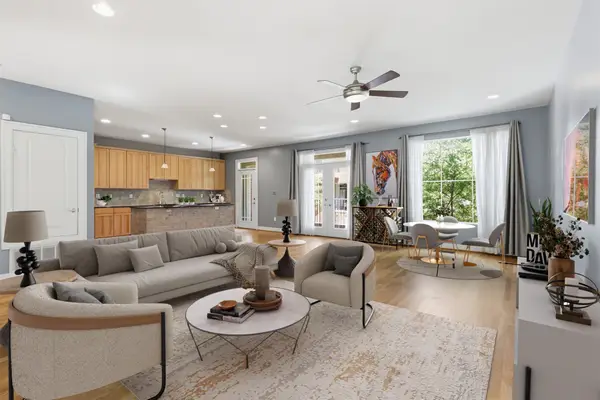 $615,000Active2 beds 3 baths2,059 sq. ft.
4241 Rawlins Street #13, Dallas, TX 75219
MLS# 21375594Listed by: RE/MAX FOUR CORNERS


Protect your home and budget from life's surprises with an Assurant Home Warranty, backed by a partner that supports you through every step of homeownership. Explore Plans.
© 2023 - 2026 ERA Franchise Systems LLC. All rights reserved. ERA Franchise Systems LLC fully supports the principles of the Fair Housing Act and the Equal Opportunity Act. ERA, ERA Real Estate powered, and their respective logos are registered service marks of ERA Franchise Systems LLC. Each office is independently owned and operated.