
7862 La Verdura Drive, Dallas, TX 75248
Local realty services provided by:ERA Experts
7862 La Verdura Drive,Dallas, TX 75248
$599,950
- 4 Beds
- 3 Baths
- 2,302 sq. ft.
- Single family
- Active
Listed by: rochelle jones
Office: aplomb real estate832-637-3700
MLS#:70533429
Source:HARMLS
Price summary
- Price:$599,950
- Price per sq. ft.:$260.62
About this home
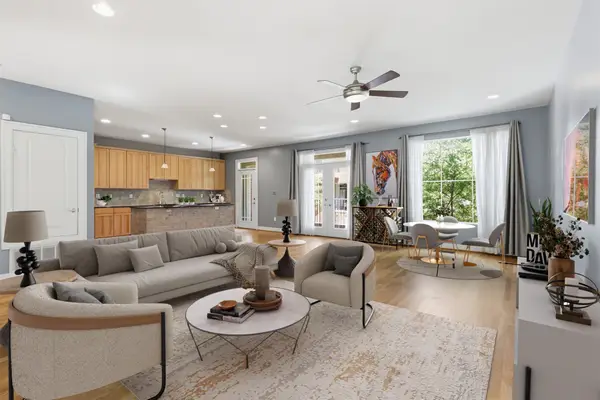
Set in the established Estates West neighborhood of North Dallas, 7862 La Verdura Dr offers a desirable combination of comfort, location, and everyday convenience. The property provides a welcoming setting with a practical layout and plenty of potential to make the space your own. Enjoy easy access to Preston Road, the Dallas North Tollway, shopping, dining, parks, and entertainment, while being tucked away in a well-established residential community. A great opportunity for buyers seeking a convenient North Dallas location with a comfortable neighborhood atmosphere.
Contact an agent
Home facts
- Year built:1969
- Subdivision & Development:Richardson Heights Estates West 3r
- Listing ID #:70533429
- Updated:September 02, 2026 at 02:12 AM
Rooms and interior
- Bedrooms:4
- Total bathrooms:3
- Full bathrooms:2
- Half bathrooms:1
- Rooms Total:7
- Dining Description:Kitchen Dining Combo
- Bathrooms Description:Tub Shower
- Kitchen Description:Kitchen Dining Combo
- Living area:2,302 sq. ft.
Heating and cooling
- Cooling:Central Air, Electric
- Heating:Central, Gas
- Central air:Yes
Structure and exterior
- Roof:Composition
- Year built:1969
- Building area:2,302 sq. ft.
- Lot area:0.28 Acres
- Lot Features:Subdivision
- Architectural Style:Traditional
- Construction Materials:Brick
- Foundation Description:Slab
- Levels:1 Story
Schools
- High school:RICHARDSON HIGH SCHOOL
- Middle school:PARKHILL JUNIOR HIGH SCHOOL
- Elementary school:BOWIE ELEMENTARY SCHOOL (RICHARDSON)
Utilities
- Sewer:Public Sewer
Finances and disclosures
- Price:$599,950
- Price per sq. ft.:$260.62
- Tax amount:$12,750 (2025)
Features and amenities
- Pool features:Gunite
Parking
- Parking description:Garage
- Garage:Yes
- Garage spaces:2
New listings near 7862 La Verdura Drive
- New
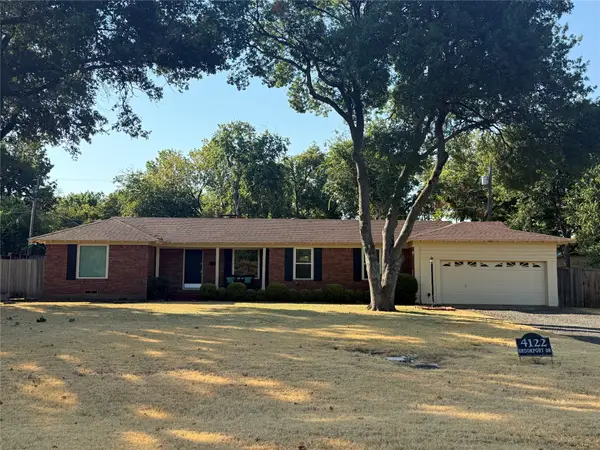 $799,000Active3 beds 2 baths1,322 sq. ft.
4122 Brookport Drive, Dallas, TX 75229
MLS# 21375126Listed by: ALLIE BETH ALLMAN & ASSOC. - New
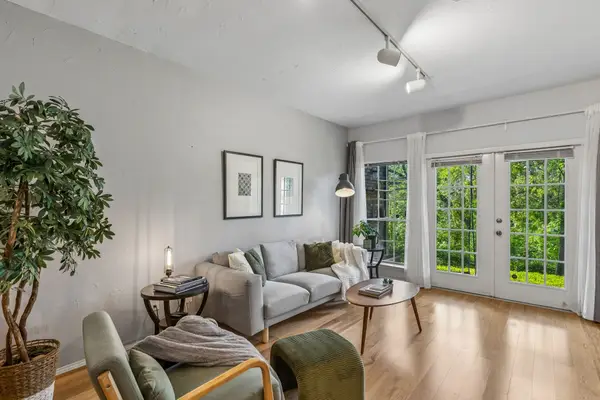 $188,000Active2 beds 2 baths1,067 sq. ft.
9801 Royal Lane #707, Dallas, TX 75231
MLS# 21375632Listed by: ALLIE BETH ALLMAN & ASSOC. - New
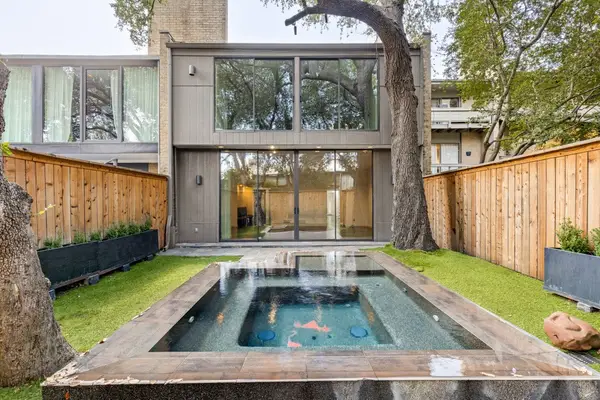 $1,325,000Active2 beds 3 baths2,500 sq. ft.
4020 Buena Vista, Dallas, TX 75204
MLS# 21375593Listed by: STANDARD REAL ESTATE - New
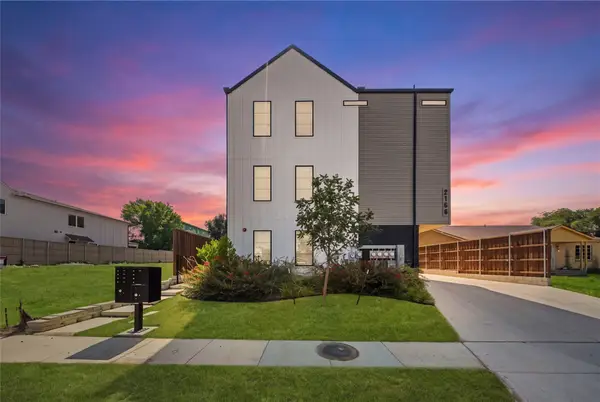 $450,000Active2 beds 3 baths1,591 sq. ft.
2166 Lovedale Avenue #102, Dallas, TX 75235
MLS# 21369087Listed by: COLDWELL BANKER REALTY FRISCO - New
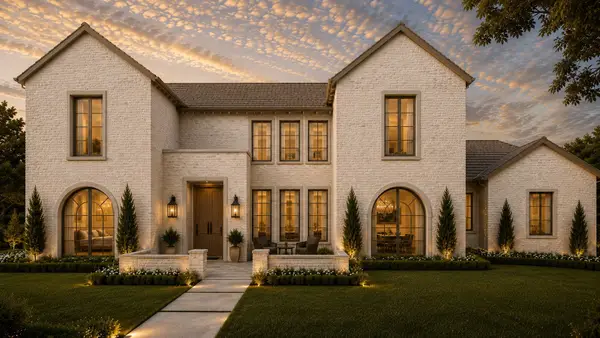 $2,699,000Active5 beds 7 baths5,640 sq. ft.
16805 Chepstow Court, Dallas, TX 75248
MLS# 21371204Listed by: BARRY E. ROTH - New
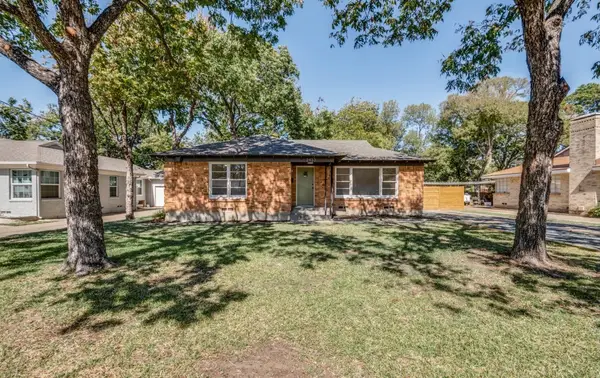 $599,000Active2 beds 1 baths1,139 sq. ft.
2433 Southwood Drive, Dallas, TX 75233
MLS# 21374027Listed by: COMPASS RE TEXAS, LLC - New
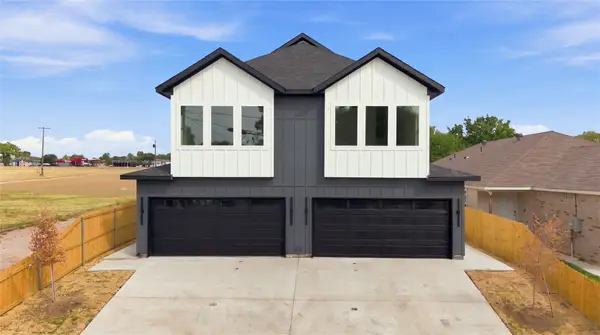 $650,000Active6 beds 6 baths3,440 sq. ft.
3145 Stag Road, Dallas, TX 75216
MLS# 21375195Listed by: COMPASS RE TEXAS, LLC. - New
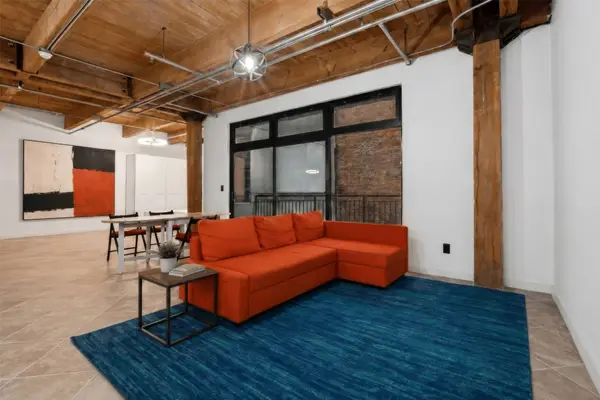 $274,900Active1 beds 1 baths1,103 sq. ft.
509 Elm Street #401, Dallas, TX 75202
MLS# 21375529Listed by: ALLIE BETH ALLMAN & ASSOC. - New
 $615,000Active2 beds 3 baths2,059 sq. ft.
4241 Rawlins Street #13, Dallas, TX 75219
MLS# 21375594Listed by: RE/MAX FOUR CORNERS


Protect your home and budget from life's surprises with an Assurant Home Warranty, backed by a partner that supports you through every step of homeownership. Explore Plans.
© 2023 - 2026 ERA Franchise Systems LLC. All rights reserved. ERA Franchise Systems LLC fully supports the principles of the Fair Housing Act and the Equal Opportunity Act. ERA, ERA Real Estate powered, and their respective logos are registered service marks of ERA Franchise Systems LLC. Each office is independently owned and operated.