
4240 Road 66126, Dayton, TX 77535
Local realty services provided by:American Real Estate ERA Powered
4240 Road 66126,Dayton, TX 77535
$399,990
- 3 Beds
- 2 Baths
- 1,876 sq. ft.
- Single family
- Active
Listed by: jared turner
Office: home creations832-615-2922
MLS#:31333144
Source:HARMLS
Price summary
- Price:$399,990
- Price per sq. ft.:$213.21
- Monthly HOA dues:$37.5
About this home
The Buchanan is a single-story Wellington Collection home in gated Encino Estates with approx. 1,876 sq. ft., 3 bedrooms, 2 baths, a private study, and a 3-car garage on an acreage homesite. A 10-ft entry with transom opens to living, kitchen, and dining under 10-ft ceilings. The kitchen features an island with undermount sink, walk-in pantry, soft-close cabinetry, and under-counter lighting. Close the study door and the workday stays put. The primary suite sits privately on its own side with a sloped ceiling, tub, tile shower, and walk-in closet. A sliding glass door opens to the covered patio. Full brick, smart home package standard. Encino Estates offers a 24-hour guarded entrance, Dayton ISD schools, no MUD taxes, and a 1.46% tax rate, about 20 minutes from Crosby, Baytown, and Mont Belvieu with easy Grand Parkway access.
Contact an agent
Home facts
- Year built:2027
- Subdivision & Development:Encino Estates
- Listing ID #:31333144
- Updated:October 06, 2026 at 10:18 PM
Rooms and interior
- Bedrooms:3
- Total bathrooms:2
- Full bathrooms:2
- Rooms Total:3
- Flooring:Carpet, Plank, Tile, Vinyl
- Dining Description:Kitchen Dining Combo
- Bathrooms Description:Separate Shower, Tub Shower
- Kitchen Description:Dishwasher, Disposal, Gas Cooktop, Gas Oven, Gas Range, Kitchen Dining Combo, Kitchen Family Room Combo, Kitchen Island, Microwave, Walk In Pantry
- Living area:1,876 sq. ft.
Heating and cooling
- Cooling:Central Air, Electric
- Heating:Propane
- Central air:Yes
Structure and exterior
- Roof:Composition
- Year built:2027
- Building area:1,876 sq. ft.
- Lot Features:Subdivision
- Architectural Style:Traditional
- Construction Materials:Brick, Stone, Wood Siding
- Exterior Features:Patio, Private Yard
- Foundation Description:Slab
- Levels:1 Story
Schools
- High school:DAYTON HIGH SCHOOL
- Middle school:WOODROW WILSON JUNIOR HIGH SCHOOL
- Elementary school:STEPHEN F. AUSTIN ELEMENTARY SCHOOL (DAYTON)
Utilities
- Sewer:Public Sewer, Septic Tank
Finances and disclosures
- Price:$399,990
- Price per sq. ft.:$213.21
Features and amenities
- Appliances:Dishwasher, Disposal, Gas Cooktop, Gas Oven, Gas Range, Microwave, Tankless Water Heater
- Amenities:Ceiling Fans, Controlled Access, Crown Molding, Entrance Foyer, High Ceilings, Low Emissivity Windows, Programmable Thermostat, Smoke Detectors, Tankless Water Heater
- Smart home:Yes
Parking
- Parking description:Garage, Oversized
- Garage:Yes
- Garage spaces:3
New listings near 4240 Road 66126
- New
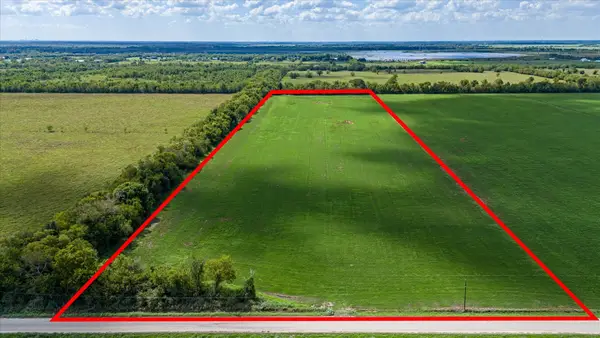 $350,000Active16.3 Acres
0 County Road 613, Dayton, TX 77535
MLS# 22460909Listed by: RE/MAX EXCELLENCE - New
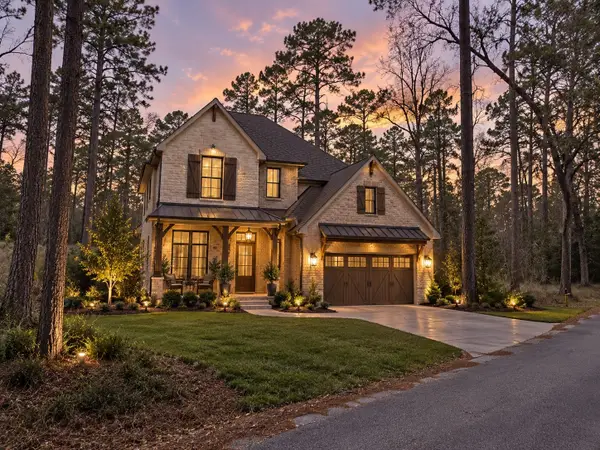 $48,000Active0.36 Acres
0 Cherry Creek Road, Dayton, TX 77535
MLS# 14155154Listed by: CORCORAN GENESIS - New
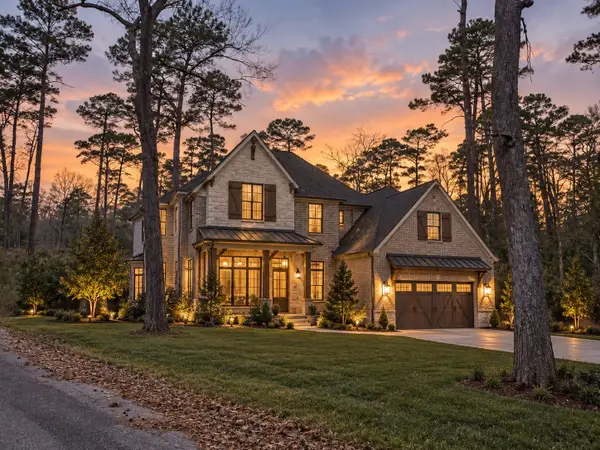 $350,000Active12.35 Acres
0 Jamison Street, Dayton, TX 77535
MLS# 72050789Listed by: CORCORAN GENESIS - New
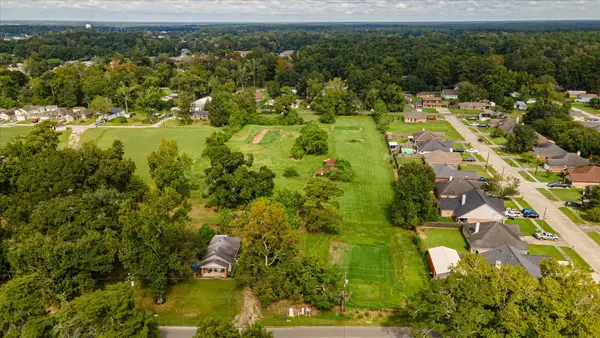 $220,000Active3.97 Acres
TBD E Waring Street, Dayton, TX 77535
MLS# 28205507Listed by: RE/MAX EXCELLENCE - New
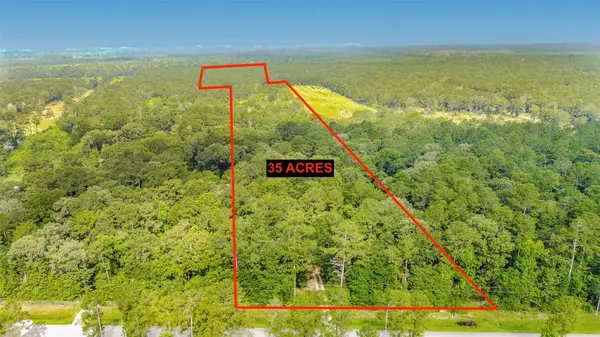 $620,000Active-- beds -- baths
1706 County Road 3011, Dayton, TX 77535
MLS# 40653162Listed by: STYLED REAL ESTATE - New
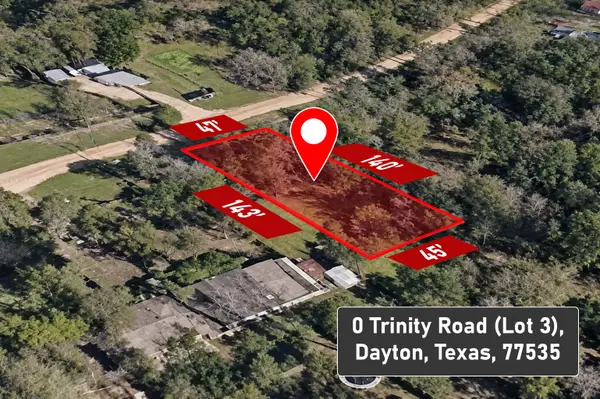 $7,500Active0.15 Acres
0 Trinity Road, Dayton, TX 77535
MLS# 62226691Listed by: REALTY RIGHT - New
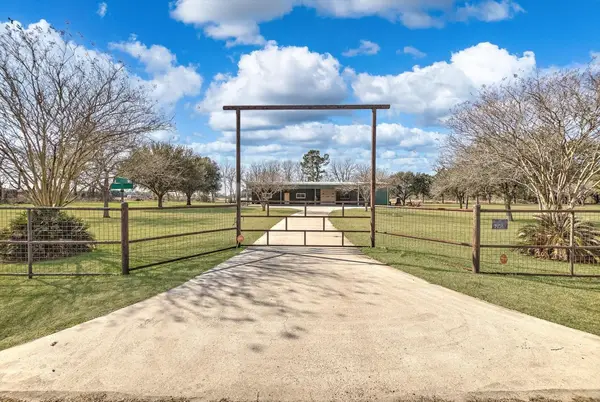 $2,249,000Active3 beds 2 baths4,500 sq. ft.
1399 County Road 611, Dayton, TX 77535
MLS# 82102570Listed by: RE/MAX EXCELLENCE - New
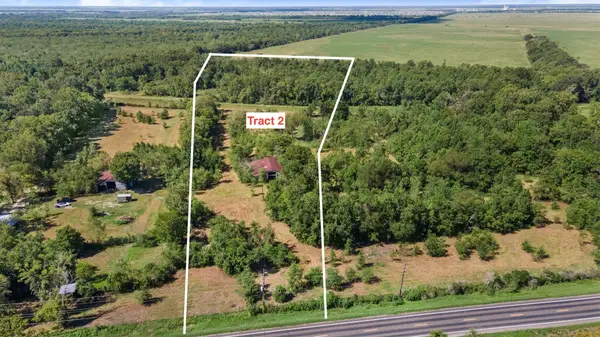 $302,495Active11.91 Acres
Tract 2 Fm 1409, Dayton, TX 77535
MLS# 45626279Listed by: JLA REALTY - New
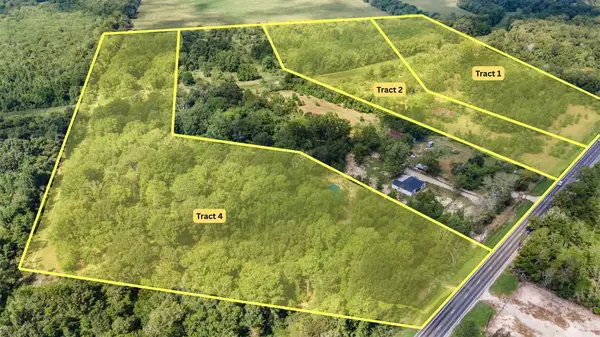 $294,845Active11.02 Acres
Tract 4 Fm 1409, Dayton, TX 77535
MLS# 5646672Listed by: JLA REALTY


Protect your home and budget from life's surprises with an Assurant Home Warranty, backed by a partner that supports you through every step of homeownership. Explore Plans.
© 2023 - 2026 ERA Franchise Systems LLC. All rights reserved. ERA Franchise Systems LLC fully supports the principles of the Fair Housing Act and the Equal Opportunity Act. ERA, ERA Real Estate powered, and their respective logos are registered service marks of ERA Franchise Systems LLC. Each office is independently owned and operated.