
1813 N Prairie Lane, Deer Park, TX 77536
Local realty services provided by:American Real Estate ERA Powered
1813 N Prairie Lane,Deer Park, TX 77536
$825,000
- 3 Beds
- 5 Baths
- 3,589 sq. ft.
- Single family
- Active
Listed by: juan guerrero
Office: firstraterealty group713-817-1024
MLS#:85889664
Source:HARMLS
Price summary
- Price:$825,000
- Price per sq. ft.:$229.87
About this home
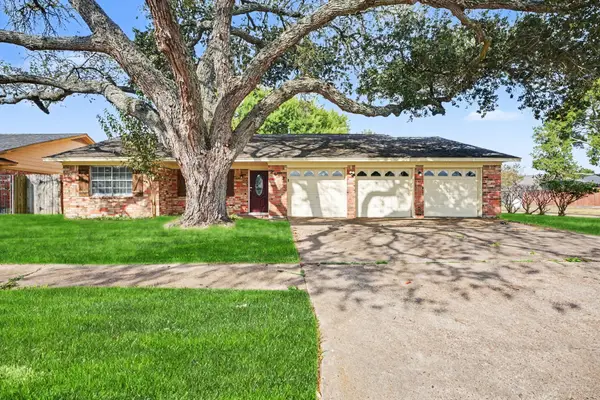
Experience luxury living in this stunning custom-built home featuring a resort-style backyard oasis and exceptional curb appeal! Inside, the beautifully designed kitchen opens directly to the main living room, offering an ideal open-concept layout. The primary suite features a luxurious, huge walk-in shower, while upstairs hosts a spacious game-room perfect for entertainment. Note, upstairs bedroom can be used as a game-room or media room etc.
The backyard is a true private retreat, boasting a sparkling custom pool with cascading waterfalls, a tanning ledge, an elevated spa, and a removable safety fence. Relax on the expansive covered patio equipped with a motorized hurricane shade, or gather around the custom fire-feature dining table. A gated porte-cochère and lovely landscaping complete this exceptional property. Tour today!
Contact an agent
Home facts
- Year built:2021
- Subdivision & Development:Estates/East Mdw Sec 1
- Listing ID #:85889664
- Updated:October 28, 2026 at 12:56 PM
Rooms and interior
- Bedrooms:3
- Total bathrooms:5
- Full bathrooms:3
- Half bathrooms:2
- Rooms Total:5
- Bathrooms Description:Soaking Tub
- Kitchen Description:Dishwasher, Disposal, Kitchen Family Room Combo, Microwave, Walk In Pantry
- Living area:3,589 sq. ft.
Heating and cooling
- Cooling:Central Air, Electric
- Heating:Central, Gas
- Central air:Yes
Structure and exterior
- Roof:Composition
- Year built:2021
- Building area:3,589 sq. ft.
- Lot area:0.27 Acres
- Lot Features:Subdivision
- Construction Materials:Brick, Cement Siding, Stucco
- Exterior Features:Fence, Private Yard
- Foundation Description:Slab
- Levels:2 Stories
Schools
- High school:DEER PARK HIGH SCHOOL
- Middle school:BONNETTE JUNIOR HIGH SCHOOL
- Elementary school:JP DABBS ELEMENTARY SCHOOL
Utilities
- Sewer:Public Sewer
Finances and disclosures
- Price:$825,000
- Price per sq. ft.:$229.87
- Tax amount:$17,398 (2026)
Features and amenities
- Appliances:Dishwasher, Disposal, Microwave
- Amenities:Ceiling Fans, Programmable Thermostat
- Pool features:Gunite, In Ground
Parking
- Parking description:Garage
- Garage:Yes
- Garage spaces:2
New listings near 1813 N Prairie Lane
- New
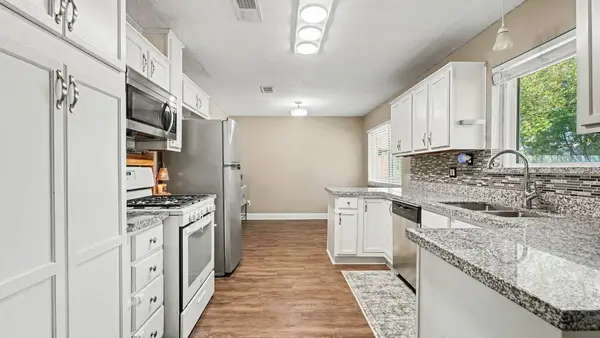 $259,000Active3 beds 2 baths1,568 sq. ft.
409 East X Street, Deer Park, TX 77536
MLS# 65368879Listed by: UTR TEXAS, REALTORS - New
 $305,000Active4 beds 2 baths2,184 sq. ft.
729 Arbor Drive, Deer Park, TX 77536
MLS# 96327019Listed by: KELLER WILLIAMS SUMMIT  $210,000Pending3 beds 1 baths1,150 sq. ft.
1822 Hillshire Drive, Deer Park, TX 77536
MLS# 33231153Listed by: ST REALTY- New
 $405,000Active4 beds 3 baths3,000 sq. ft.
1109 Park Green Drive, Deer Park, TX 77536
MLS# 42074957Listed by: UTR TEXAS, REALTORS  $250,000Pending3 beds 2 baths1,609 sq. ft.
601 Kimswick C Court, Deer Park, TX 77536
MLS# 82892144Listed by: MWM REAL ESTATE GROUP- New
 $250,000Active3 beds 2 baths1,424 sq. ft.
1125 Angela Street, Deer Park, TX 77536
MLS# 12536468Listed by: REDFIN CORPORATION - New
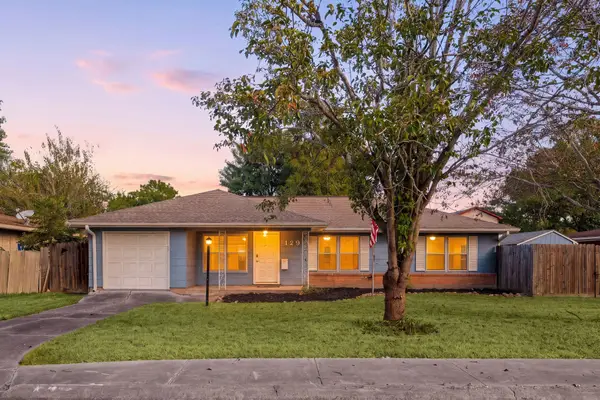 $200,000Active3 beds 2 baths1,367 sq. ft.
129 E 5th Street, Deer Park, TX 77536
MLS# 69802822Listed by: REDFIN CORPORATION - New
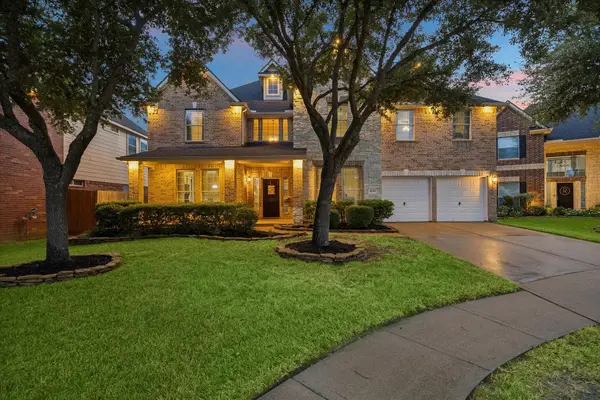 $539,000Active5 beds 4 baths4,201 sq. ft.
2209 Tracy Way, Deer Park, TX 77536
MLS# 63119875Listed by: MARTHA TURNER SOTHEBY'S INTERNATIONAL REALTY - BAY AREA - New
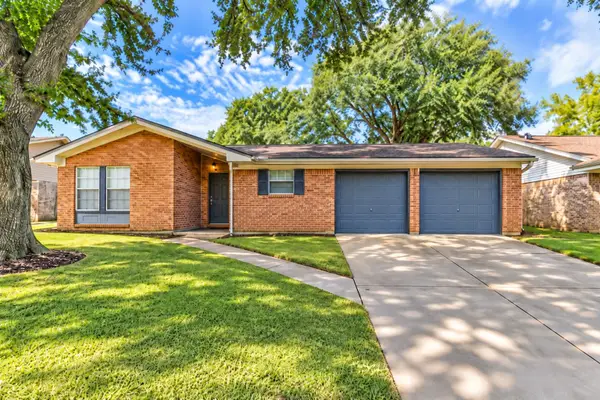 $245,000Active3 beds 2 baths1,431 sq. ft.
910 Alyse Street, Deer Park, TX 77536
MLS# 87869183Listed by: BAY AREA REALTY, LLC - New
 $299,900Active4 beds 2 baths2,277 sq. ft.
2602 Henderson Lane, Deer Park, TX 77536
MLS# 31262632Listed by: ENTERA REALTY LLC


Protect your home and budget from life's surprises with an Assurant Home Warranty, backed by a partner that supports you through every step of homeownership. Explore Plans.
© 2023 - 2026 ERA Franchise Systems LLC. All rights reserved. ERA Franchise Systems LLC fully supports the principles of the Fair Housing Act and the Equal Opportunity Act. ERA, ERA Real Estate powered, and their respective logos are registered service marks of ERA Franchise Systems LLC. Each office is independently owned and operated.