
2713 Luella Avenue, Deer Park, TX 77536
Local realty services provided by:American Real Estate ERA Powered
Listed by: amber goree
Office: foundations realty713-352-9722
MLS#:87533033
Source:HARMLS
Price summary
- Price:$1,275,000
- Price per sq. ft.:$308.42
About this home
NESTLED JUST OVER AN ACRE IN THE HEART OF DEER PARK EXCEPTIONAL CUSTOM HOME WITH INVITING FRONT PORCH, BEAUTIFULLY MANICURED LANDSCAPING AND AMAZING CURB APPEAL. 4 BR, 4 BA AND ALL THE SPACES FOR EVERY LIFESTYLE. A DEDICATED HOME OFFICE, FORMAL DINING AND VERSATILE FLEX ROOM WITH FULL BATHROOM IDEAL FOR GUEST. AN ADDITIONAL LIVING/PLAY ROOM LOCATED JUST OFF TWO OF THE BEDROOMS IDEAL FOR TEENS AND YOUNG CHILDREN. RESORT STYLE BACKYARD FEATURING SPARKLING POOL, COVERED PATIO, OUTDOOR FIREPLACE, CUSTOM OUTDOOR KITCHEN W/PLENTY OF SEATING FOR ENTERTAINING. UNIQUE CABOOSE WITH CLIMATE CONTROL STORAGE AND A FULL OUTDOOR (5TH) BATHROOM. ADDITIONAL OUTDOOR SPACED - AC GARAGE USED FOR A GYM, WORKSHOP PERFECT FOR STORING SPORTS/YARD EQUIPMENT, A 50X50 6" CONCRETE SLAB POURED CURRENTLY USED FOR PRIVATE BASKETBALL COURT AND FOOTBALL TRAINING THAT IS DESIGNED FOR A SHOP STRUCTURE. THIS PROPERTY IS TRUELY UNIQUE AND STUNNING!
Contact an agent
Home facts
- Year built:2003
- Subdivision & Development:Deer Park Outlots
- Listing ID #:87533033
- Updated:October 28, 2026 at 07:16 PM
Rooms and interior
- Bedrooms:4
- Total bathrooms:5
- Full bathrooms:5
- Rooms Total:4
- Flooring:Concrete, Tile
- Bathrooms Description:Hollywood Bath, Separate Shower, Soaking Tub
- Kitchen Description:Dishwasher, Disposal, Double Oven, Gas Cooktop, Gas Oven, Kitchen Family Room Combo, Kitchen Island, Microwave, Pantry, Pot Filler, Trash Compactor, Walk In Pantry
- Living area:4,134 sq. ft.
Heating and cooling
- Cooling:Central Air, Electric
- Heating:Central, Gas
- Central air:Yes
Structure and exterior
- Year built:2003
- Building area:4,134 sq. ft.
- Lot area:1.25 Acres
- Architectural Style:Traditional
- Construction Materials:Brick
- Exterior Features:Fence, Fully Fenced, Outdoor Kitchen, Patio, Porch, Storage
- Foundation Description:Slab
- Levels:1 Story
Schools
- High school:DEER PARK HIGH SCHOOL
- Middle school:DEER PARK JUNIOR HIGH SCHOOL
- Elementary school:DEER PARK ELEMENTARY SCHOOL
Utilities
- Sewer:Public Sewer
Finances and disclosures
- Price:$1,275,000
- Price per sq. ft.:$308.42
- Tax amount:$23,782 (2025)
Features and amenities
- Appliances:Dishwasher, Disposal, Double Oven, Gas Cooktop, Gas Oven, Microwave, Trash Compactor
- Amenities:Central Vacuum, High Ceilings, Smoke Detectors
- Pool features:Gunite
Parking
- Parking description:Additional Parking, Circular Driveway, Driveway, Electric Gate, Garage, Garage Door Opener, Porte Cochere
- Garage:Yes
- Garage spaces:2
New listings near 2713 Luella Avenue
- New
 $204,900Active3 beds 2 baths1,068 sq. ft.
226 Irene Street, Deer Park, TX 77536
MLS# 54967971Listed by: 316 REALTY GROUP - New
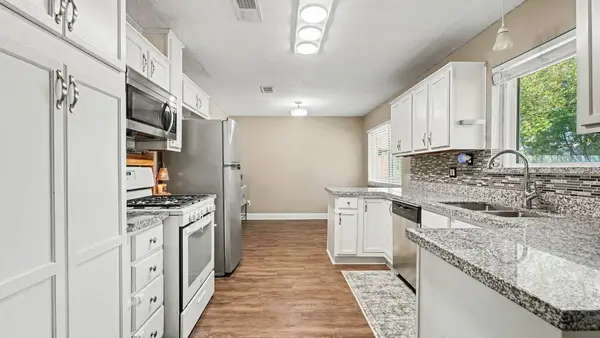 $259,000Active3 beds 2 baths1,568 sq. ft.
409 East X Street, Deer Park, TX 77536
MLS# 65368879Listed by: UTR TEXAS, REALTORS - New
 $305,000Active4 beds 2 baths2,184 sq. ft.
729 Arbor Drive, Deer Park, TX 77536
MLS# 96327019Listed by: KELLER WILLIAMS SUMMIT  $210,000Pending3 beds 1 baths1,150 sq. ft.
1822 Hillshire Drive, Deer Park, TX 77536
MLS# 33231153Listed by: ST REALTY- New
 $405,000Active4 beds 3 baths3,000 sq. ft.
1109 Park Green Drive, Deer Park, TX 77536
MLS# 42074957Listed by: UTR TEXAS, REALTORS  $250,000Pending3 beds 2 baths1,609 sq. ft.
601 Kimswick C Court, Deer Park, TX 77536
MLS# 82892144Listed by: MWM REAL ESTATE GROUP- New
 $250,000Active3 beds 2 baths1,424 sq. ft.
1125 Angela Street, Deer Park, TX 77536
MLS# 12536468Listed by: REDFIN CORPORATION - New
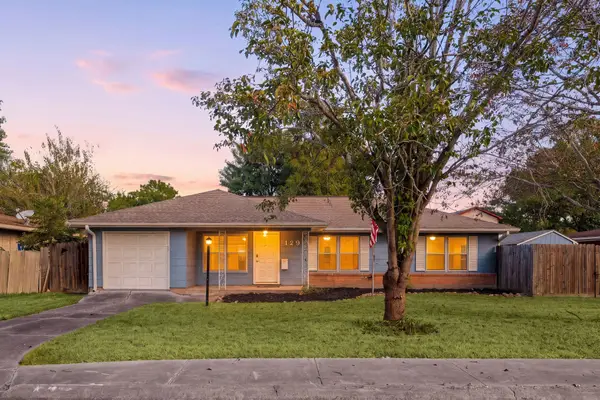 $200,000Active3 beds 2 baths1,367 sq. ft.
129 E 5th Street, Deer Park, TX 77536
MLS# 69802822Listed by: REDFIN CORPORATION - New
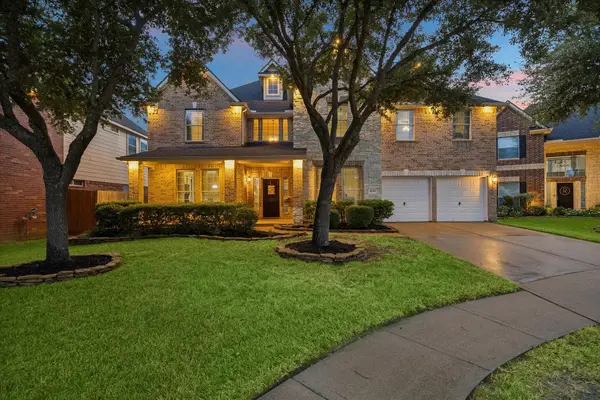 $539,000Active5 beds 4 baths4,201 sq. ft.
2209 Tracy Way, Deer Park, TX 77536
MLS# 63119875Listed by: MARTHA TURNER SOTHEBY'S INTERNATIONAL REALTY - BAY AREA - New
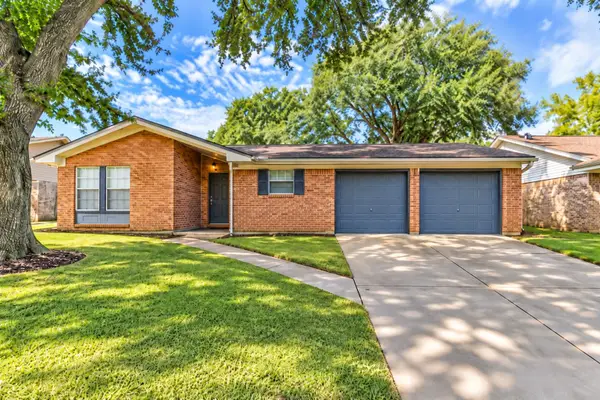 $245,000Active3 beds 2 baths1,431 sq. ft.
910 Alyse Street, Deer Park, TX 77536
MLS# 87869183Listed by: BAY AREA REALTY, LLC


Protect your home and budget from life's surprises with an Assurant Home Warranty, backed by a partner that supports you through every step of homeownership. Explore Plans.
© 2023 - 2026 ERA Franchise Systems LLC. All rights reserved. ERA Franchise Systems LLC fully supports the principles of the Fair Housing Act and the Equal Opportunity Act. ERA, ERA Real Estate powered, and their respective logos are registered service marks of ERA Franchise Systems LLC. Each office is independently owned and operated.