
3132 Buckthorn Lane, Denton, TX 76226
Local realty services provided by:ERA Courtyard Real Estate
Listed by: jessica russell
Office: sage & stone realty group
MLS#:21409143
Source:GDAR
Price summary
- Price:$430,000
- Price per sq. ft.:$143.19
- Monthly HOA dues:$27.08
About this home
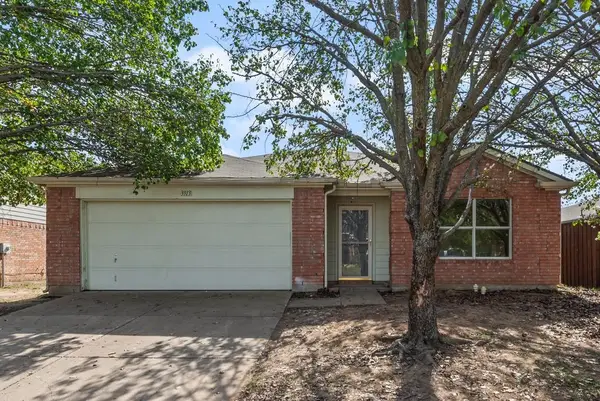
Tired of touring homes where the secondary bedrooms barely fit a bed and dresser? This Argyle ISD home is going to be a refreshing change! With a floorplan that puts usable space first, you'll find oversized bedrooms, walk-in closets in every bedroom, and plenty of room for everyday living. The primary suite is conveniently located downstairs along with a flexible space that could serve as a home office or formal dining room. A separate powder bath gives guests their own space, and wood and tile flooring throughout the first floor means no carpet downstairs! Upstairs is where this home really shines with three exceptionally spacious bedrooms, a large game room, and a dedicated homework nook. These aren't your typical small secondary bedrooms. There's room for larger beds, desks, hobbies, and all the things that make a bedroom feel like your own space. Outside, enjoy morning coffee on the covered front porch or unwind on the covered back patio. The sellers are also offering a temporary 1-0 interest rate buydown with the preferred lender so be sure to ask for details. And the location is another huge advantage! Enjoy highly sought-after Argyle ISD zoning while staying close to Denton and I-35W for easy access to shopping, restaurants, entertainment, and medical services. Plus, you're approximately 10 minutes from some of Denton's largest employers, including UNT, Peterbilt, and the medical district. It's a great combination of space, flexibility, and convenience in a location that puts so much within easy reach....
Contact an agent
Home facts
- Year built:2013
- Subdivision & Development:Meadows At Hickory Creek Ph
- Listing ID #:21409143
- Added:12 day(s) ago
- Updated:October 28, 2026 at 12:56 PM
Rooms and interior
- Bedrooms:4
- Total bathrooms:3
- Full bathrooms:2
- Half bathrooms:1
- Flooring:Carpet, Ceramic Tile, Wood
- Kitchen Description:Dishwasher, Disposal, Electric Range, Microwave
- Living area:3,003 sq. ft.
Heating and cooling
- Cooling:Ceiling Fans, Central Air, Electric
- Heating:Central, Electric
- Central air:Yes
Structure and exterior
- Roof:Composition
- Year built:2013
- Building area:3,003 sq. ft.
- Lot area:0.14 Acres
- Lot Features:Few Trees, Interior Lot, Landscaped, Lawn, Subdivision
- Foundation Description:Slab
- Levels:2 Story
Schools
- High school:Argyle
- Middle school:Argyle
- Elementary school:Hilltop
Finances and disclosures
- Price:$430,000
- Price per sq. ft.:$143.19
- Tax amount:$8,658
Features and amenities
- Appliances:Dishwasher, Disposal, Electric Range, Microwave
- Amenities:Smoke Detectors
Parking
- Garage:Yes
- Garage spaces:2
 Information provided, in part, by North Texas Real Estate Information Systems, Inc. Last Updated October 28, 2026 Listings with the NTREIS logo are listed by brokerages other than ERA Courtyard Real Estate.
New listings near 3132 Buckthorn Lane
- New
 $179,900Active3 beds 2 baths962 sq. ft.
4100 Selene Drive, Denton, TX 76209
MLS# 21421621Listed by: REAL T TEAM BY EXP - New
 $350,000Active3 beds 2 baths1,724 sq. ft.
1005 Sierra Drive, Denton, TX 76209
MLS# 21416023Listed by: MAGNOLIA REALTY - Open Sat, 1 to 3pmNew
 $305,000Active3 beds 2 baths1,545 sq. ft.
909 Chase Lane, Denton, TX 76209
MLS# 21420678Listed by: KIMBERLY ADAMS REALTY - New
 $2,829,000Active4 beds 2 baths2,266 sq. ft.
4004 Thistle Hill, Denton, TX 76210
MLS# 21422247Listed by: KELLER WILLIAMS CITY-VIEW - New
 $360,000Active3 beds 2 baths1,200 sq. ft.
611 Wilson Street, Denton, TX 76205
MLS# 21417141Listed by: MONUMENT REALTY - New
 $374,000Active3 beds 2 baths1,865 sq. ft.
1321 E Windsor Drive, Denton, TX 76209
MLS# 21422039Listed by: POWERSTAR REALTY - New
 $235,000Active4 beds 2 baths1,860 sq. ft.
3913 Tuscany Court, Denton, TX 76226
MLS# 21420226Listed by: NB ELITE REALTY - New
 $394,950Active4 beds 2 baths2,115 sq. ft.
5206 Totem Trail, Denton, TX 76207
MLS# 21420241Listed by: TEXAS PREMIER REALTY - New
 $179,900Active2 beds 3 baths1,102 sq. ft.
1151 Dallas Drive, Denton, TX 76205
MLS# 85719240Listed by: WELCOME HOME REAL ESTATE - New
 $525,000Active4 beds 4 baths3,400 sq. ft.
120 Friar Tuck Circle, Denton, TX 76209
MLS# 21418236Listed by: COMPASS RE TEXAS, LLC


Protect your home and budget from life's surprises with an Assurant Home Warranty, backed by a partner that supports you through every step of homeownership. Explore Plans.
© 2023 - 2026 ERA Franchise Systems LLC. All rights reserved. ERA Franchise Systems LLC fully supports the principles of the Fair Housing Act and the Equal Opportunity Act. ERA, ERA Real Estate powered, and their respective logos are registered service marks of ERA Franchise Systems LLC. Each office is independently owned and operated.