
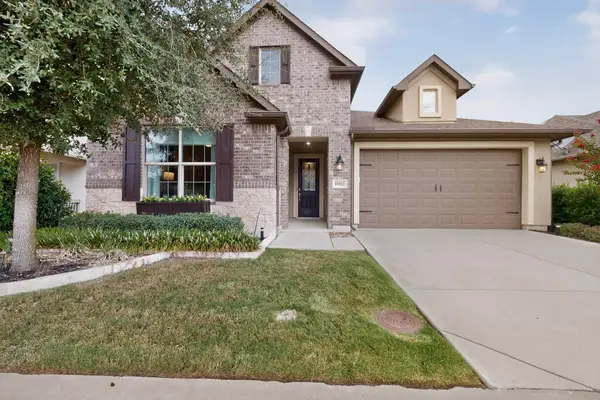
3904 Birch Lane, Denton, TX 76226
Local realty services provided by:ERA Courtyard Real Estate
Listed by: robert powley
Office: escape realty
MLS#:21364890
Source:GDAR
Price summary
- Price:$447,990
- Price per sq. ft.:$184.74
- Monthly HOA dues:$100
About this home
Built by M-I Homes. Welcome to 3904 Birch Lane, Argyle, Texas — a stunning new construction home offering thoughtfully designed living space, featuring 4 bedrooms and 3 bathrooms.
Step inside to discover an open-concept living space that creates a seamless flow between the main living areas, ideal for everyday living and entertaining. The quality of design is evident throughout, with carefully selected finishes and attention to detail that reflect the craftsmanship M-I Homes is known for.
The owner's bedroom features a private en-suite bathroom, providing a comfortable retreat. The additional 3 bedrooms offer flexible space for family, guests, or a home office. Outside, a covered patio extends the living space and provides a perfect spot to relax and enjoy the outdoors.
Additional key features include stylish sloped ceilings, two first-floor bedrooms, a versatile bonus room, a spacious upstairs game room, and a 2-car garage.
This home is situated in a welcoming neighborhood with convenient proximity to parks, making it an excellent choice for those who enjoy outdoor activities and green spaces. The well-planned neighborhood offers a comfortable setting for families and individuals alike.
Schedule your visit today!...
Contact an agent
Home facts
- Year built:2026
- Subdivision & Development:Sagebrook
- Listing ID #:21364890
- Added:1 day(s) ago
- Updated:August 31, 2026 at 12:23 PM
Rooms and interior
- Bedrooms:4
- Total bathrooms:3
- Full bathrooms:3
- Flooring:Carpet, Ceramic Tile
- Kitchen Description:Dishwasher, Disposal, Gas Cooktop, Microwave, Vented Exhaust Fan, Water Purifier
- Living area:2,425 sq. ft.
Heating and cooling
- Cooling:Ceiling Fans, Central Air, Electric
- Heating:Central, Natural Gas
- Central air:Yes
Structure and exterior
- Roof:Composition
- Year built:2026
- Building area:2,425 sq. ft.
- Lot area:0.15 Acres
- Lot Features:Few Trees, Interior Lot, Landscaped, Sprinkler System, Subdivision
- Architectural Style:Traditional
- Construction Materials:Brick
- Foundation Description:Slab
- Levels:2 Story
Schools
- High school:Guyer
- Middle school:Tom Harpool
- Elementary school:EP Rayzor
Finances and disclosures
- Price:$447,990
- Price per sq. ft.:$184.74
Features and amenities
- Appliances:Dishwasher, Disposal, Gas Cooktop, Gas Water Heater, Microwave, Plumbed For Gas, Some Gas Appliances, Tankless Water Heater, Vented Exhaust Fan, Water Purifier
- Amenities:Carbon Monoxide Detectors, Prewired, Smoke Detectors
Parking
- Garage:Yes
- Garage spaces:2
 Information provided, in part, by North Texas Real Estate Information Systems, Inc. Last Updated August 31, 2026 Listings with the NTREIS logo are listed by brokerages other than ERA Courtyard Real Estate.
New listings near 3904 Birch Lane
- New
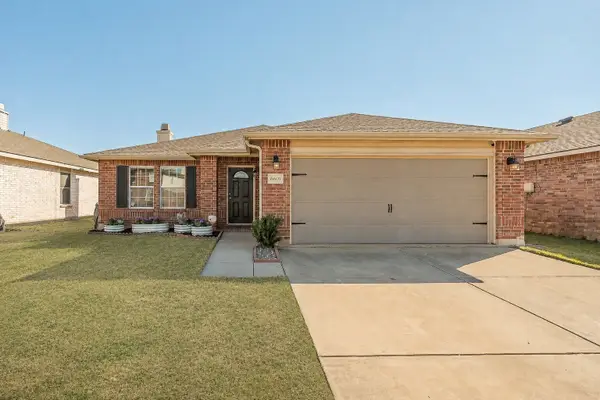 $330,000Active3 beds 2 baths1,868 sq. ft.
6601 Longleaf Lane, Denton, TX 76210
MLS# 21372627Listed by: HOMESMART STARS - New
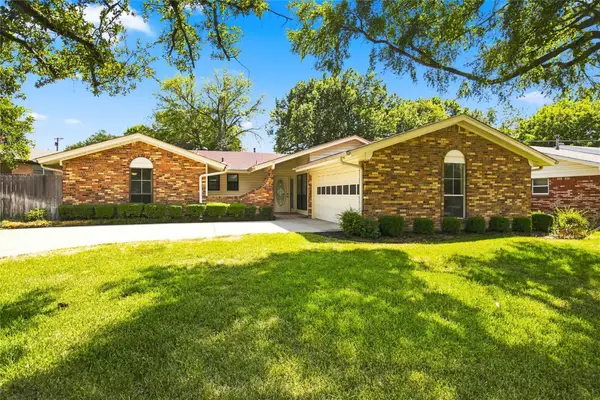 $305,000Active3 beds 2 baths1,545 sq. ft.
820 E Windsor Drive, Denton, TX 76209
MLS# 21370888Listed by: GO COMMERCIAL - New
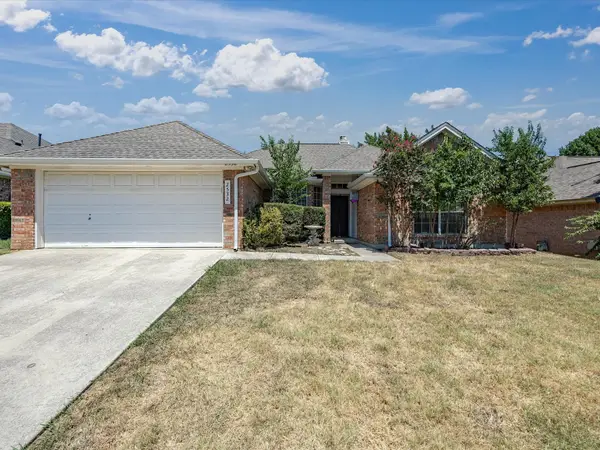 $259,900Active3 beds 2 baths1,314 sq. ft.
2532 John Drive, Denton, TX 76207
MLS# 21350033Listed by: CENTURY 21 JUDGE FITE CO. - Open Wed, 12 to 3pmNew
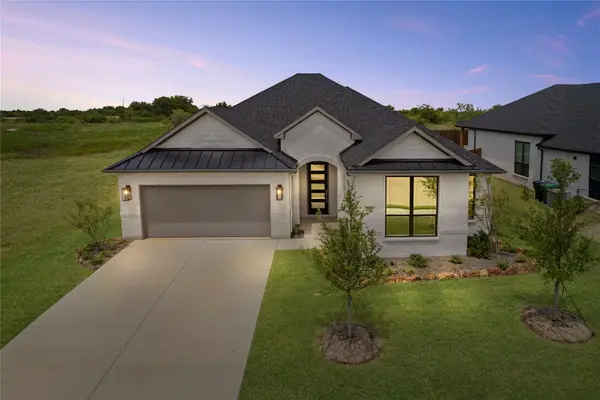 $469,000Active3 beds 2 baths2,130 sq. ft.
904 Beall Street, Denton, TX 76207
MLS# 21370768Listed by: RISE REALTY - New
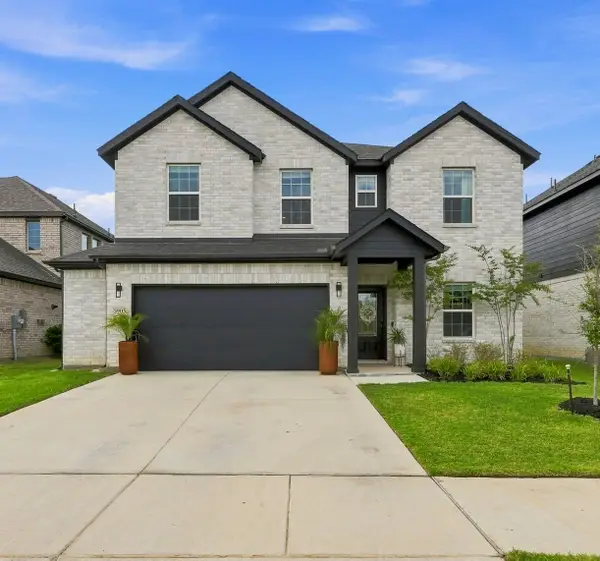 $515,000Active4 beds 4 baths2,890 sq. ft.
3905 Bluestem Boulevard, Denton, TX 76226
MLS# 21360992Listed by: FATHOM REALTY LLC - New
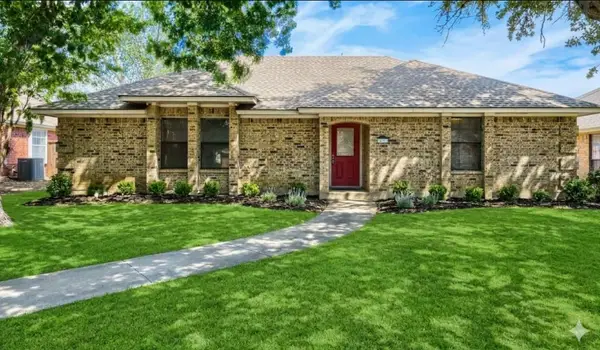 $300,000Active3 beds 2 baths1,646 sq. ft.
315 Tanglewood Street, Denton, TX 76207
MLS# 21277137Listed by: KELLER WILLIAMS REALTY - New
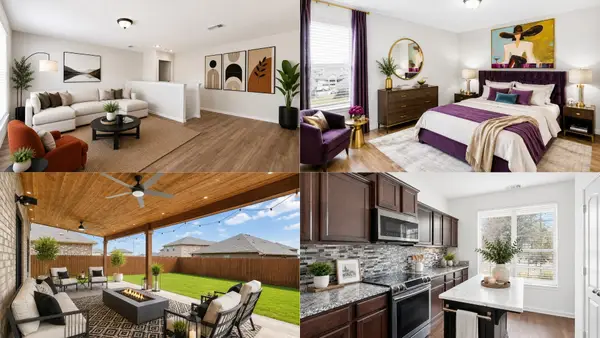 $369,900Active5 beds 3 baths2,991 sq. ft.
4808 Beaver Creek Avenue, Denton, TX 76207
MLS# 21367239Listed by: EXP REALTY LLC - New
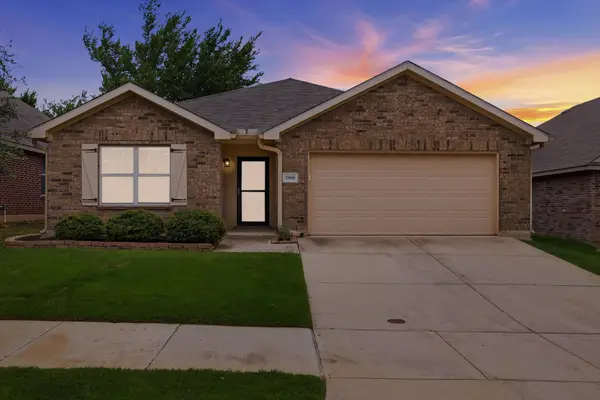 $365,000Active3 beds 2 baths1,851 sq. ft.
3900 Oceanview Drive, Denton, TX 76208
MLS# 21372563Listed by: COMPASS RE TEXAS, LLC - New
 $499,900Active2 beds 3 baths1,760 sq. ft.
10312 Claystone Drive, Denton, TX 76207
MLS# 21367860Listed by: ATTORNEY BROKER SERVICES


Protect your home and budget from life's surprises with an Assurant Home Warranty, backed by a partner that supports you through every step of homeownership. Explore Plans.
© 2023 - 2026 ERA Franchise Systems LLC. All rights reserved. ERA Franchise Systems LLC fully supports the principles of the Fair Housing Act and the Equal Opportunity Act. ERA, ERA Real Estate powered, and their respective logos are registered service marks of ERA Franchise Systems LLC. Each office is independently owned and operated.