
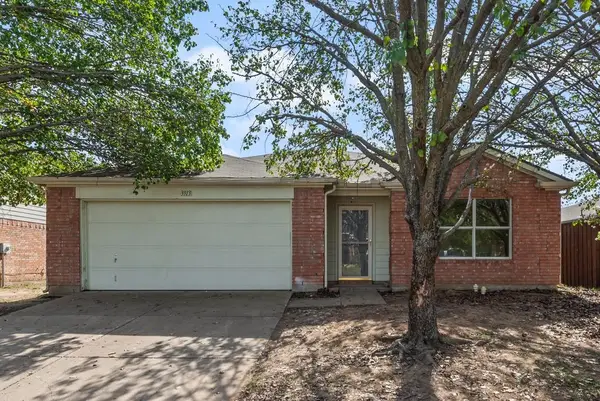
3933 Parkhaven Drive, Denton, TX 76210
Local realty services provided by:ERA Courtyard Real Estate
Listed by: trace howard
Office: summit cove realty, inc.
MLS#:21371757
Source:GDAR
Price summary
- Price:$289,899
- Price per sq. ft.:$154.94
About this home
OWNER FINANCING AVAILABLE! 6.5% interest with $20,000 down!
Welcome to this spacious 4-bedroom, 2-bath home in an established Denton neighborhood with NO HOA! This inviting single-story home offers an open floor plan with wood-look flooring, ceramic tile, fresh interior paint, and recently replaced carpet in all bedrooms.
Several major updates have already been completed, including a full HVAC system replacement in 2015, full roof replacement in 2017, water heater replacement in 2023, and a new dishwasher in 2024!
The eat-in kitchen provides plenty of space and comes equipped with a dishwasher, built-in microwave, disposal, and stove. The living area features a cozy wood-burning fireplace and plenty of natural light.
The primary suite includes a garden tub, separate shower, and walk-in closet. The converted garage offers flexible additional space that can serve as a 4th bedroom, second living area, home office, or game room.
Outside, enjoy a fenced backyard and covered patio, perfect for relaxing or entertaining.
With major updates already completed, no HOA, and flexible owner financing options, this is a great opportunity to own a move-in-ready home in Denton. Schedule your showing today!...
Contact an agent
Home facts
- Year built:1997
- Subdivision & Development:Hickory Creek Heights
- Listing ID #:21371757
- Added:60 day(s) ago
- Updated:October 28, 2026 at 12:56 PM
Rooms and interior
- Bedrooms:4
- Total bathrooms:2
- Full bathrooms:2
- Flooring:Carpet, Ceramic Tile, Laminate
- Kitchen Description:Dishwasher, Disposal, Electric Range, Microwave
- Living area:1,871 sq. ft.
Structure and exterior
- Roof:Composition
- Year built:1997
- Building area:1,871 sq. ft.
- Lot area:0.14 Acres
- Foundation Description:Slab
- Levels:1 Story
Schools
- High school:Guyer
- Middle school:Tom Harpool
- Elementary school:Ryanws
Finances and disclosures
- Price:$289,899
- Price per sq. ft.:$154.94
- Tax amount:$6,533
Features and amenities
- Appliances:Dishwasher, Disposal, Electric Range, Microwave
 Information provided, in part, by North Texas Real Estate Information Systems, Inc. Last Updated October 28, 2026 Listings with the NTREIS logo are listed by brokerages other than ERA Courtyard Real Estate.
New listings near 3933 Parkhaven Drive
- New
 $179,900Active3 beds 2 baths962 sq. ft.
4100 Selene Drive, Denton, TX 76209
MLS# 21421621Listed by: REAL T TEAM BY EXP - New
 $350,000Active3 beds 2 baths1,724 sq. ft.
1005 Sierra Drive, Denton, TX 76209
MLS# 21416023Listed by: MAGNOLIA REALTY - Open Sat, 1 to 3pmNew
 $305,000Active3 beds 2 baths1,545 sq. ft.
909 Chase Lane, Denton, TX 76209
MLS# 21420678Listed by: KIMBERLY ADAMS REALTY - New
 $2,829,000Active4 beds 2 baths2,266 sq. ft.
4004 Thistle Hill, Denton, TX 76210
MLS# 21422247Listed by: KELLER WILLIAMS CITY-VIEW - New
 $360,000Active3 beds 2 baths1,200 sq. ft.
611 Wilson Street, Denton, TX 76205
MLS# 21417141Listed by: MONUMENT REALTY - New
 $374,000Active3 beds 2 baths1,865 sq. ft.
1321 E Windsor Drive, Denton, TX 76209
MLS# 21422039Listed by: POWERSTAR REALTY - New
 $235,000Active4 beds 2 baths1,860 sq. ft.
3913 Tuscany Court, Denton, TX 76226
MLS# 21420226Listed by: NB ELITE REALTY - New
 $394,950Active4 beds 2 baths2,115 sq. ft.
5206 Totem Trail, Denton, TX 76207
MLS# 21420241Listed by: TEXAS PREMIER REALTY - New
 $179,900Active2 beds 3 baths1,102 sq. ft.
1151 Dallas Drive, Denton, TX 76205
MLS# 85719240Listed by: WELCOME HOME REAL ESTATE - New
 $525,000Active4 beds 4 baths3,400 sq. ft.
120 Friar Tuck Circle, Denton, TX 76209
MLS# 21418236Listed by: COMPASS RE TEXAS, LLC


Protect your home and budget from life's surprises with an Assurant Home Warranty, backed by a partner that supports you through every step of homeownership. Explore Plans.
© 2023 - 2026 ERA Franchise Systems LLC. All rights reserved. ERA Franchise Systems LLC fully supports the principles of the Fair Housing Act and the Equal Opportunity Act. ERA, ERA Real Estate powered, and their respective logos are registered service marks of ERA Franchise Systems LLC. Each office is independently owned and operated.