
967 Richard Pittmon Drive, Desoto, TX 75115
Local realty services provided by:ERA Newlin & Company
Upcoming open houses
- Wed, Oct 0709:00 am - 08:00 pm
- Thu, Oct 0809:00 am - 08:00 pm
- Fri, Oct 0909:00 am - 08:00 pm
- Sat, Oct 1009:00 am - 08:00 pm
- Sun, Oct 1109:00 am - 08:00 pm
- Mon, Oct 1209:00 am - 08:00 pm
Listed by: ben caballero
Office: homesusa.com
MLS#:21365645
Source:GDAR
Price summary
- Price:$509,370
- Price per sq. ft.:$209.19
- Monthly HOA dues:$54.17
About this home
MLS# 21365645 - Built by Kindred Homes - Ready Now! ~ $70K IN UPGRADES! Welcome to The Lodge — a beautifully designed 2,435 sq. ft. home that blends modern farmhouse character with elevated finishes and exceptional functionality. Featuring 3 bedrooms, 2.5 baths, an open-concept living area, private study, and additional office,flex space, this home offers room to work, relax, and entertain. The spacious living room showcases a dramatic floor-to-ceiling tiled natural gas fireplace, while the extended covered patio creates an inviting outdoor retreat. Full spray-foam encapsulation provides added energy efficiency and year-round comfort. From the striking curb appeal to the extensive upgrades throughout, The Lodge is a home that truly stands out.
Contact an agent
Home facts
- Year built:2026
- Subdivision & Development:Kentsdale Farms
- Listing ID #:21365645
- Added:46 day(s) ago
- Updated:October 06, 2026 at 06:13 PM
Rooms and interior
- Bedrooms:3
- Total bathrooms:3
- Full bathrooms:2
- Half bathrooms:1
- Flooring:Carpet, Luxury Vinyl Plank, Tile
- Kitchen Description:Dishwasher, Disposal, Electric Oven, Gas Cooktop, Microwave
- Living area:2,435 sq. ft.
Heating and cooling
- Cooling:Ceiling Fans, Central Air
- Heating:Humidity Control
- Central air:Yes
Structure and exterior
- Roof:Composition
- Year built:2026
- Building area:2,435 sq. ft.
- Lot area:0.25 Acres
- Architectural Style:Traditional
- Construction Materials:Brick, Frame, Stone, Wood Siding
- Foundation Description:Slab
- Levels:1 Story
Schools
- High school:Desoto
- Middle school:Curtistene S Mccowan
- Elementary school:Moates
Finances and disclosures
- Price:$509,370
- Price per sq. ft.:$209.19
Features and amenities
- Appliances:Dishwasher, Disposal, Electric Oven, Gas Cooktop, Microwave, Tankless Water Heater
- Amenities:Carbon Monoxide Detectors, Prewired, Security System, Smoke Detectors, Wireless
Parking
- Garage:Yes
- Garage spaces:2
 Information provided, in part, by North Texas Real Estate Information Systems, Inc. Last Updated October 6, 2026 Listings with the NTREIS logo are listed by brokerages other than ERA Newlin & Company.
New listings near 967 Richard Pittmon Drive
- New
 $199,000Active3 beds 3 baths1,572 sq. ft.
1110 Sandalwood Lane, DeSoto, TX 75115
MLS# 21403017Listed by: CENTURY 21 JUDGE FITE CO. - New
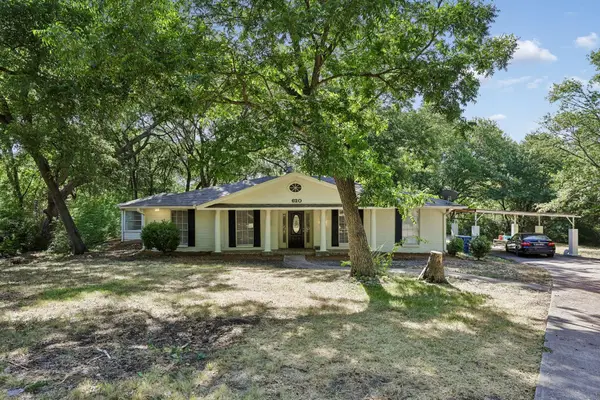 $405,000Active4 beds 3 baths2,568 sq. ft.
620 W Spinner Road, DeSoto, TX 75115
MLS# 21404106Listed by: BEYCOME BROKERAGE REALTY LLC - New
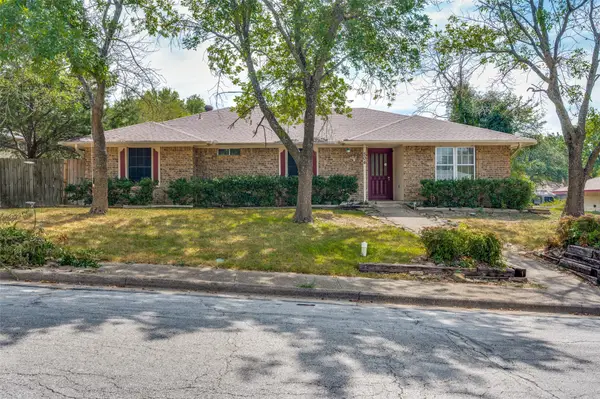 $260,000Active4 beds 3 baths1,975 sq. ft.
504 Pheasant Lane, DeSoto, TX 75115
MLS# 21403630Listed by: SERHANT TEXAS, LLC - New
 $549,000Active4 beds 3 baths2,527 sq. ft.
912 Ford Drive, DeSoto, TX 75115
MLS# 21403819Listed by: VISIONS REALTY & INVESTMENTS - New
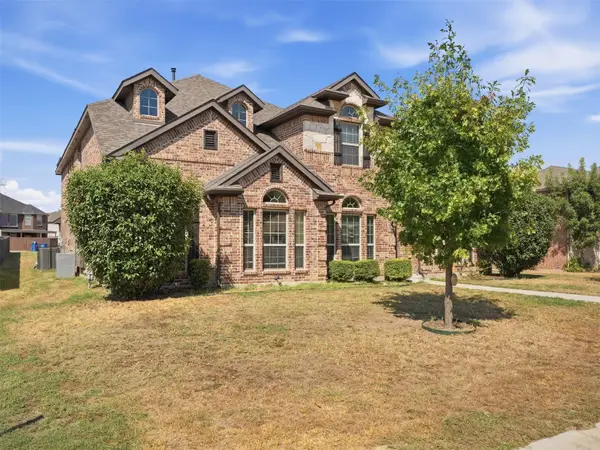 $558,770Active4 beds 3 baths3,175 sq. ft.
1705 Chacon Canyon Drive, DeSoto, TX 75115
MLS# 21403869Listed by: BK REAL ESTATE - New
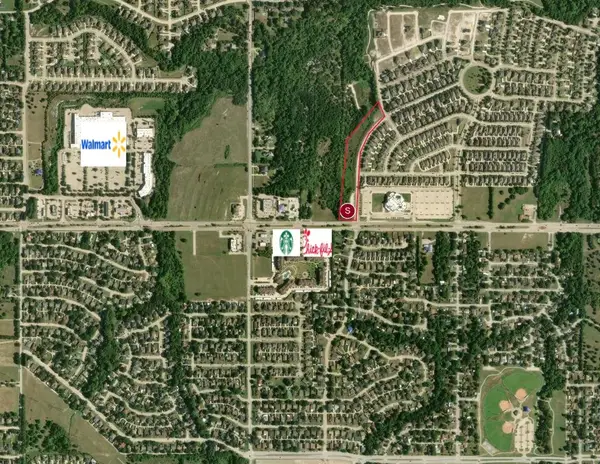 $995,000Active2.7 Acres
1 Glacier Street, DeSoto, TX 75115
MLS# 21403981Listed by: OPPORTUNE REALTY - New
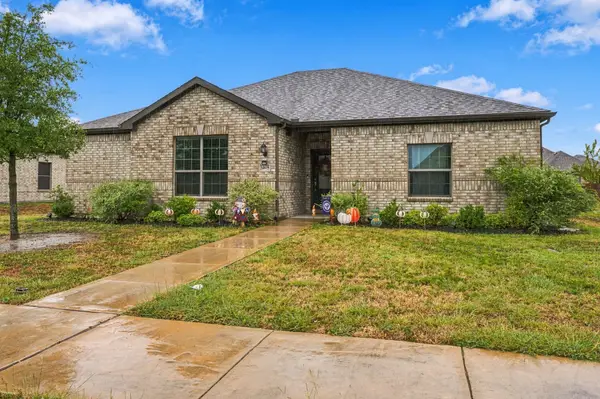 $300,000Active3 beds 2 baths1,706 sq. ft.
1405 Kite Street, DeSoto, TX 75115
MLS# 21403178Listed by: EBBY HALLIDAY, REALTORS - Open Sat, 12 to 2pmNew
 $284,900Active3 beds 2 baths1,966 sq. ft.
236 Charles Street, DeSoto, TX 75115
MLS# 21403372Listed by: MONUMENT REALTY - New
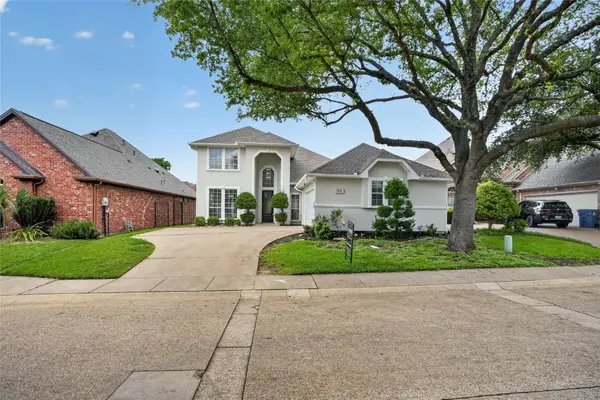 $485,000Active3 beds 3 baths2,643 sq. ft.
909 Saint Andrews Place, DeSoto, TX 75115
MLS# 21402467Listed by: LITAKER REALTY INC. - New
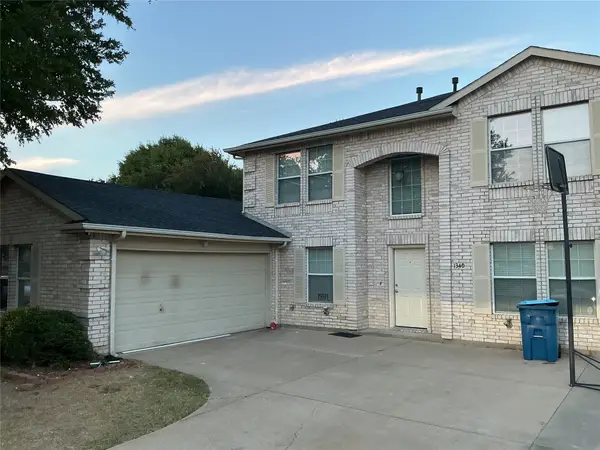 $328,800Active4 beds 3 baths2,736 sq. ft.
1340 Lake Grove Lane, DeSoto, TX 75115
MLS# 21394583Listed by: LEAKE BRADFORD REALTY


Protect your home and budget from life's surprises with an Assurant Home Warranty, backed by a partner that supports you through every step of homeownership. Explore Plans.
© 2023 - 2026 ERA Franchise Systems LLC. All rights reserved. ERA Franchise Systems LLC fully supports the principles of the Fair Housing Act and the Equal Opportunity Act. ERA, ERA Real Estate powered, and their respective logos are registered service marks of ERA Franchise Systems LLC. Each office is independently owned and operated.