
4501 E 38th Street, Dickinson, TX 77539
Local realty services provided by:ERA Experts
4501 E 38th Street,Dickinson, TX 77539
$209,000
- 3 Beds
- 2 Baths
- 1,372 sq. ft.
- Single family
- Pending
Listed by: kameron fontenot
Office: call it closed int'l realty945-225-7211
MLS#:65763590
Source:HARMLS
Price summary
- Price:$209,000
- Price per sq. ft.:$152.33
About this home
Affordable, updated, and move-in ready, this one checks every box. This 4 bed, 2 bath home has been fully refreshed with new paint inside and out, vinyl flooring throughout, updated kitchen cabinetry with quartz countertops, new appliances, and a stainless steel farmhouse sink. Both bathrooms feature new tile, new vanities, and tiled walk-in showers with frameless glass, plus new light fixtures, plumbing fixtures, a tankless water heater, and a new HVAC interior unit.
Enjoy a large, fully fenced backyard with a concrete patio, mature trees, and a brand new driveway. Zoned to Dickinson ISD and minutes off I-45, close to shopping, dining, and entertainment. No HOA means more freedom and more value in a prime location. Schedule your private showing TODAY!
Contact an agent
Home facts
- Year built:1974
- Subdivision & Development:Nicholstone
- Listing ID #:65763590
- Updated:October 07, 2026 at 08:20 AM
Rooms and interior
- Bedrooms:3
- Total bathrooms:2
- Full bathrooms:2
- Rooms Total:4
- Flooring:Plank, Vinyl
- Kitchen Description:Dishwasher, Electric Oven, Gas Range, Microwave, Pantry
- Living area:1,372 sq. ft.
Heating and cooling
- Cooling:Central Air, Electric
- Heating:Central, Electric
- Central air:Yes
Structure and exterior
- Roof:Composition
- Year built:1974
- Building area:1,372 sq. ft.
- Lot area:0.21 Acres
- Lot Features:Cleared
- Exterior Features:Fence, Fully Fenced, Patio
- Foundation Description:Slab
- Levels:1 Story
Schools
- High school:DICKINSON HIGH SCHOOL
- Middle school:JOHN AND SHAMARION BARBER MIDDLE SCHOOL
- Elementary school:HUGHES ROAD ELEMENTARY SCHOOL
Utilities
- Sewer:Public Sewer
Finances and disclosures
- Price:$209,000
- Price per sq. ft.:$152.33
- Tax amount:$4,855 (2025)
Features and amenities
- Appliances:Dishwasher, Electric Oven, Gas Range, Instant Hot Water, Microwave
- Amenities:Instant Hot Water
New listings near 4501 E 38th Street
- Open Sat, 12 to 2pmNew
 $324,000Active3 beds 2 baths2,039 sq. ft.
2817 Frostwood Circle, Dickinson, TX 77539
MLS# 30795282Listed by: JLA REALTY - New
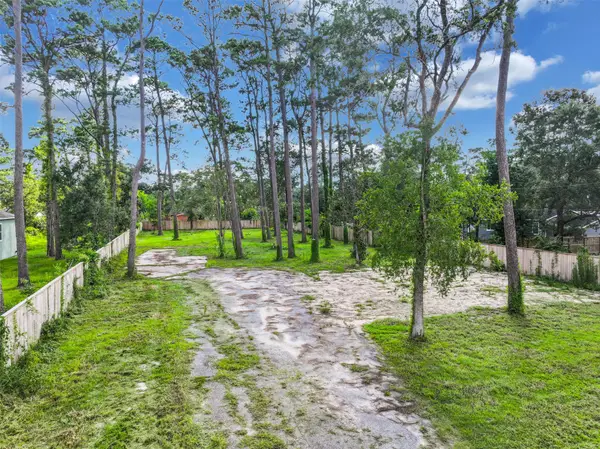 $75,000Active0.72 Acres
3219 Oak Drive, Dickinson, TX 77539
MLS# 93645121Listed by: BETTER HOMES AND GARDENS REAL ESTATE GARY GREENE - BAY AREA - New
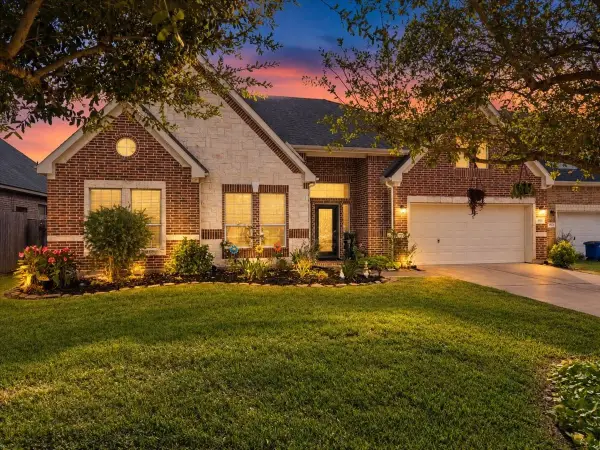 $415,000Active3 beds 3 baths2,964 sq. ft.
4329 S Meridian Greens Drive, Dickinson, TX 77539
MLS# 73913884Listed by: CALL IT CLOSED INT'L REALTY - New
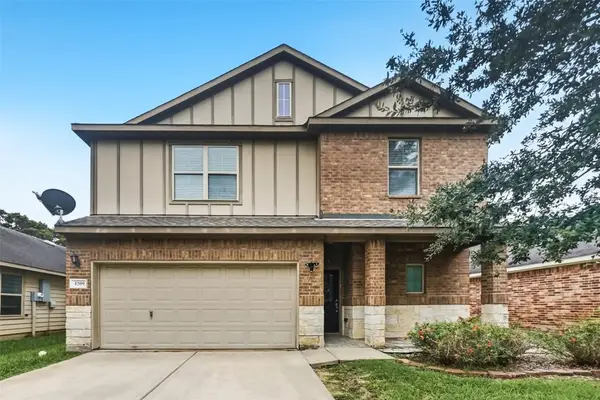 $274,900Active4 beds 4 baths2,273 sq. ft.
4209 Country Club Drive, Dickinson, TX 77539
MLS# 53681428Listed by: OFFERPAD BROKERAGE, LLC - New
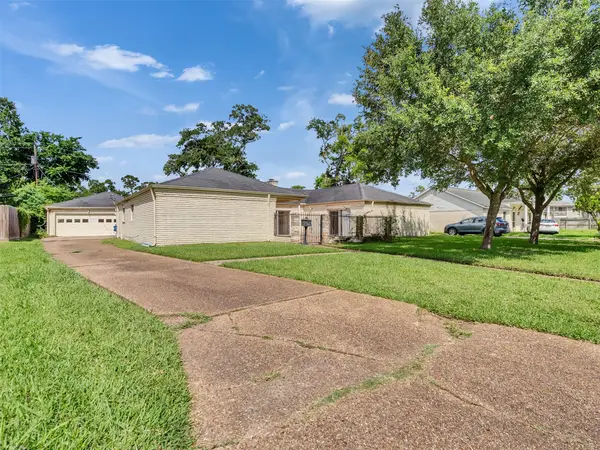 $280,000Active4 beds 3 baths2,574 sq. ft.
3015 Inwood Drive, Dickinson, TX 77539
MLS# 42828314Listed by: ABSOLUTE REALTY GROUP INC. - New
 $269,900Active3 beds 2 baths1,458 sq. ft.
5422 Thistle Drive, Dickinson, TX 77539
MLS# 53187951Listed by: UTR TEXAS, REALTORS - New
 $332,000Active3 beds 2 baths2,130 sq. ft.
2237 Jernigan Ford, Dickinson, TX 77539
MLS# 26448402Listed by: REYES REALTY GROUP, LLC - New
 $339,000Active3 beds 2 baths1,944 sq. ft.
4308 Pine Shadows Street, Dickinson, TX 77539
MLS# 90015282Listed by: JLA REALTY - New
 $230,000Active3 beds 2 baths1,404 sq. ft.
4337 Country Club Drive, Dickinson, TX 77539
MLS# 11744769Listed by: CALL IT CLOSED INT'L REALTY - New
 $254,990Active3 beds 2 baths1,480 sq. ft.
2810 Brookmist Lane, Dickinson, TX 77539
MLS# 77324813Listed by: REDFIN CORPORATION


Protect your home and budget from life's surprises with an Assurant Home Warranty, backed by a partner that supports you through every step of homeownership. Explore Plans.
© 2023 - 2026 ERA Franchise Systems LLC. All rights reserved. ERA Franchise Systems LLC fully supports the principles of the Fair Housing Act and the Equal Opportunity Act. ERA, ERA Real Estate powered, and their respective logos are registered service marks of ERA Franchise Systems LLC. Each office is independently owned and operated.