
118 Olympia Bnd, Dripping Springs, TX 78620
Local realty services provided by:ERA Experts
Listed by: bobbie alexander
Office: alexander properties
MLS#:5255954
Source:ACTRIS
Price summary
- Price:$365,990
- Price per sq. ft.:$187.3
- Monthly HOA dues:$90
About this home
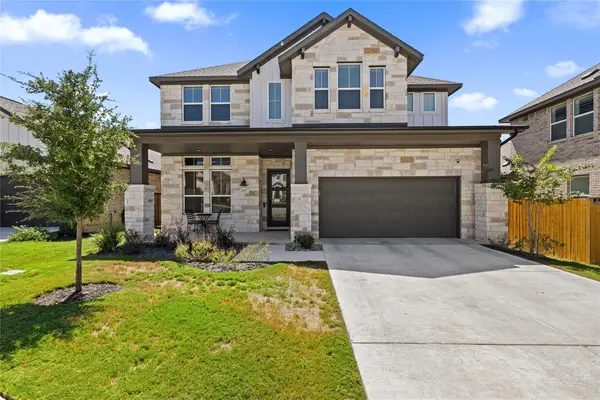
What's Special: No Rear Neighbors | Close to Park | Covered Patio. New Construction – November Completion! Built by Taylor Morrison, America's Most Trusted Home Builder. Welcome to the Kestrel at 118 Olympia Bend in Village Grove! Step into this bright and welcoming home where thoughtful design meets everyday ease. The open great room flows effortlessly into a charming dining area and a beautifully appointed kitchen with a central island, perfect for gathering. A covered patio extends the living space outdoors, creating a cozy setting for quiet mornings or evening get-togethers. Upstairs, the spacious primary suite offers a peaceful retreat with a private bath and generous walk-in closet, while additional bedrooms and a versatile game room provide room to grow and unwind. Practical touches like a dedicated laundry room, pantry, and ample storage make daily living feel seamless and organized. Welcome to the laid-back charm of Village Grove in Dripping Springs, TX, ranked among the top small towns in Central Texas and just 25 miles from Downtown Austin! Living here puts you steps away from the City's Sports and Recreation Park, where you can hit the trails, shoot some hoops, and have a picnic. With low maintenance yards, this community is a place to plant roots and grow into a home of your own. Additional Highlights Include: Exterior gas line and whole house blinds. Photos are for representative purposes only....
Contact an agent
Home facts
- Year built:2026
- Subdivision & Development:Village Grove
- Listing ID #:5255954
- Updated:September 25, 2026 at 04:10 PM
Rooms and interior
- Bedrooms:4
- Total bathrooms:3
- Full bathrooms:2
- Half bathrooms:1
- Flooring:Carpet, Tile, Vinyl
- Kitchen Description:Electric Oven, Gas Range, Stainless Steel Appliance(s), Vented Exhaust Fan
- Living area:1,954 sq. ft.
Heating and cooling
- Cooling:Central
- Heating:Central
- Central air:Yes
Structure and exterior
- Roof:Composition
- Year built:2026
- Building area:1,954 sq. ft.
- Lot area:0.08 Acres
- Construction Materials:Brick, HardiPlank Type, Stone
- Exterior Features:Gutters Full
- Foundation Description:Slab
Schools
- High school:Dripping Springs
- Elementary school:Dripping Springs
Utilities
- Water:Public
- Sewer:Public Sewer
Finances and disclosures
- Price:$365,990
- Price per sq. ft.:$187.3
Features and amenities
- Appliances:Electric Oven, Gas Range, Stainless Steel Appliance(s), Tankless Water Heater, Vented Exhaust Fan, Water Heater, Water Softener
Parking
- Total parking spaces:2
- Parking description:Garage Door Opener
- Garage:Yes
- Garage spaces:2
New listings near 118 Olympia Bnd
- New
 $1,199,000Active5 beds 5 baths4,275 sq. ft.
227 Dally Ct, Dripping Springs, TX 78620
MLS# 1331265Listed by: CHRISTIES INTL REAL ESTATE LONE STAR - Open Sun, 1 to 3pmNew
 $495,000Active3 beds 3 baths1,992 sq. ft.
112 Senna Dr, Dripping Springs, TX 78620
MLS# 7205962Listed by: KELLER WILLIAMS - LAKE TRAVIS - Open Sun, 12 to 2pmNew
 $1,079,000Active4 beds 4 baths3,553 sq. ft.
1220 Bearkat Canyon Dr, Dripping Springs, TX 78620
MLS# 3303633Listed by: STANBERRY REALTORS - New
 $565,000Active3 beds 3 baths2,288 sq. ft.
176 Arezzo Way, Dripping Springs, TX 78620
MLS# 1670165Listed by: LISTINGSPARK - Open Sat, 11am to 1pmNew
 $1,255,000Active5 beds 4 baths3,541 sq. ft.
301 Lander Ln, Dripping Springs, TX 78620
MLS# 2842389Listed by: KELLER WILLIAMS CITY-VIEW - Open Sat, 12 to 5pmNew
 $299,900Active4 beds 3 baths2,178 sq. ft.
26207 Venus Trap Trail, Katy, TX 77493
MLS# 14844499Listed by: CENTURY COMMUNITIES - New
 $225,000Active1.46 Acres
TBD West Cave Blvd, Dripping Springs, TX 78620
MLS# 6279647Listed by: COFFMAN REAL ESTATE - New
 $2,499,000Active5 beds 5 baths3,250 sq. ft.
810 Kothmann Rd, Dripping Springs, TX 78620
MLS# 9966316Listed by: RANCHLAND REAL ESTATE - New
 $599,999Active4 beds 4 baths3,012 sq. ft.
167 Darley Oak Dr, Dripping Springs, TX 78620
MLS# 6362130Listed by: COMPASS RE TEXAS, LLC - New
 $600,000Active10 Acres
Lot 20E Overland Stage Rd, Dripping Springs, TX 78620
MLS# 9488825Listed by: COFFMAN REAL ESTATE


Protect your home and budget from life's surprises with an Assurant Home Warranty, backed by a partner that supports you through every step of homeownership. Explore Plans.
© 2023 - 2026 ERA Franchise Systems LLC. All rights reserved. ERA Franchise Systems LLC fully supports the principles of the Fair Housing Act and the Equal Opportunity Act. ERA, ERA Real Estate powered, and their respective logos are registered service marks of ERA Franchise Systems LLC. Each office is independently owned and operated.