
238 Jenn Cv, Dripping Springs, TX 78620
Local realty services provided by:ERA Brokers Consolidated
Listed by: amy dorsey, josh friedman
Office: friedman real estate, inc.
MLS#:5943947
Source:ACTRIS
Price summary
- Price:$899,000
- Price per sq. ft.:$334.2
- Monthly HOA dues:$25
About this home
Situated on a beautifully treed ¾-acre homesite in desirable Butler Ranch, this move-in ready single-story home offers the perfect blend of privacy, flexibility, and modern Hill Country living. Fresh interior paint and brand-new carpet mean you can move right in and start enjoying everything this exceptional property has to offer. Designed for both everyday comfort and effortless entertaining, the open-concept floor plan features 4 bedrooms, 3.5 bathrooms, a dedicated home office, spacious living and dining areas, and a beautifully appointed kitchen with granite countertops, a large center island, gas cooktop, wine refrigerator, walk-in pantry, and abundant cabinetry. The private primary suite offers a spa-inspired bath with dual vanities, soaking tub, oversized walk-in shower, and generous walk-in closet. Step outside to your own backyard retreat beneath mature oak trees, where the covered patio, multiple entertaining spaces, fire pit area, and expansive fenced yard create the perfect setting for relaxing or gathering with family and friends. A standout feature is the detached air-conditioned flex building, ideal as a home gym, private office, art studio, workshop, hobby room, homeschool space, or climate-controlled storage. Additional highlights include a 3-car garage, no interior steps, wood flooring throughout the main living areas, gas fireplace, extensive landscaping, and excellent curb appeal. Located just minutes from downtown Dripping Springs, shopping, dining, wineries, breweries, and within acclaimed Dripping Springs ISD, this home offers the space, versatility, and lifestyle today's buyers are searching for....
Contact an agent
Home facts
- Year built:2018
- Subdivision & Development:Counts Estates Ph Two Aka Butler Ranch Estates
- Listing ID #:5943947
- Updated:August 12, 2026 at 10:28 PM
Rooms and interior
- Bedrooms:4
- Total bathrooms:4
- Full bathrooms:3
- Half bathrooms:1
- Flooring:Carpet, Wood
- Kitchen Description:Dishwasher, Gas Cooktop, Microwave, Oven, Wine Cooler
- Living area:2,690 sq. ft.
Heating and cooling
- Cooling:Central
- Heating:Central
- Central air:Yes
Structure and exterior
- Roof:Shingle
- Year built:2018
- Building area:2,690 sq. ft.
- Lot area:0.75 Acres
- Lot Features:Back Yard, Front Yard, Landscaped, Many Trees
- Construction Materials:Masonry All Sides
- Exterior Features:Private Yard
- Foundation Description:Slab
Schools
- High school:Dripping Springs
- Elementary school:Dripping Springs
Utilities
- Water:Public
- Sewer:Public Sewer
Finances and disclosures
- Price:$899,000
- Price per sq. ft.:$334.2
- Tax amount:$13,803 (2025)
Features and amenities
- Appliances:Dishwasher, Gas Cooktop, Microwave, Oven, Wine Cooler
- Amenities:Pantry
Parking
- Total parking spaces:5
- Parking description:Attached
- Garage:Yes
- Garage spaces:3
New listings near 238 Jenn Cv
- New
 $715,000Active4 beds 3 baths2,589 sq. ft.
1202 Sage Thrasher Cir, Dripping Springs, TX 78620
MLS# 7657195Listed by: CENTRAL METRO REALTY - New
 $504,990Active5 beds 3 baths2,852 sq. ft.
237 Sue Peaks Loop, Dripping Springs, TX 78620
MLS# 8993658Listed by: MERITAGE HOMES REALTY - New
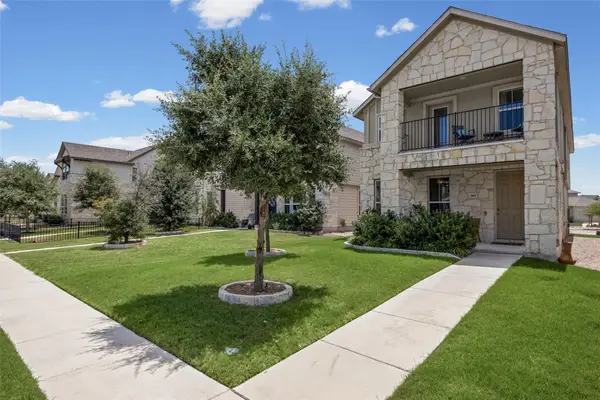 $389,444Active3 beds 3 baths2,202 sq. ft.
140 Delaware Mountains Ter, Dripping Springs, TX 78620
MLS# 9239709Listed by: WALZEL PROPERTIES - CORPORATE OFFICE - New
 $1,250,000Active4 beds 3 baths3,301 sq. ft.
607 Saddlehorn Dr, Dripping Springs, TX 78620
MLS# 9429505Listed by: COMPASS RE TEXAS, LLC - New
 $1,400,000Active3 beds 3 baths3,050 sq. ft.
1101 Windy Hills Road, Dripping Springs, TX 78620
MLS# 622321Listed by: TOPPER REAL ESTATE - New
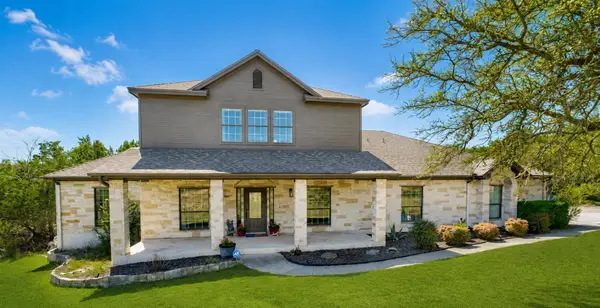 $899,000Active5 beds 4 baths3,500 sq. ft.
11201 West Cave Boulevard, Dripping Springs, TX 78620
MLS# 21355656Listed by: COFFMAN REAL ESTATE - New
 $1,395,000Active5 beds 4 baths3,759 sq. ft.
495 Bunker Ranch Boulevard, Dripping Springs, TX 78620
MLS# 621649Listed by: KELLER WILLIAMS REALTY - SW - New
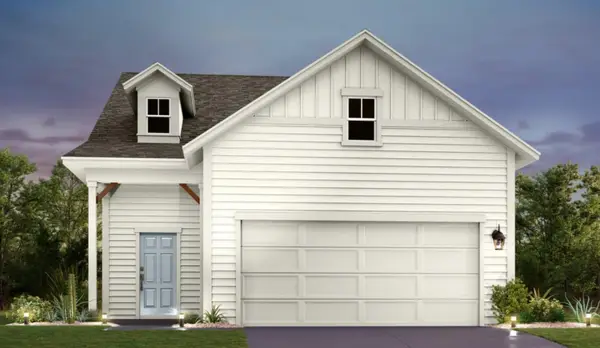 Listed by ERA$480,275Active4 beds 3 baths2,202 sq. ft.
126 Crater Lake Dr, Dripping Springs, TX 78620
MLS# 2411039Listed by: ERA EXPERTS - New
 $399,990Active3 beds 2 baths1,463 sq. ft.
193 Montoro St, Dripping Springs, TX 78620
MLS# 5800332Listed by: ALEXANDER PROPERTIES - New
 $550,000Active5 Acres
5601 W Fitzhugh Rd, Dripping Springs, TX 78620
MLS# 4992556Listed by: BRAMLETT PARTNERS


Protect your home and budget from life's surprises with an Assurant Home Warranty, backed by a partner that supports you through every step of homeownership. Explore Plans.
© 2023 - 2026 ERA Franchise Systems LLC. All rights reserved. ERA Franchise Systems LLC fully supports the principles of the Fair Housing Act and the Equal Opportunity Act. ERA, ERA Real Estate powered, and their respective logos are registered service marks of ERA Franchise Systems LLC. Each office is independently owned and operated.